
6 Far View Hills Road, Rochester, NY 14620
Local realty services provided by:HUNT Real Estate ERA
6 Far View Hills Road,Rochester, NY 14620
$529,900
- 4 Beds
- 3 Baths
- - sq. ft.
- Single family
- Sold
Listed by: ellen c. carr, bill fanning
Office: smart real estate
MLS#:R1695343
Source:NY_GENRIS
Sorry, we are unable to map this address
Price summary
- Price:$529,900
About this home
**THIS IS IT!** Welcome to **6 Far View Hills**—an exceptional opportunity to own a beautifully updated home in one of Brighton's most sought-after neighborhoods. Stunning inside and out, this move-in ready home has been thoughtfully renovated throughout, offering the perfect blend of timeless charm and modern convenience.
Major updates include a gorgeous new kitchen, beautifully remodeled bathrooms, newer windows, roof, furnace, hot water heater, and an inviting new front porch. Gleaming hardwood floors flow throughout the home, creating warmth and elegance in every room.
Step inside and be greeted by an expansive living room that seamlessly connects to the formal dining room, making entertaining effortless. The stunning kitchen features Quartz countertops, abundant cabinetry, and plenty of workspace for the home chef. Just beyond, the bright Florida room offers peaceful views of the private backyard and opens through sliding glass doors to a beautifully landscaped outdoor retreat filled with lush perennial gardens.
The flexible floor plan includes a first-floor bedroom with an adjacent full bath—ideal for guests, a home office, or convenient one-level living. Upstairs you'll find two additional spacious bedrooms, another full bath, and a rough-finished walk-up attic that offers tremendous storage or exciting potential for future finished living space.
The finished lower level is an incredible bonus, featuring a complete in-law apartment or teen suite with its own private entrance. This versatile space includes egress windows, a cozy gas fireplace, kitchen, living room, bedroom, and full bath—perfect for extended family, guests, or multi-generational living.
Additional highlights include a 2.5-car attached garage, meticulous landscaping, and a private backyard designed for relaxation and enjoyment.
This home truly has it all. Don't miss your opportunity to own this exceptional Brighton property. Square footage is measured via attached floor plans.
**Showings begin immediately. Delayed negotiations begin Wednesday, July 15th at 12:00 PM.**...
Contact an agent
Home facts
- Year built:1955
- Subdivision & Development:Dunn & Paul
- Listing ID #:R1695343
- Added:86 day(s) ago
- Updated:October 02, 2026 at 06:46 AM
Rooms and interior
- Bedrooms:4
- Total bathrooms:3
- Full bathrooms:3
- Rooms Total:10
- Flooring:Ceramic Tile, Hardwood, Varies
- Dining Description:Separate Formal Dining Room
- Kitchen Description:Dishwasher, Microwave, Pantry, Refrigerator, Second Kitchen
- Basement:Yes
- Basement Description:Finished, Walk Out Access
Heating and cooling
- Cooling:Central Air
- Heating:Forced Air, Gas
- Central air:Yes
Structure and exterior
- Roof:Shingle
- Year built:1955
- Lot Features:Cul De Sac, Rectangular, Residential Lot, Wooded
- Architectural Style:Colonial, Ranch, Split Level
- Construction Materials:Brick, Copper Plumbing, Wood Siding
- Exterior Features:Fence, Open, Porch
- Foundation Description:Block
- Levels:1 Story
Utilities
- Water:Connected, Public, Water Connected
- Sewer:Connected, Sewer Connected
Finances and disclosures
- Price:$529,900
- Tax amount:$12,250
Features and amenities
- Appliances:Dishwasher, Gas Range, Microwave, Range Hood, Refrigerator
- Amenities:Drapes, Fence, Storage, int_feat_Attic, int_feat_Workshop
Parking
- Parking description:Attached, Driveway, Garage, Garage Door Opener, Water Available
- Garage:Yes
- Garage spaces:3
New listings near 6 Far View Hills Road
- New
 $165,000Active4 beds 2 baths1,644 sq. ft.
157 Cherry Road, Rochester, NY 14612
MLS# R1705802Listed by: EXP REALTY - New
 $480,000Active4 beds 3 baths1,880 sq. ft.
82 Oakdale Drive, Rochester, NY 14618
MLS# R1719074Listed by: SMART REAL ESTATE - New
 $229,900Active3 beds 1 baths1,496 sq. ft.
97 Vinton Road, Rochester, NY 14622
MLS# R1717870Listed by: HOWARD HANNA - New
 $350,000Active2 beds 1 baths909 sq. ft.
1339 Stanton Lane, Rochester, NY 14617
MLS# R1718883Listed by: KELLER WILLIAMS REALTY GREATER ROCHESTER - New
 $269,900Active3 beds 3 baths2,780 sq. ft.
700 Seneca Pkwy, Rochester, NY 14613
MLS# R1718984Listed by: HOWARD HANNA - New
 $200,000Active4 beds 2 baths1,660 sq. ft.
163 Delaware Avenue, Rochester, NY 14623
MLS# R1719217Listed by: KELLER WILLIAMS REALTY GREATER ROCHESTER - New
 $299,900Active3 beds 2 baths1,839 sq. ft.
9 Hallmark Road, Rochester, NY 14625
MLS# R1718080Listed by: KELLER WILLIAMS REALTY GREATER ROCHESTER - New
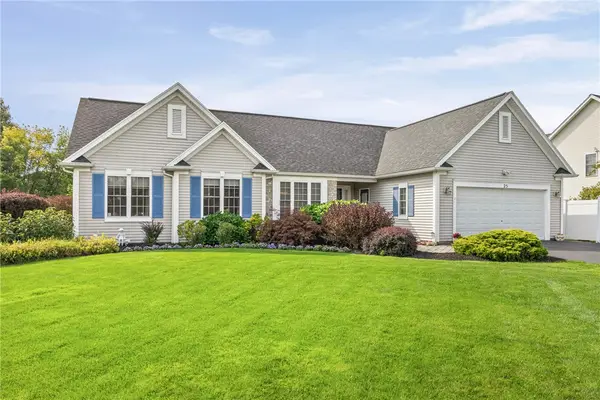 $365,000Active3 beds 3 baths1,689 sq. ft.
25 Acorn Valley Trl, Rochester, NY 14624
MLS# R1718419Listed by: HOWARD HANNA - New
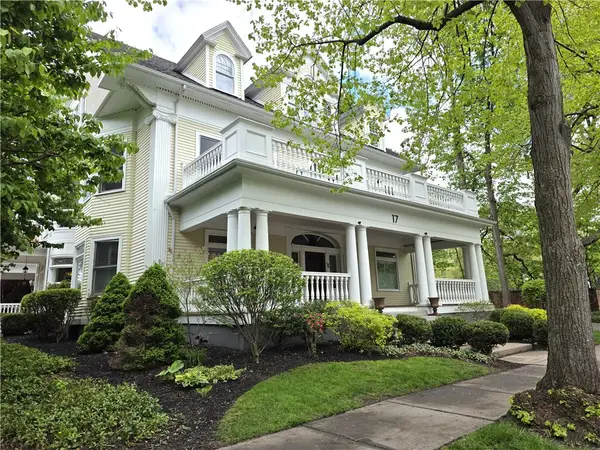 $695,000Active3 beds 3 baths2,946 sq. ft.
17 Sibley Place Un#03, Rochester, NY 14607
MLS# R1718816Listed by: HOWARD HANNA - New
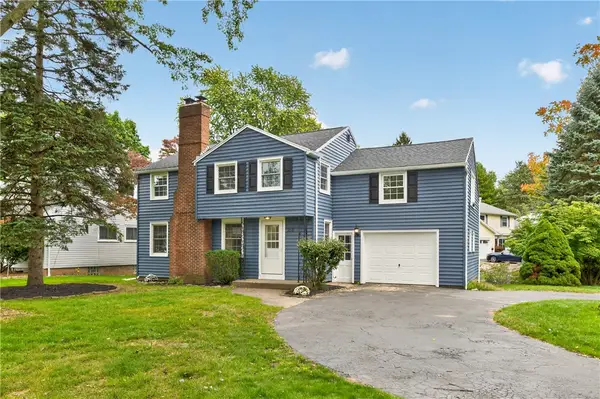 $399,900Active4 beds 2 baths2,126 sq. ft.
218 Rock Beach Road, Rochester, NY 14617
MLS# R1718884Listed by: HOWARD HANNA


Protect your home and budget from life's surprises with an Assurant Home Warranty, backed by a partner that supports you through every step of homeownership. Explore Plans.
© 2023 - 2026 ERA Franchise Systems LLC. All rights reserved. ERA Franchise Systems LLC fully supports the principles of the Fair Housing Act and the Equal Opportunity Act. ERA, ERA Real Estate powered, and their respective logos are registered service marks of ERA Franchise Systems LLC. Each office is independently owned and operated.