
60 Bloss Street, Rochester, NY 14608
Local realty services provided by:ERA Team VP Real Estate
60 Bloss Street,Rochester, NY 14608
$124,900
- 4 Beds
- 2 Baths
- 2,340 sq. ft.
- Multi-family
- Active
Listed by: bridget a. massaro
Office: empire realty group
MLS#:R1716096
Source:NY_GENRIS
Price summary
- Price:$124,900
- Price per sq. ft.:$53.38
About this home
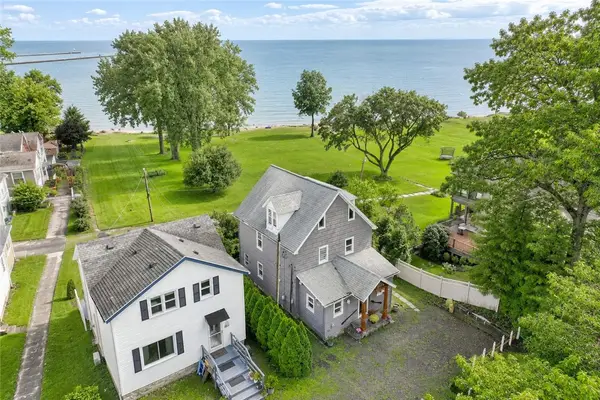
Markets rents call for $800 - 1000.00 for the area. This was a month to month tenants just moved. Common entry with two story foyer to separate entries for each tenant and access to the basement from foyer and exterior. Both apartments the same and spacious. 2 bedrooms, 1 full bath large eat-in kitchen, dining, and living areas. Both apartments have back access to the basement. No laundry in basement. Radiant heat, and some baseboard heat, partially fenced large rear yard and covered from porch area. Property sits next to green vacant space owned by the City. Property Sold As Is.
Contact an agent
Home facts
- Year built:1920
- Subdivision & Development:52 & Pt 53 Upton & Chase
- Listing ID #:R1716096
- Added:1 day(s) ago
- Updated:September 19, 2026 at 03:07 PM
Rooms and interior
- Bedrooms:4
- Total bathrooms:2
- Full bathrooms:2
- Flooring:Hardwood, Varies, Vinyl
- Basement:Yes
- Basement Description:Full, Walk Out Access
- Living area:2,340 sq. ft.
Heating and cooling
- Heating:Baseboard, Gas
Structure and exterior
- Roof:Asphalt
- Year built:1920
- Building area:2,340 sq. ft.
- Lot area:0.11 Acres
- Lot Features:Near Public Transit, Rectangular, Residential Lot
- Architectural Style:Duplex
- Construction Materials:Copper Plumbing, Vinyl Siding
- Exterior Features:Fence, Porch
- Foundation Description:Block
Utilities
- Water:Connected, Public, Water Connected
- Sewer:Connected, Sewer Connected
Finances and disclosures
- Price:$124,900
- Price per sq. ft.:$53.38
- Tax amount:$2,745
Features and amenities
- Amenities:Fence
Parking
- Parking description:Common, On Street, Unpaved
New listings near 60 Bloss Street
- Open Sun, 12 to 2pmNew
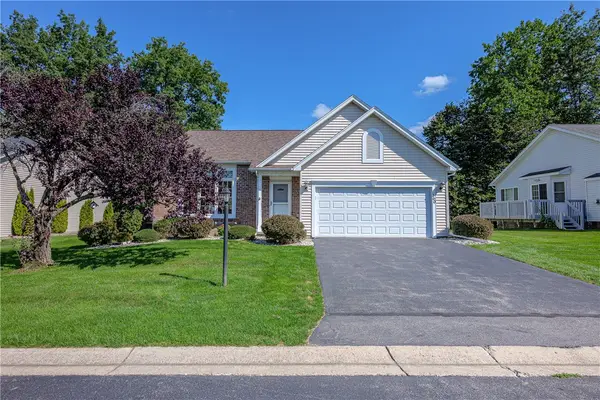 $269,900Active2 beds 2 baths1,364 sq. ft.
160 Parliament Circle, Rochester, NY 14616
MLS# R1715669Listed by: RE/MAX REALTY GROUP - New
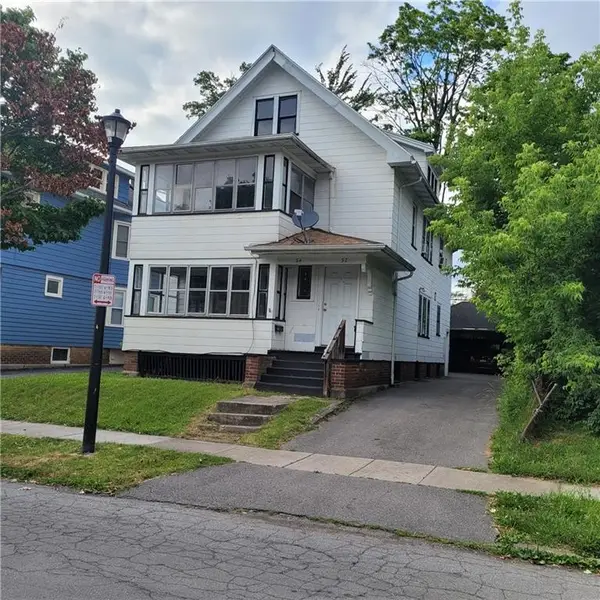 $170,000Active4 beds 2 baths2,000 sq. ft.
52-54 Hillendale Street, Rochester, NY 14619
MLS# R1716095Listed by: EMPIRE REALTY GROUP - New
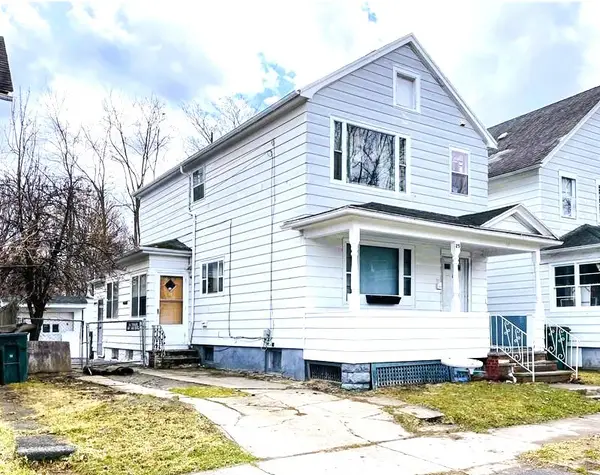 $82,500Active4 beds 2 baths1,920 sq. ft.
25 Costar Street, Rochester, NY 14608
MLS# R1716099Listed by: EMPIRE REALTY GROUP - New
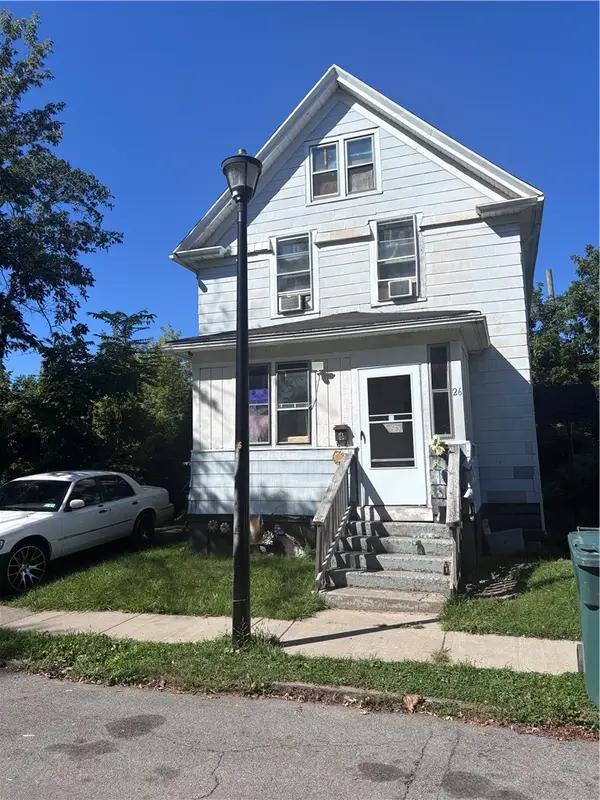 $79,900Active3 beds 1 baths1,046 sq. ft.
26 Ludwig Park Park, Rochester, NY 14621
MLS# R1714720Listed by: ANTHONY REALTY GROUP, LLC - New
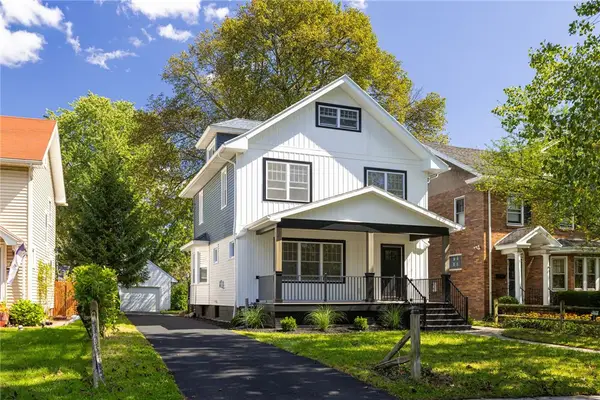 $239,900Active3 beds 2 baths1,776 sq. ft.
1164 Genesee Park Boulevard, Rochester, NY 14619
MLS# R1715424Listed by: ASK JON Z REALTY LLC - Open Sun, 11am to 12pmNew
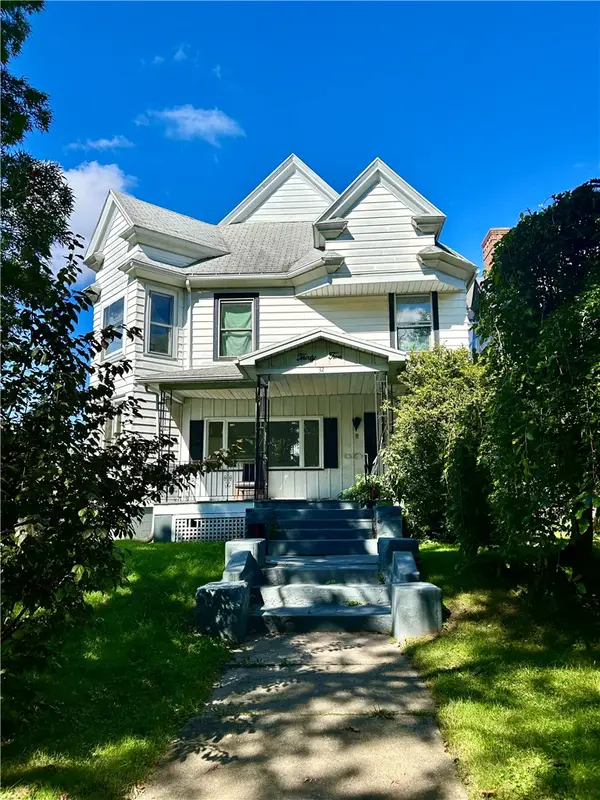 $199,900Active5 beds 4 baths3,302 sq. ft.
32 Lakeview Park, Rochester, NY 14613
MLS# R1715965Listed by: WEICHERT REALTORS - LILAC PROPERTIES - New
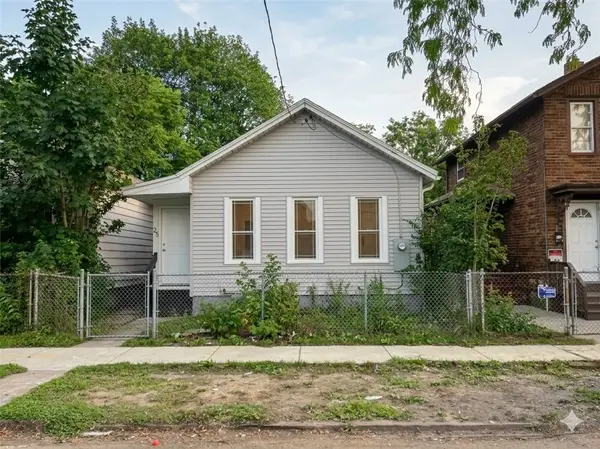 $89,900Active2 beds 1 baths966 sq. ft.
25 Lorenzo Street, Rochester, NY 14611
MLS# R1716092Listed by: MYOUNGJIN JOO - New
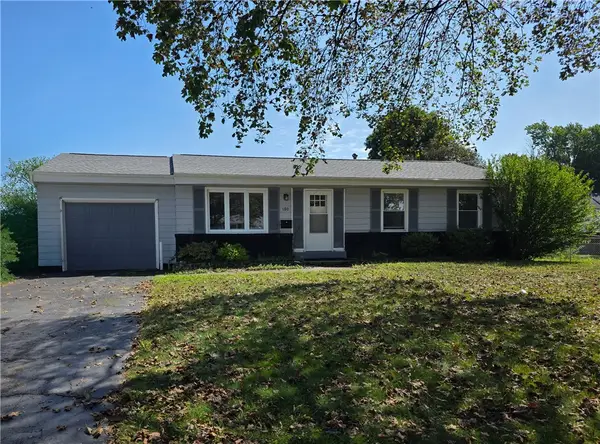 $149,000Active3 beds 2 baths960 sq. ft.
180 Duxbury Road, Rochester, NY 14626
MLS# R1716078Listed by: COLDWELL BANKER CUSTOM REALTY - New
 $694,000Active3 beds 2 baths3,398 sq. ft.
187 Lake Front, Rochester, NY 14617
MLS# R1715840Listed by: RE/MAX REALTY GROUP


Protect your home and budget from life's surprises with an Assurant Home Warranty, backed by a partner that supports you through every step of homeownership. Explore Plans.
© 2023 - 2026 ERA Franchise Systems LLC. All rights reserved. ERA Franchise Systems LLC fully supports the principles of the Fair Housing Act and the Equal Opportunity Act. ERA, ERA Real Estate powered, and their respective logos are registered service marks of ERA Franchise Systems LLC. Each office is independently owned and operated.