
60 Hartwood Drive, Rochester, NY 14623
Local realty services provided by:HUNT Real Estate ERA
60 Hartwood Drive,Rochester, NY 14623
$169,900
- 3 Beds
- 2 Baths
- 1,494 sq. ft.
- Single family
- Active
Listed by: darlene masucci
Office: howard hanna
MLS#:R1729872
Source:NY_GENRIS
Price summary
- Price:$169,900
- Price per sq. ft.:$113.72
About this home
Welcome to this 3-bedroom, 1½-bath split-level home in Henrietta! Featuring a versatile layout, spacious yard, Generac generator, NEW FURNACE INSTALLED IN 2026. Enjoy the generous outdoor space with plenty of room to relax,entertain, garden, or play. A great opportunity to make this home your own. Conveniently located and ready for its next owner. Quick closing possible! Negotiations Sat Novenber 28 2026 @ 12:00 Please allow 24 hours for review.
Contact an agent
Home facts
- Year built:1972
- Listing ID #:R1729872
- Added:1 day(s) ago
- Updated:November 21, 2026 at 12:40 AM
Rooms and interior
- Bedrooms:3
- Total bathrooms:2
- Full bathrooms:1
- Half bathrooms:1
- Rooms Total:6
- Flooring:Carpet, Hardwood, Varies
- Dining Description:Separate Formal Dining Room
- Kitchen Description:Dishwasher, Disposal, Freezer, Refrigerator
- Basement:Yes
- Basement Description:Full, Partially Finished, Sump Pump, Walk Out Access
- Living area:1,494 sq. ft.
Heating and cooling
- Cooling:Central Air
- Heating:Forced Air, Gas
- Central air:Yes
Structure and exterior
- Roof:Asphalt
- Year built:1972
- Building area:1,494 sq. ft.
- Lot area:0.39 Acres
- Lot Features:Cul De Sac, Irregular Lot, Residential Lot
- Architectural Style:Split Level
- Construction Materials:Copper Plumbing, Vinyl Siding
- Exterior Features:Fully Fenced
- Foundation Description:Block
- Levels:3 Stories
Utilities
- Water:Connected, Public, Water Connected
- Sewer:Connected, Sewer Connected
Finances and disclosures
- Price:$169,900
- Price per sq. ft.:$113.72
- Tax amount:$6,377
Features and amenities
- Appliances:Dishwasher, Disposal, Dryer, Freezer, Gas Range, Generator, Range Hood, Refrigerator, Washer
- Laundry features:Dryer, In Basement, Washer
- Amenities:int_feat_Workshop
Parking
- Parking description:Attached, Garage, Garage Door Opener
- Garage:Yes
- Garage spaces:2
New listings near 60 Hartwood Drive
- New
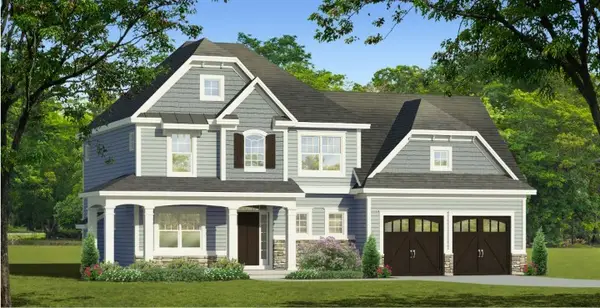 $677,000Active4 beds 3 baths2,400 sq. ft.
240 Bronze Leaf Trail, Rochester, NY 14612
MLS# R1729361Listed by: RE/MAX REALTY GROUP - New
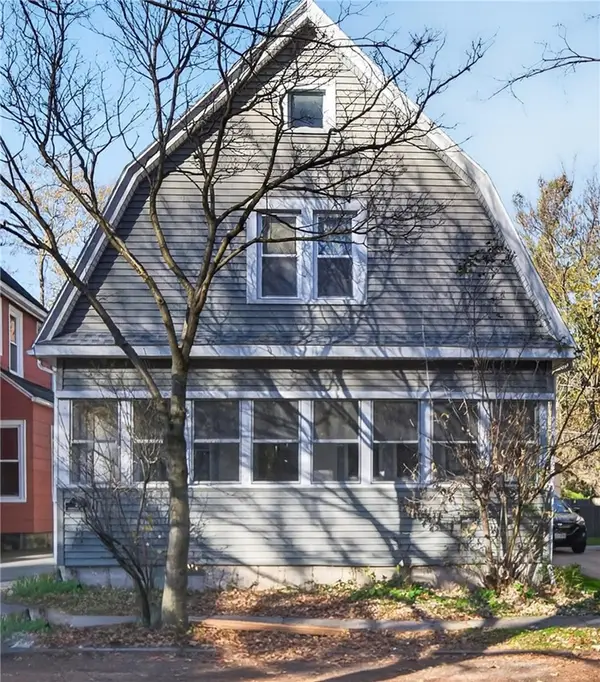 $199,900Active3 beds 2 baths1,050 sq. ft.
30 Fountain Street, Rochester, NY 14620
MLS# R1729414Listed by: KELLER WILLIAMS REALTY GREATER ROCHESTER - New
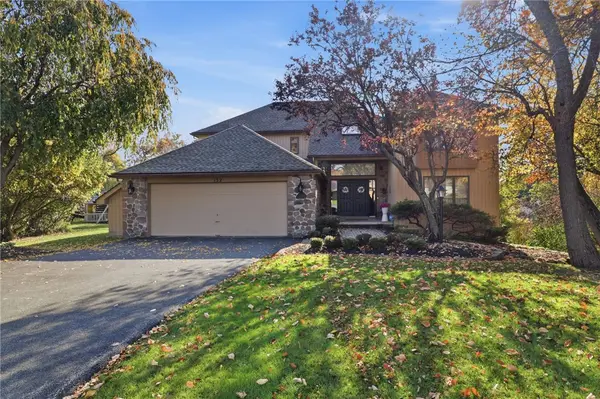 Listed by ERA$424,900Active4 beds 3 baths2,876 sq. ft.
132 Eastman, Rochester, NY 14622
MLS# R1730097Listed by: HUNT REAL ESTATE ERA/COLUMBUS 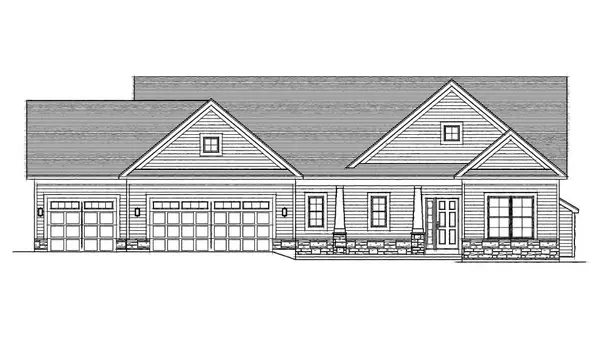 $600,000Pending3 beds 2 baths1,871 sq. ft.
80 Fairbourne Park, Rochester, NY 14626
MLS# R1729955Listed by: HOWARD HANNA- New
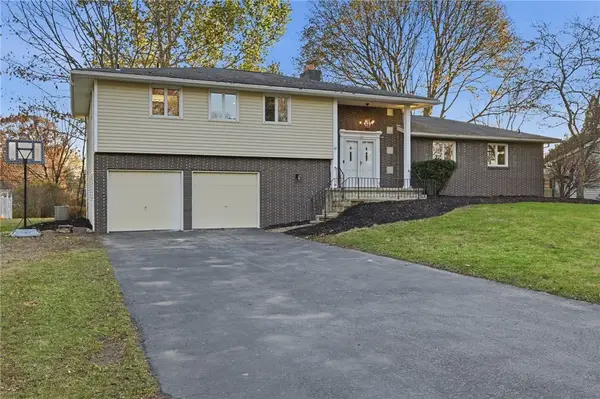 $449,900Active5 beds 2 baths2,386 sq. ft.
87 Belvista Drive, Rochester, NY 14625
MLS# R1726823Listed by: HOWARD HANNA - New
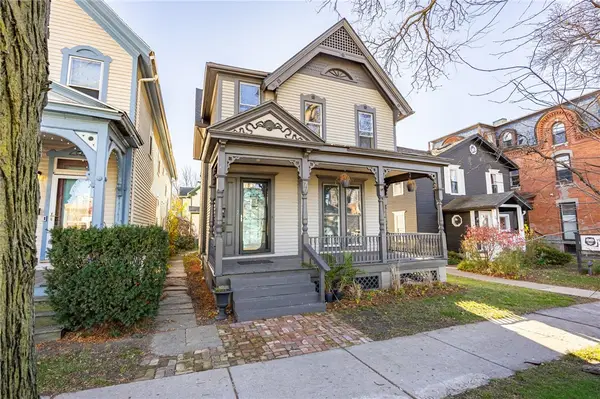 $299,900Active6 beds 2 baths2,210 sq. ft.
77 Marshall Street, Rochester, NY 14607
MLS# R1730037Listed by: ELYSIAN HOMES BY MARK SIWIEC AND ASSOCIATES - New
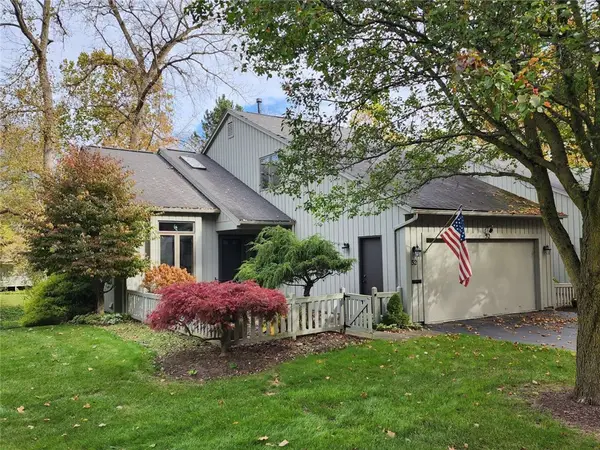 $525,000Active3 beds 3 baths1,930 sq. ft.
52 Winding Creek Lane, Rochester, NY 14625
MLS# R1730088Listed by: REALMART REALTY, LLC - New
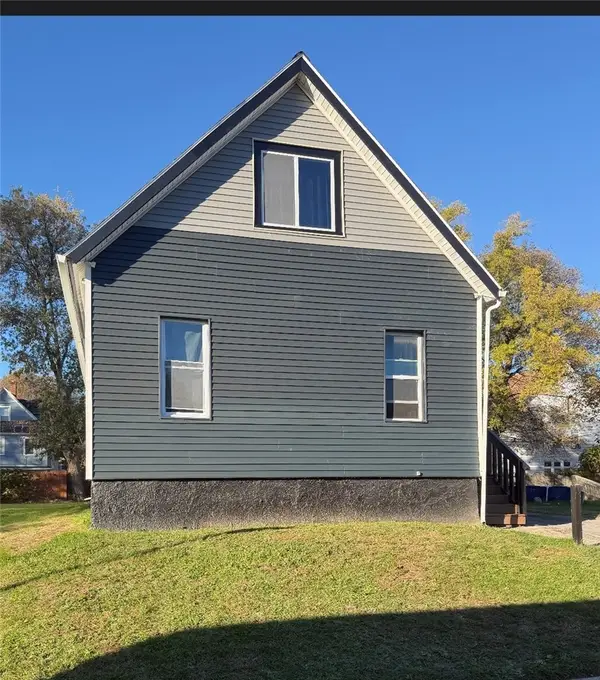 $79,900Active4 beds 1 baths1,653 sq. ft.
70 Pardee Street, Rochester, NY 14621
MLS# R1730050Listed by: EMPIRE REALTY GROUP 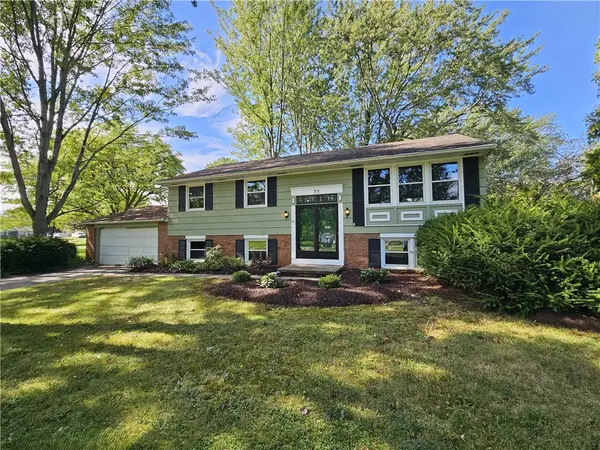 $259,900Pending5 beds 2 baths1,782 sq. ft.
55 Marble Dr, Rochester, NY 14615
MLS# R1730027Listed by: HOWARD HANNA


Protect your home and budget from life's surprises with an Assurant Home Warranty, backed by a partner that supports you through every step of homeownership. Explore Plans.
© 2023 - 2026 ERA Franchise Systems LLC. All rights reserved. ERA Franchise Systems LLC fully supports the principles of the Fair Housing Act and the Equal Opportunity Act. ERA, ERA Real Estate powered, and their respective logos are registered service marks of ERA Franchise Systems LLC. Each office is independently owned and operated.