
60 Longcroft Road, Rochester, NY 14609
Local realty services provided by:HUNT Real Estate ERA
Listed by: g. harlan furbush
Office: keller williams realty greater rochester
MLS#:R1708050
Source:NY_GENRIS
Price summary
- Price:$229,900
- Price per sq. ft.:$141.48
About this home
Remarkable Ranch Offers Room to Roam Both Inside & Outside! This Meticulously Maintained Home Is Sure to Impress You! BIG, Bright & Airy Living Room Features Fantastic Hardwood Floors, a Handsome Wood Burning Fireplace, and Space to Spare! Delightful Formal Dining Area with a Terrific Picture Window! Generous Size Kitchen with All Appliances, a Walk In Pantry, & More! 3 Ample Size Bedrooms All Feature Gleaming Hardwood Floors & Fresh Neutral Decor! Inviting Office Space with Easy Access to Homes Back Yard for Tele-Commuting To Work: It Also Makes A Great Hide-Away Den and Perfect for Escaping to With Your Favorite Book! Downstairs You'll Discover A Big Wide Open Family Rec Room Space Complete with a 2nd Full Bath, Kitchenette Area, Laundry Room, and More! To Much Room & So Many Possibilities! Outside You'll Find a Relaxing Back Yard Patio and Fully Fenced Yard That's Perfect For Pets & Play! Convenient Attached Garage & Back Yard Storage Shed. HURRY! You're Going To LOVE Calling This House "HOME!"...
Contact an agent
Home facts
- Year built:1950
- Subdivision & Development:Pardee Estates
- Listing ID #:R1708050
- Added:49 day(s) ago
- Updated:October 07, 2026 at 08:20 AM
Rooms and interior
- Bedrooms:3
- Total bathrooms:2
- Full bathrooms:2
- Rooms Total:8
- Flooring:Ceramic Tile, Hardwood, Resilient, Varies
- Dining Description:Separate Formal Dining Room
- Kitchen Description:Dishwasher, Oven, Refrigerator, Second Kitchen, Walk In Pantry
- Basement:Yes
- Basement Description:Finished, Full
- Living area:1,625 sq. ft.
Heating and cooling
- Cooling:Central Air
- Heating:Forced Air, Gas
- Central air:Yes
Structure and exterior
- Roof:Shingle
- Year built:1950
- Building area:1,625 sq. ft.
- Lot area:0.21 Acres
- Lot Features:Rectangular, Residential Lot
- Architectural Style:Ranch
- Construction Materials:Block, Concrete, Copper Plumbing
- Exterior Features:Fully Fenced, Open, Patio, Porch
- Foundation Description:Block
- Levels:1 Story
Schools
- High school:Eastridge Senior High
- Middle school:East Irondequoit Middle
Utilities
- Water:Connected, Public, Water Connected
- Sewer:Connected, Sewer Connected
Finances and disclosures
- Price:$229,900
- Price per sq. ft.:$141.48
- Tax amount:$7,618
Features and amenities
- Appliances:Dishwasher, Free Standing Range, Oven, Range Hood, Refrigerator
- Laundry features:In Basement
- Amenities:int_feat_Den
Parking
- Parking description:Attached, Garage, Garage Door Opener, Underground
- Garage:Yes
- Garage spaces:1
New listings near 60 Longcroft Road
- New
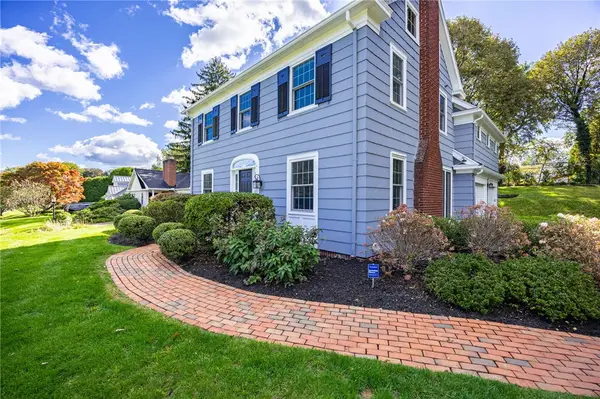 $599,900Active4 beds 3 baths2,177 sq. ft.
387 Kilbourn Road, Rochester, NY 14618
MLS# R1717971Listed by: MITCHELL PIERSON, JR., INC. - New
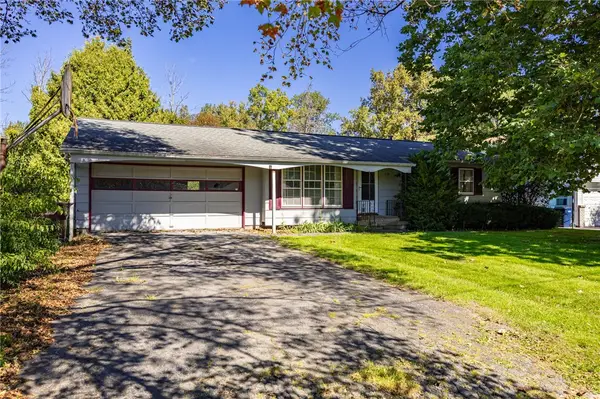 $139,900Active3 beds 1 baths972 sq. ft.
238 Cross Gates Road, Rochester, NY 14606
MLS# R1719053Listed by: RE/MAX PLUS - New
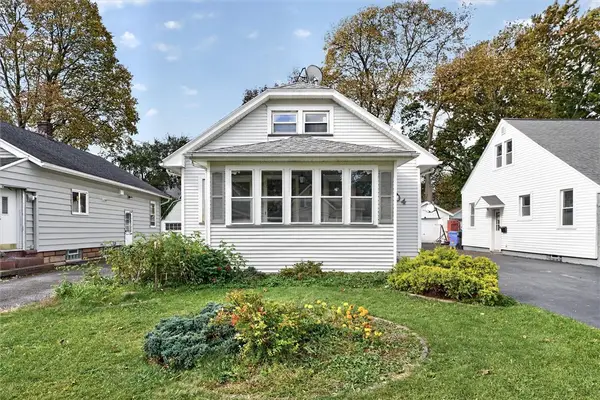 $174,900Active3 beds 2 baths1,224 sq. ft.
104 Castleford Road, Rochester, NY 14616
MLS# R1719845Listed by: NATIONWIDE HOUSES LLC - New
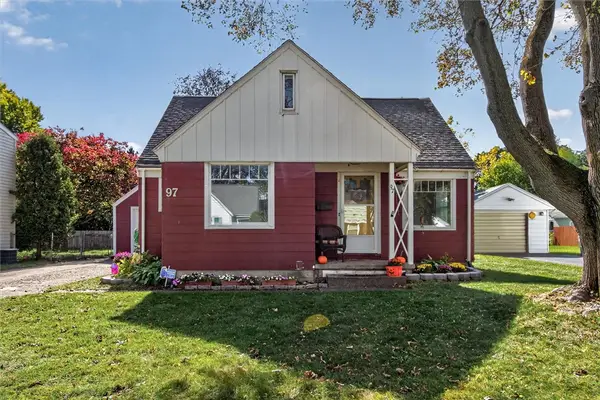 $149,900Active3 beds 2 baths1,468 sq. ft.
97 Glenthorne Rd, Rochester, NY 14615
MLS# R1718849Listed by: RE/MAX PLUS - Open Fri, 4:30 to 6pmNew
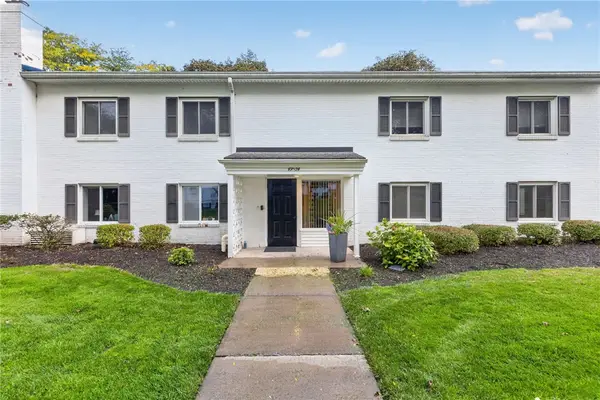 $229,000Active2 beds 2 baths936 sq. ft.
52 Lost Mountain, Rochester, NY 14625
MLS# R1719600Listed by: HOWARD HANNA - New
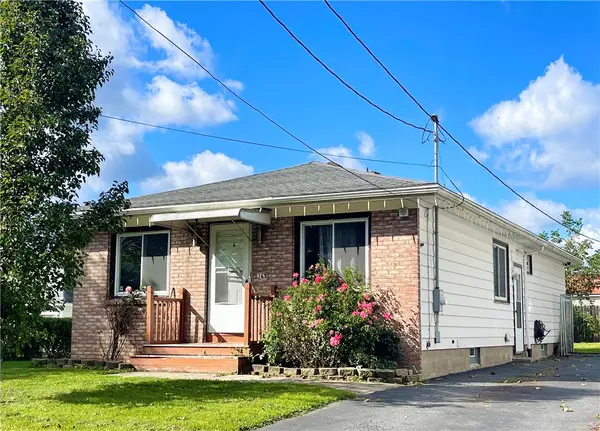 $169,000Active3 beds 2 baths1,152 sq. ft.
143 Northampton Street, Rochester, NY 14606
MLS# R1720158Listed by: GEOCA HOMES LLC - New
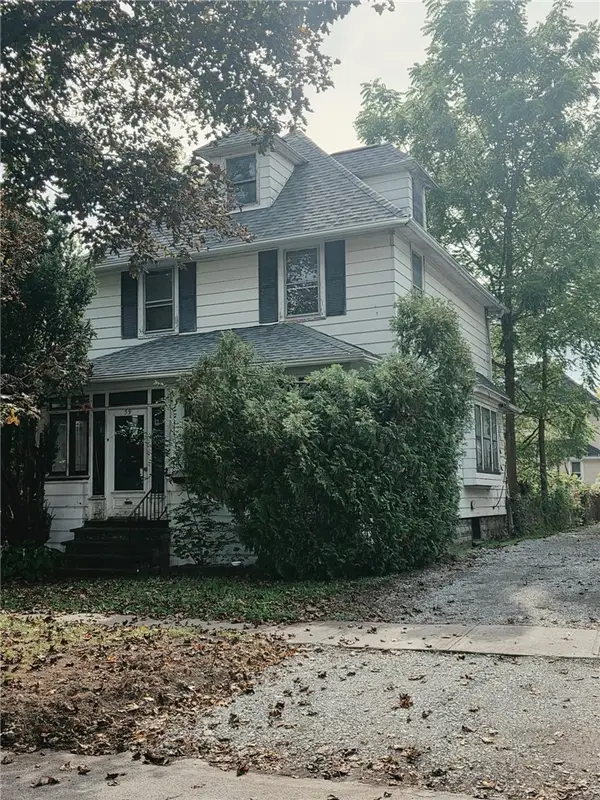 $100,000Active3 beds 1 baths1,306 sq. ft.
39 Cook Street, Rochester, NY 14620
MLS# R1720205Listed by: COLDWELL BANKER CUSTOM REALTY - New
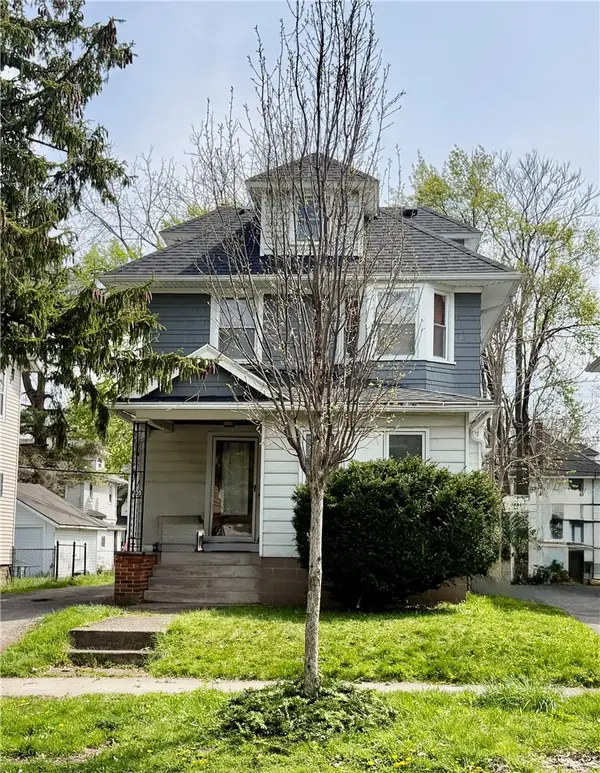 $147,500Active3 beds 1 baths1,517 sq. ft.
235 Electric Avenue, Rochester, NY 14613
MLS# R1720261Listed by: HOWARD HANNA - New
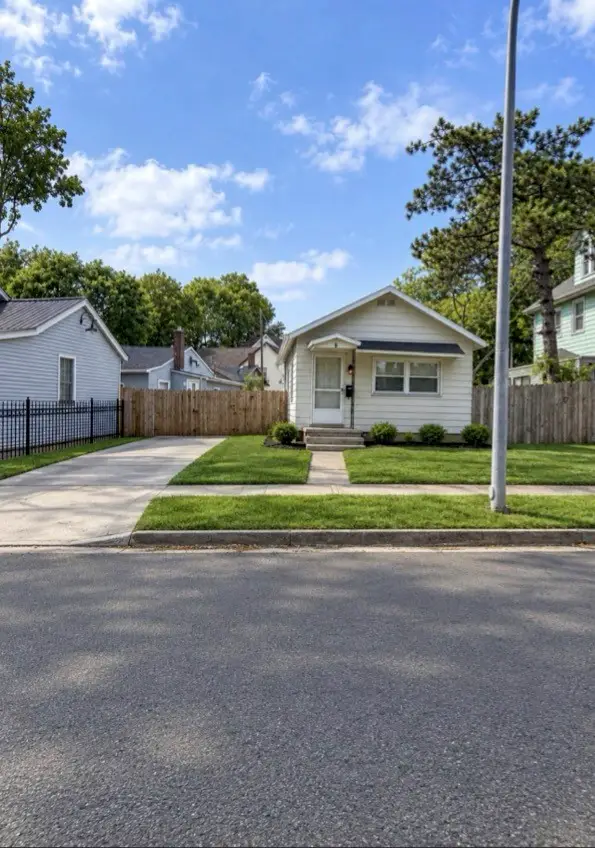 $89,900Active2 beds 1 baths836 sq. ft.
79 Fulton Avenue, Rochester, NY 14608
MLS# R1720327Listed by: CENTURY 21 APEX - New
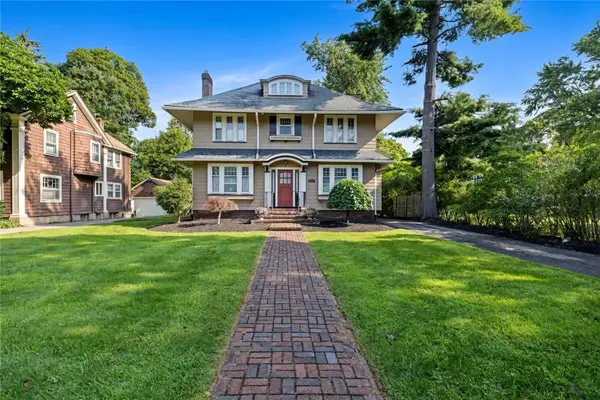 $374,900Active4 beds 4 baths1,898 sq. ft.
156 Windemere Road, Rochester, NY 14610
MLS# R1720418Listed by: IVY HOUSE REALTY LLC


Protect your home and budget from life's surprises with an Assurant Home Warranty, backed by a partner that supports you through every step of homeownership. Explore Plans.
© 2023 - 2026 ERA Franchise Systems LLC. All rights reserved. ERA Franchise Systems LLC fully supports the principles of the Fair Housing Act and the Equal Opportunity Act. ERA, ERA Real Estate powered, and their respective logos are registered service marks of ERA Franchise Systems LLC. Each office is independently owned and operated.