
61 Elmcroft Road, Rochester, NY 14609
Local realty services provided by:HUNT Real Estate ERA
Listed by: carole j. snow
Office: re/max realty group
MLS#:R1712045
Source:NY_GENRIS
Price summary
- Price:$224,900
- Price per sq. ft.:$113.24
About this home
Welcome to beautiful Elmcroft Road! Make this 2000 SF 3 bed 1 1/2 bath home your very own! Big ticket items have been done: New in 2023: tear off roof w/GAF roofing system, vinyl siding, shutters, gutters, Velux skylights, (Warranty Attached), thermal windows and tankless/on demand water heater! New in 2021: high efficiency furnace and central air! Lots of extra space in finished 3rd floor with cedar closet! Great for playroom or office/studio! More extra space in the part finished basement! Hardwood flooring! Second floor offers a small room for office or play! Kitchen appliances are included! Fabulous, private rear yard with maintenance free fencing and patio! Great neighborhood with walking distance to all conveniences! Close to expressway! Evening strolls with sidewalks and street lamps! Great impressive Browncroft area! Priced well below assessed value! Garage conveyed "as is". VIDEO ATTACHED!! Offers are due 9/17 at 5:00 pm
Contact an agent
Home facts
- Year built:1929
- Subdivision & Development:Elmcroft
- Listing ID #:R1712045
- Added:1 day(s) ago
- Updated:September 10, 2026 at 11:58 AM
Rooms and interior
- Bedrooms:3
- Total bathrooms:2
- Full bathrooms:1
- Half bathrooms:1
- Rooms Total:9
- Flooring:Ceramic Tile, Hardwood, Laminate, Tile, Varies
- Dining Description:Separate Formal Dining Room
- Kitchen Description:Dishwasher, Disposal, Microwave, Pantry, Refrigerator
- Basement:Yes
- Basement Description:Full, Partially Finished, Sump Pump
- Living area:1,986 sq. ft.
Heating and cooling
- Cooling:Central Air
- Heating:Forced Air, Gas
- Central air:Yes
Structure and exterior
- Roof:Asphalt, Shingle
- Year built:1929
- Building area:1,986 sq. ft.
- Lot area:0.14 Acres
- Lot Features:Near Public Transit, Rectangular, Residential Lot
- Architectural Style:Colonial, Two Story
- Construction Materials:Copper Plumbing, Vinyl Siding
- Exterior Features:Fully Fenced, Patio
- Foundation Description:Block
Utilities
- Water:Connected, Public, Water Connected
- Sewer:Connected, Sewer Connected
Finances and disclosures
- Price:$224,900
- Price per sq. ft.:$113.24
- Tax amount:$6,528
Features and amenities
- Appliances:Dishwasher, Disposal, Gas Range, Microwave, Refrigerator
- Laundry features:In Basement
- Amenities:Skylights, int_feat_Attic, int_feat_Den
Parking
- Parking description:Detached, Garage
- Garage:Yes
- Garage spaces:2
New listings near 61 Elmcroft Road
- New
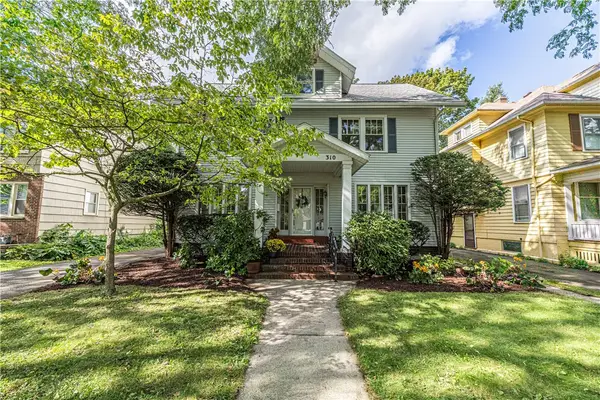 $399,000Active5 beds 2 baths2,312 sq. ft.
310 Canterbury Road, Rochester, NY 14607
MLS# R1707582Listed by: ELYSIAN HOMES BY MARK SIWIEC AND ASSOCIATES - New
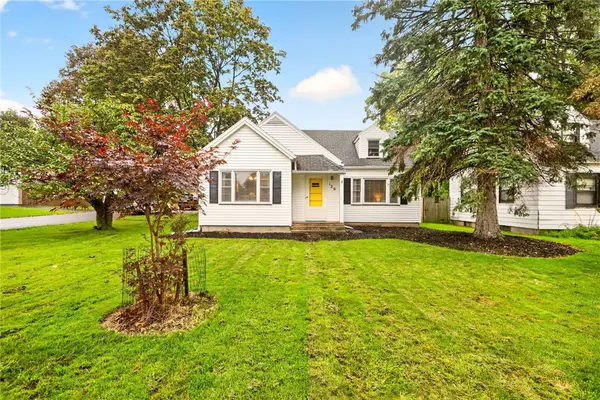 $214,900Active3 beds 2 baths1,384 sq. ft.
129 Shorewood Drive, Rochester, NY 14617
MLS# R1710068Listed by: RE/MAX PLUS - New
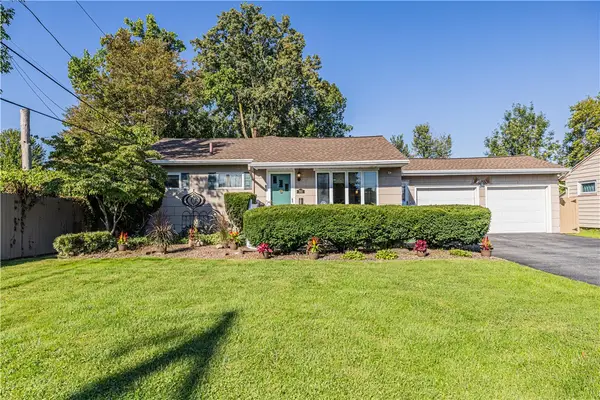 $199,900Active2 beds 1 baths1,440 sq. ft.
760 Tait Avenue, Rochester, NY 14616
MLS# R1710695Listed by: ELYSIAN HOMES BY MARK SIWIEC AND ASSOCIATES - New
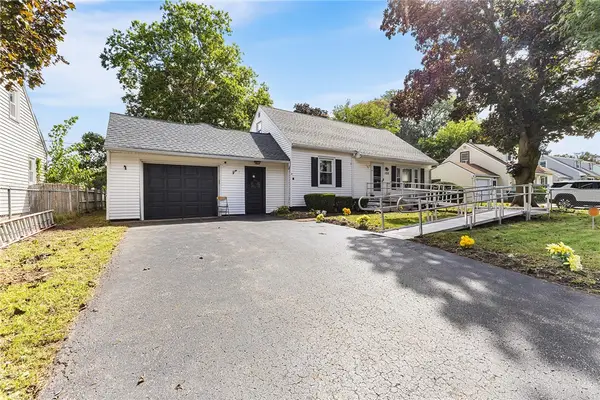 $250,000Active3 beds 2 baths2,038 sq. ft.
122 Harvest Drive, Rochester, NY 14626
MLS# R1713148Listed by: REDFIN REAL ESTATE - New
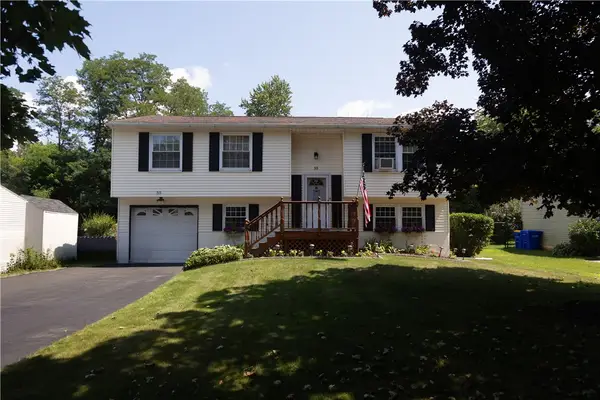 $219,900Active3 beds 2 baths1,619 sq. ft.
55 Burning Brush Drive, Rochester, NY 14606
MLS# R1713175Listed by: HOWARD HANNA - New
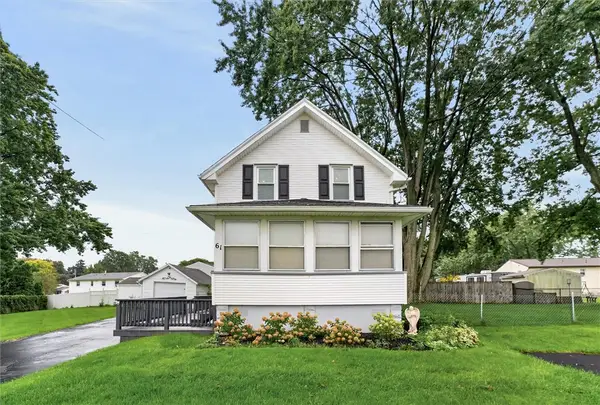 $129,900Active3 beds 1 baths888 sq. ft.
61 Gates Greece Townline Road, Rochester, NY 14606
MLS# R1713543Listed by: RE/MAX PLUS - New
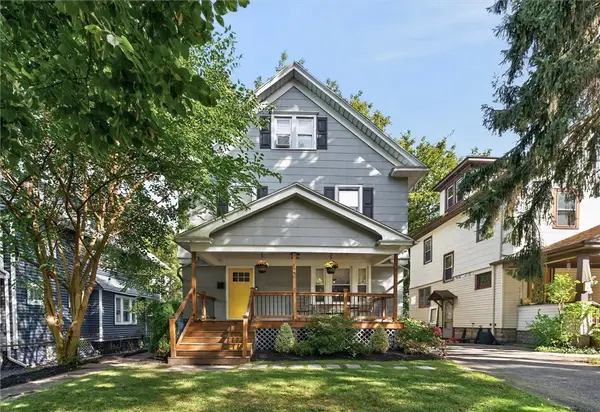 $299,900Active3 beds 2 baths1,786 sq. ft.
120 Marion Street, Rochester, NY 14610
MLS# R1713294Listed by: KELLER WILLIAMS REALTY GREATER ROCHESTER - New
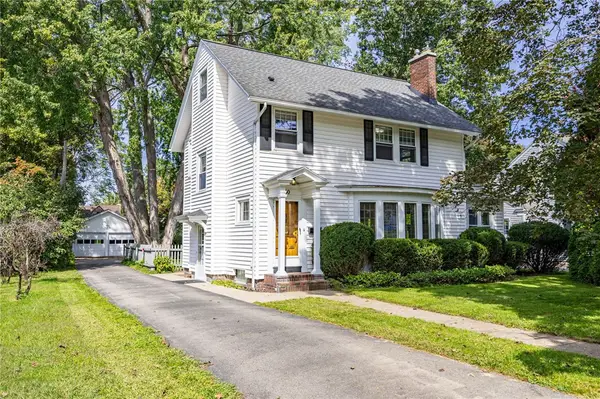 $420,000Active3 beds 2 baths1,486 sq. ft.
60 Alpine Drive, Rochester, NY 14618
MLS# R1706736Listed by: MITCHELL PIERSON, JR., INC. - New
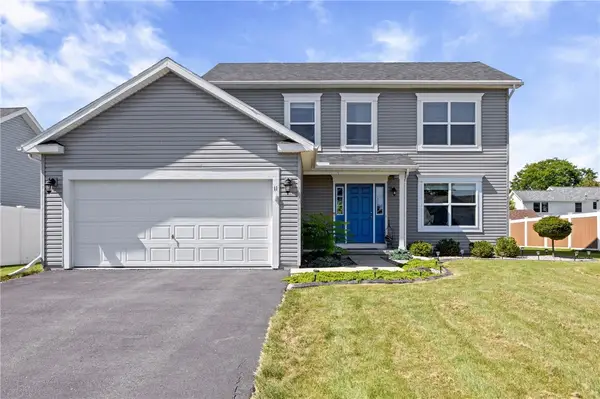 $324,900Active3 beds 3 baths1,540 sq. ft.
11 Carriage House Lane, Rochester, NY 14624
MLS# R1712458Listed by: EMPIRE REALTY GROUP


Protect your home and budget from life's surprises with an Assurant Home Warranty, backed by a partner that supports you through every step of homeownership. Explore Plans.
© 2023 - 2026 ERA Franchise Systems LLC. All rights reserved. ERA Franchise Systems LLC fully supports the principles of the Fair Housing Act and the Equal Opportunity Act. ERA, ERA Real Estate powered, and their respective logos are registered service marks of ERA Franchise Systems LLC. Each office is independently owned and operated.