
610 Westage At The Hbr #610, Rochester, NY 14617
Local realty services provided by:HUNT Real Estate ERA
610 Westage At The Hbr #610,Rochester, NY 14617
$109,900
- 1 Beds
- 1 Baths
- 792 sq. ft.
- Condominium
- Pending
Listed by: brian m timmons
Office: re/max realty group
MLS#:R1684176
Source:NY_GENRIS
Price summary
- Price:$109,900
- Price per sq. ft.:$138.76
About this home
The seller's renovations are complete, and this beautiful home is ready for you! Why rent, when you can own?!! Build equity with the investment of owning property. Brand new stove and dishwasher, new luxury vinyl flooring, sparkling bathroom, new AC units, fresh paint, and so much more! Westage At The Harbor is a pet friendly community that offers ample parking, lake access, a stunning in ground pool, patios, park-like picnic areas, storage units multiple on site laundry facilities and professional property management. Located in the pretty Summerville area, with West Irondequoit schools, and minutes away from all that the Lake Ontario area has to offer. Views of the Rochester Yacht Club from your spacious living room, and steps away to lakefront, restaurants and endless views. Westage has it all! Delayed negotiations begin 5/28 at 10am.
Contact an agent
Home facts
- Year built:1965
- Listing ID #:R1684176
- Added:46 day(s) ago
- Updated:July 09, 2026 at 09:01 AM
Rooms and interior
- Bedrooms:1
- Total bathrooms:1
- Full bathrooms:1
- Rooms Total:3
- Flooring:Ceramic Tile, Varies
- Dining Description:Living Dining Room
- Kitchen Description:Dishwasher, Refrigerator
- Basement:Yes
- Living area:792 sq. ft.
Heating and cooling
- Cooling:Wall Units, Window Units
- Heating:Baseboard, Electric, Hot Water
Structure and exterior
- Roof:Flat
- Year built:1965
- Building area:792 sq. ft.
- Lot area:0.04 Acres
- Lot Features:Near Public Transit, Rectangular
- Construction Materials:Brick, Copper Plumbing
- Exterior Features:Barbecue, Patio, Pool
- Levels:1 Story
Schools
- High school:Irondequoit High
Utilities
- Water:Connected, Public, Water Connected
- Sewer:Connected, Sewer Connected
Finances and disclosures
- Price:$109,900
- Price per sq. ft.:$138.76
- Tax amount:$4,925
Features and amenities
- Appliances:Dishwasher, Refrigerator
- Laundry features:Electric Water Heater
- Amenities:Barbecue, Storage
- Pool features:In Ground, Pool
Parking
- Parking description:No Garage, Open
New listings near 610 Westage At The Hbr #610
- Open Sat, 12 to 2pmNew
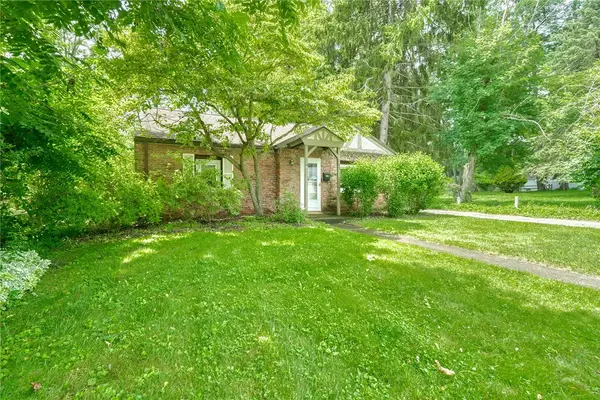 $155,000Active2 beds 1 baths899 sq. ft.
165 Penhurst Road, Rochester, NY 14610
MLS# R1696075Listed by: HOWARD HANNA - New
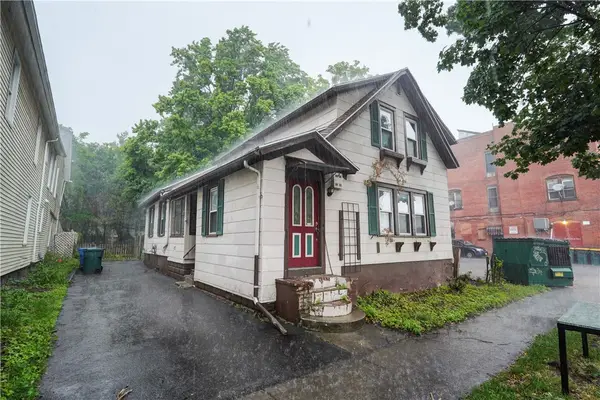 $149,900Active3 beds 2 baths1,220 sq. ft.
420 Gregory Street, Rochester, NY 14620
MLS# R1691892Listed by: RE/MAX REALTY GROUP - New
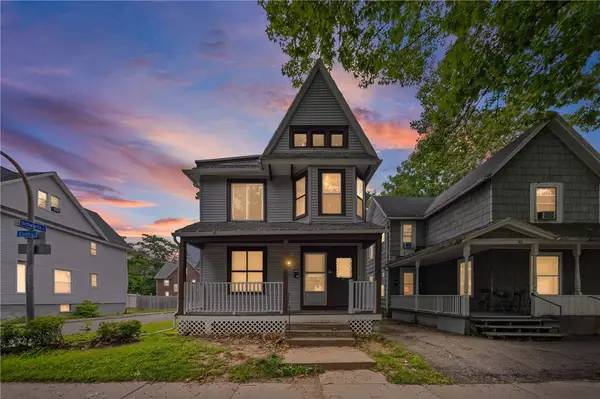 $125,000Active4 beds 2 baths1,912 sq. ft.
405-407 Flint St, Rochester, NY 14611
MLS# R1696326Listed by: HOWARD HANNA - New
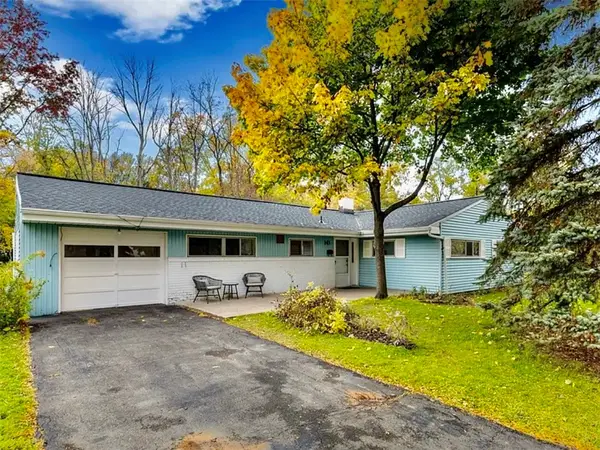 $250,000Active3 beds 2 baths1,600 sq. ft.
143 Hemingway Drive, Rochester, NY 14620
MLS# R1696352Listed by: HOWARD HANNA - New
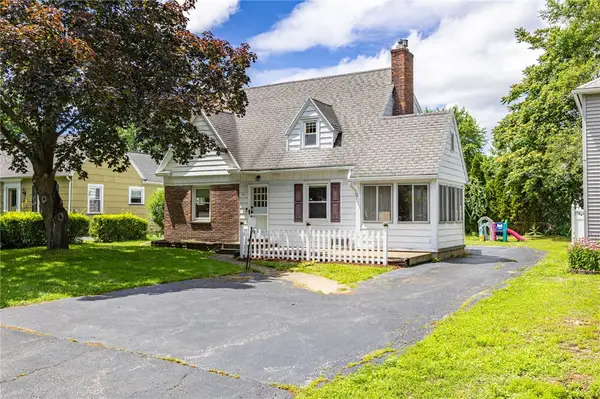 $249,900Active3 beds 2 baths1,344 sq. ft.
141 Cooper Road, Rochester, NY 14617
MLS# R1697026Listed by: RE/MAX REALTY GROUP - New
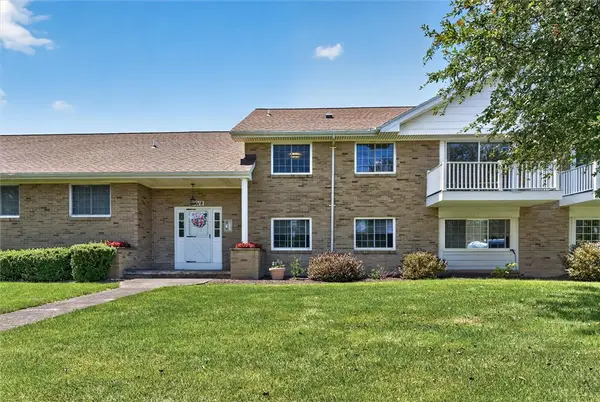 $159,000Active2 beds 2 baths1,295 sq. ft.
1018-B Greenleaf Road, Rochester, NY 14612
MLS# R1697128Listed by: RE/MAX REALTY GROUP - New
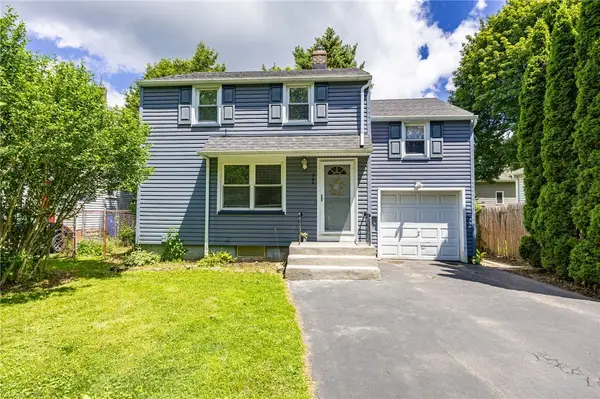 $199,900Active3 beds 2 baths1,228 sq. ft.
204 Fairfax Road, Rochester, NY 14609
MLS# R1697169Listed by: RE/MAX PLUS - Open Sat, 11am to 1pmNew
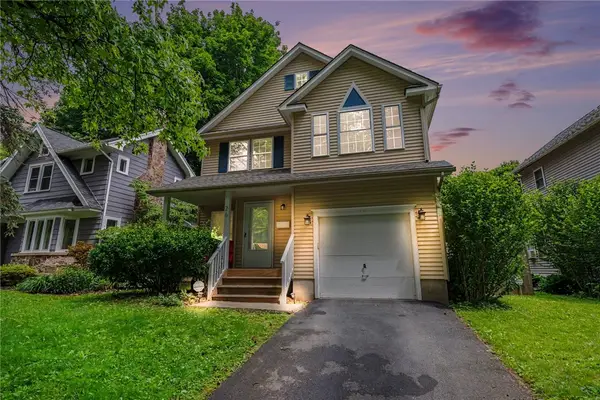 $300,000Active5 beds 2 baths1,717 sq. ft.
26 Morven Road, Rochester, NY 14610
MLS# R1696428Listed by: KELLER WILLIAMS REALTY GREATER ROCHESTER - New
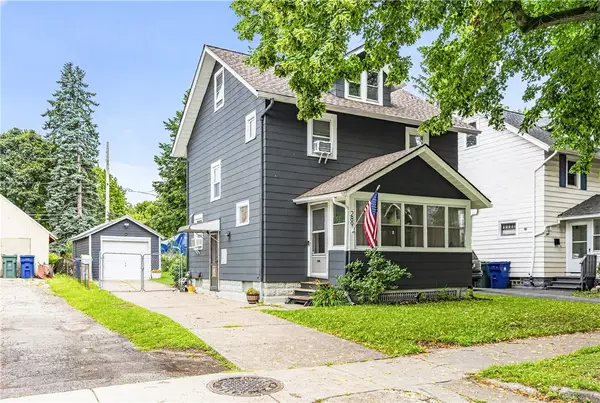 $224,900Active3 beds 2 baths1,200 sq. ft.
289 Wisconsin Street, Rochester, NY 14609
MLS# R1696622Listed by: TRU AGENT REAL ESTATE - New
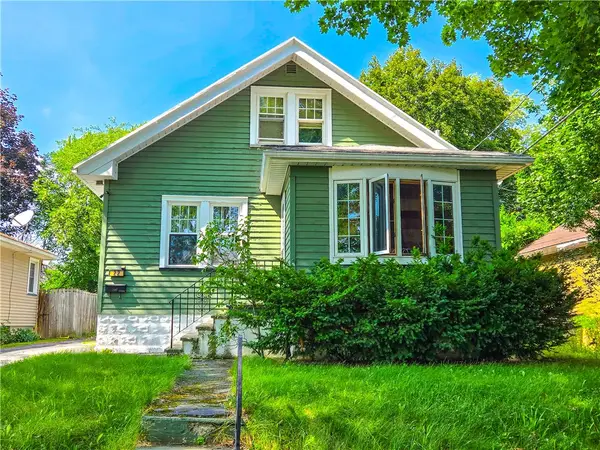 $49,900Active4 beds 1 baths1,410 sq. ft.
22 Bergen Street, Rochester, NY 14606
MLS# R1696981Listed by: KELLER WILLIAMS REALTY GREATER ROCHESTER


Protect your home and budget from life's surprises with an Assurant Home Warranty, backed by a partner that supports you through every step of homeownership. Explore Plans.
© 2023 - 2026 ERA Franchise Systems LLC. All rights reserved. ERA Franchise Systems LLC fully supports the principles of the Fair Housing Act and the Equal Opportunity Act. ERA, ERA Real Estate powered, and their respective logos are registered service marks of ERA Franchise Systems LLC. Each office is independently owned and operated.