
617 Howard Road, Rochester, NY 14624
Local realty services provided by:ERA Team VP Real Estate
617 Howard Road,Rochester, NY 14624
$220,000
- 2 Beds
- 1 Baths
- 1,344 sq. ft.
- Single family
- Active
Listed by: marilyn bernier
Office: r realty rochester llc.
MLS#:R1717978
Source:NY_GENRIS
Price summary
- Price:$220,000
- Price per sq. ft.:$163.69
About this home
THIS ONE CHECKS A LOT OF BOXES! First-floor living? YES. Central air? YES. New roof? YES. New flooring? YES. Updated bath? YES. Move-in ready? ABSOLUTELY. And here’s the bonus — ALL appliances stay (Stove, Microwave, Dishwasher, Refrigerator, Washer & Dryer) PLUS the dining room table AND TV!
Step inside this charming Cape and you’ll immediately appreciate the generous room sizes, fresh flooring, updated bathroom, and flexible layout. Some vinyl replacement windows add to the updates, while the cozy main living room gives you a comfortable place to unwind. The additional bonus living space opens the door to even more possibilities — use it as a second living room, home office, playroom, or convert it into a 3rd bedroom. You decide what works for you! Outside, enjoy a partially fenced yard with room to relax, entertain, garden, or let the furry friends enjoy the space. Located in the Gates-Chili School District and just 4 minutes from Wegmans Plaza, with shopping, dining, and everyday conveniences right around the corner. With so much already done, this home is ready for its next chapter — just in time for the Holidays! SURPRISE! NO DELAYED NEGOTIATIONS! Offers will be reviewed as they are received, so don’t wait to schedule your showing! OPEN HOUSE: Saturday 12–2 PM & Sunday 11 AM–1 PM....
Contact an agent
Home facts
- Year built:1945
- Subdivision & Development:Rellim Heights
- Listing ID #:R1717978
- Added:1 day(s) ago
- Updated:September 28, 2026 at 09:51 PM
Rooms and interior
- Bedrooms:2
- Total bathrooms:1
- Full bathrooms:1
- Rooms Total:6
- Flooring:Carpet, Laminate, Varies
- Kitchen Description:Dishwasher, Kitchen Family Room Combo, Microwave, Refrigerator
- Basement:Yes
- Basement Description:Full, Sump Pump
- Living area:1,344 sq. ft.
Heating and cooling
- Cooling:Central Air
- Heating:Electric, Forced Air, Gas
- Central air:Yes
Structure and exterior
- Roof:Asphalt
- Year built:1945
- Building area:1,344 sq. ft.
- Lot area:0.15 Acres
- Lot Features:Rectangular
- Architectural Style:Cape Cod
- Construction Materials:Vinyl Siding
- Exterior Features:Fence
- Foundation Description:Block
Utilities
- Water:Connected, Public, Water Connected
- Sewer:Connected, Sewer Connected
Finances and disclosures
- Price:$220,000
- Price per sq. ft.:$163.69
- Tax amount:$5,888
Features and amenities
- Appliances:Dishwasher, Dryer, Microwave, Refrigerator, Washer
- Laundry features:Dryer, Electric Water Heater, In Basement, Washer
- Amenities:Fence
Parking
- Parking description:Detached, Garage
- Garage:Yes
- Garage spaces:1
New listings near 617 Howard Road
- New
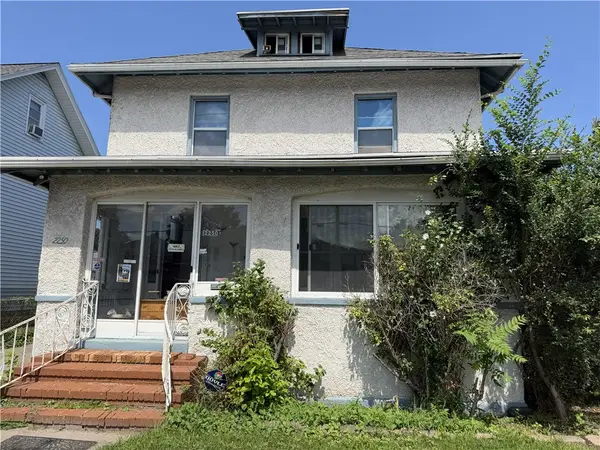 $179,000Active4 beds 2 baths1,680 sq. ft.
2250 Clifford Avenue, Rochester, NY 14609
MLS# R1718031Listed by: EMPIRE REALTY GROUP - New
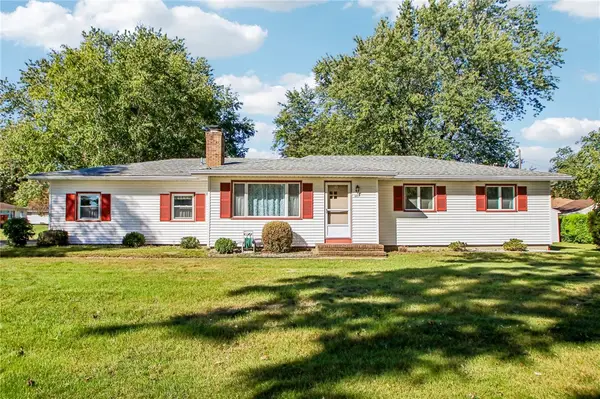 $217,000Active3 beds 2 baths1,236 sq. ft.
110 Boxwood Drive, Rochester, NY 14617
MLS# R1717701Listed by: HOWARD HANNA - New
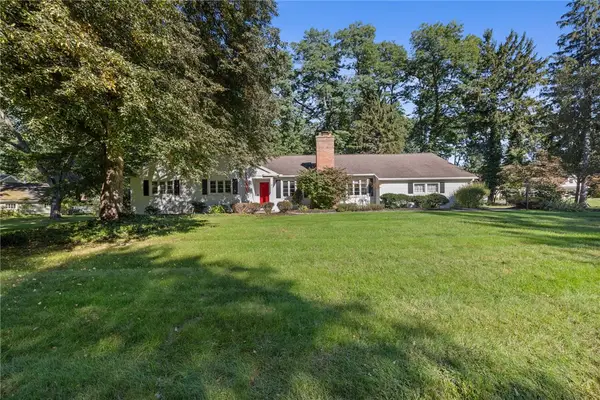 $475,000Active3 beds 2 baths1,870 sq. ft.
10 New England Drive, Rochester, NY 14618
MLS# R1717086Listed by: RE/MAX PLUS - Open Sat, 11am to 1pmNew
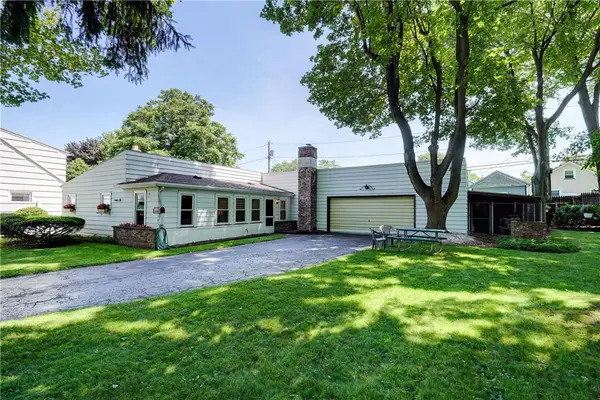 $249,000Active3 beds 2 baths1,680 sq. ft.
185 Rogene Street, Rochester, NY 14616
MLS# R1716864Listed by: RE/MAX REALTY GROUP - New
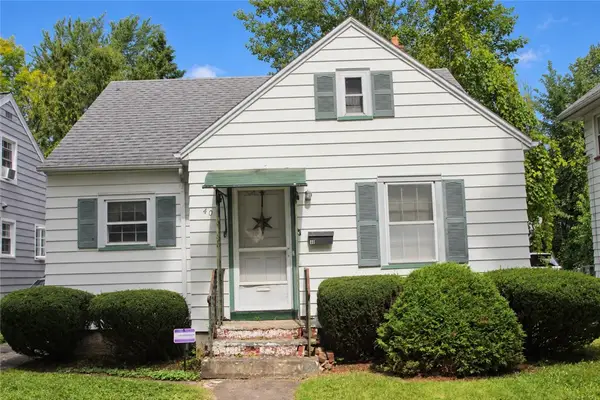 $74,900Active3 beds 1 baths1,092 sq. ft.
40 Willmont Street, Rochester, NY 14609
MLS# R1717958Listed by: RE/MAX PLUS - Open Sat, 11am to 1pmNew
 $279,900Active3 beds 3 baths1,440 sq. ft.
562 Vintage Lane, Rochester, NY 14615
MLS# R1716006Listed by: RE/MAX REALTY GROUP - New
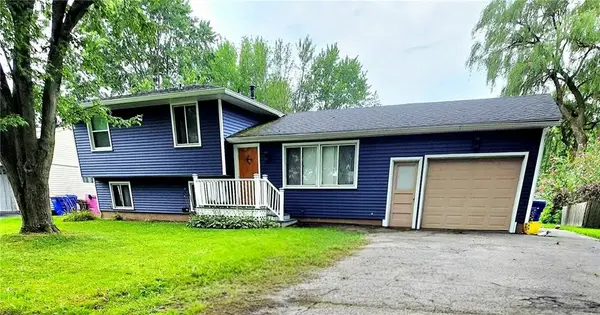 $224,900Active4 beds 2 baths1,924 sq. ft.
3 Currier Lane, Rochester, NY 14624
MLS# R1717846Listed by: ELLISON REALTY SERVICES - New
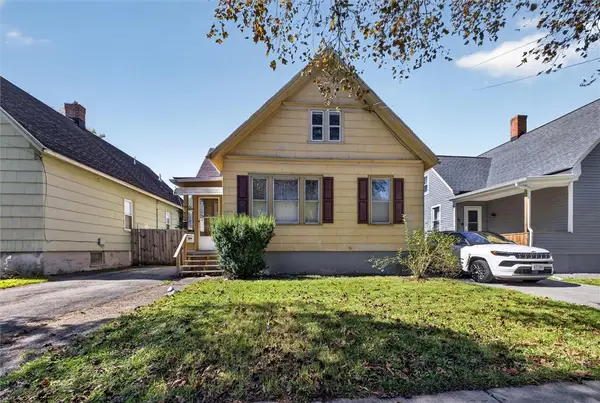 $93,000Active4 beds 1 baths1,004 sq. ft.
39 Rogers Avenue, Rochester, NY 14606
MLS# R1717555Listed by: CASSANDRA BRADLEY REALTY LLC - New
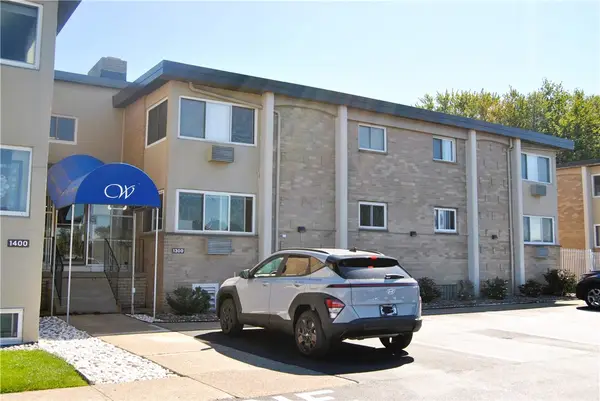 $134,000Active1 beds 1 baths792 sq. ft.
1301 Westage At The Harbor Drive, Rochester, NY 14617
MLS# R1717794Listed by: HOWARD HANNA


Protect your home and budget from life's surprises with an Assurant Home Warranty, backed by a partner that supports you through every step of homeownership. Explore Plans.
© 2023 - 2026 ERA Franchise Systems LLC. All rights reserved. ERA Franchise Systems LLC fully supports the principles of the Fair Housing Act and the Equal Opportunity Act. ERA, ERA Real Estate powered, and their respective logos are registered service marks of ERA Franchise Systems LLC. Each office is independently owned and operated.