
62 Rowley Street, Rochester, NY 14607
Local realty services provided by:HUNT Real Estate ERA
62 Rowley Street,Rochester, NY 14607
$389,900
- 6 Beds
- 3 Baths
- 3,445 sq. ft.
- Multi-family
- Active
Listed by: david r shewan
Office: coldwell banker custom realty
MLS#:R1703579
Source:NY_GENRIS
Price summary
- Price:$389,900
- Price per sq. ft.:$113.18
About this home
62 Rowley is a 3-unit multi-family propertyin the Park Avenue Historic District. Each unit is 2 bed 1 bath. Complemented by natural woodwork and hardwood floors throughout, hanging stained glass windows, and tall ceiling lower unit interior. There is separate gas (for cooking) and electric meters, while a multi-zone boiler services the 3 units. Fully rented, with gross rents of $43,068/yr. Exterior was recently painted up to historic district requirements. C of O negotiable. Option remains for owner occupant. Group showings during the week and weekends will be by appointment only. Open House Sunday Aug 30th from 12-1pm.
Contact an agent
Home facts
- Year built:1884
- Subdivision & Development:Brooks Tr
- Listing ID #:R1703579
- Added:41 day(s) ago
- Updated:September 18, 2026 at 02:46 PM
Rooms and interior
- Bedrooms:6
- Total bathrooms:3
- Full bathrooms:3
- Flooring:Hardwood, Laminate, Tile, Varies
- Basement:Yes
- Basement Description:Full
- Living area:3,445 sq. ft.
Heating and cooling
- Cooling:Zoned
- Heating:Gas, Zoned
Structure and exterior
- Roof:Asphalt, Shingle
- Year built:1884
- Building area:3,445 sq. ft.
- Lot area:0.14 Acres
- Lot Features:Near Public Transit, Rectangular
- Architectural Style:Triplex
- Construction Materials:Copper Plumbing, Wood Siding
- Exterior Features:Fully Fenced, Open, Patio, Porch
- Foundation Description:Stone
Utilities
- Water:Connected, Public, Water Connected
- Sewer:Connected, Sewer Connected
Finances and disclosures
- Price:$389,900
- Price per sq. ft.:$113.18
- Tax amount:$11,531
Features and amenities
- Laundry features:Common Area
- Amenities:Drapes
Parking
- Parking description:No Driveway, On Street
New listings near 62 Rowley Street
- New
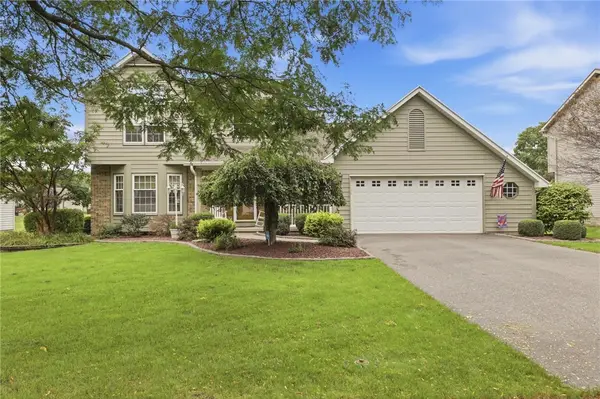 $299,900Active3 beds 3 baths1,750 sq. ft.
68 Kaye Park Terrace, Rochester, NY 14624
MLS# R1714067Listed by: KELLER WILLIAMS REALTY GREATER ROCHESTER - New
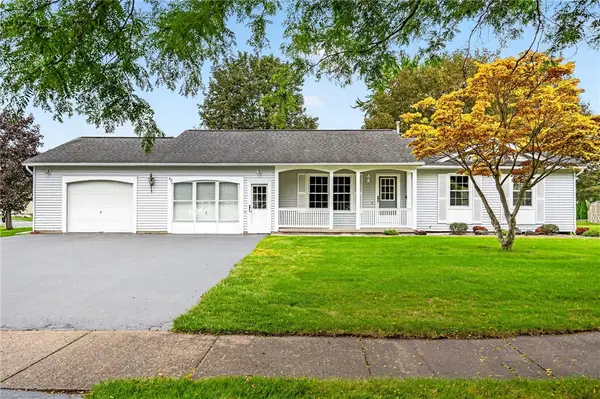 $285,000Active3 beds 2 baths1,338 sq. ft.
65 Willhurst Drive, Rochester, NY 14606
MLS# R1715598Listed by: ELYSIAN HOMES BY MARK SIWIEC AND ASSOCIATES - New
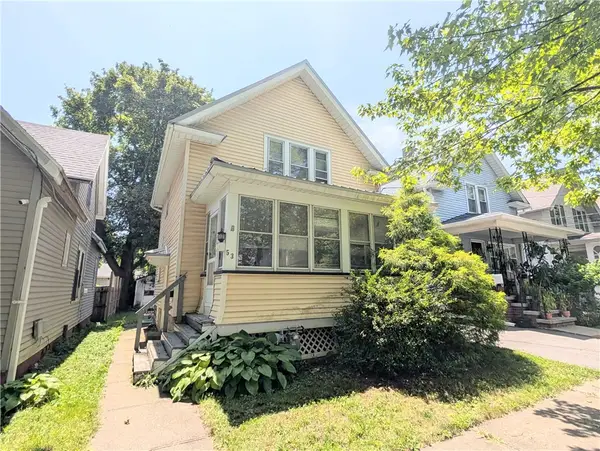 $72,500Active2 beds 1 baths882 sq. ft.
53 Michigan Street, Rochester, NY 14606
MLS# R1715400Listed by: RE/MAX REALTY GROUP - New
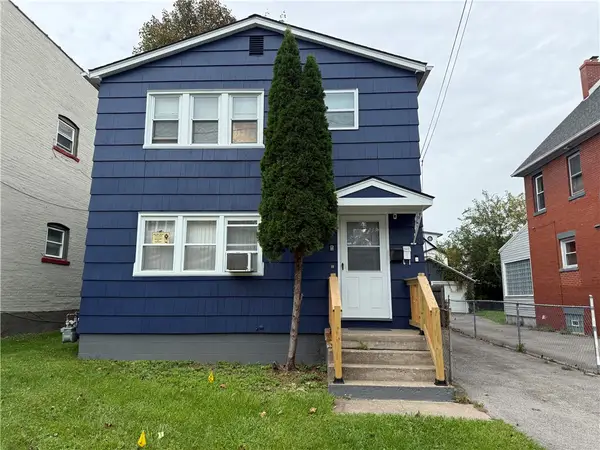 $149,900Active4 beds 2 baths1,848 sq. ft.
57 Arbutus Street, Rochester, NY 14609
MLS# R1715495Listed by: R REALTY ROCHESTER LLC - New
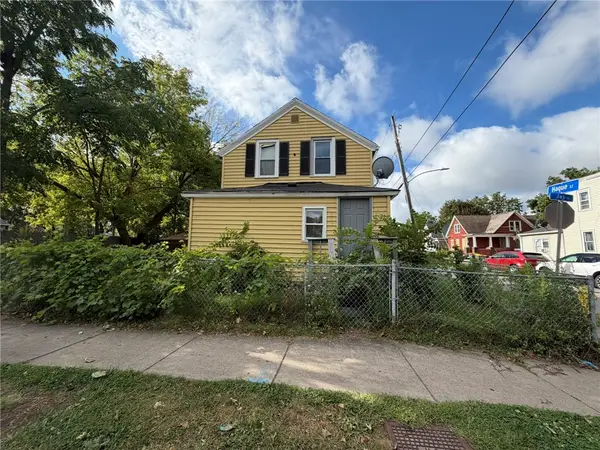 $90,000Active3 beds 1 baths1,066 sq. ft.
959 Jay St, Rochester, NY 14611
MLS# R1715672Listed by: RE/MAX REALTY GROUP - New
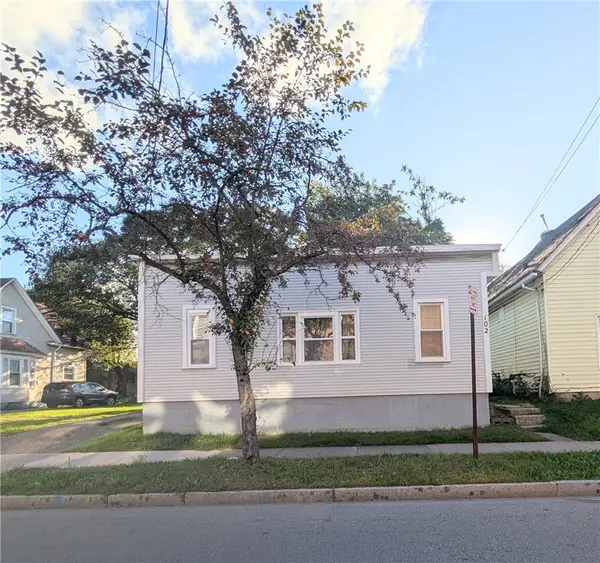 $100,000Active3 beds 2 baths1,302 sq. ft.
102 Carter Street, Rochester, NY 14621
MLS# R1715753Listed by: RE/MAX REALTY GROUP - New
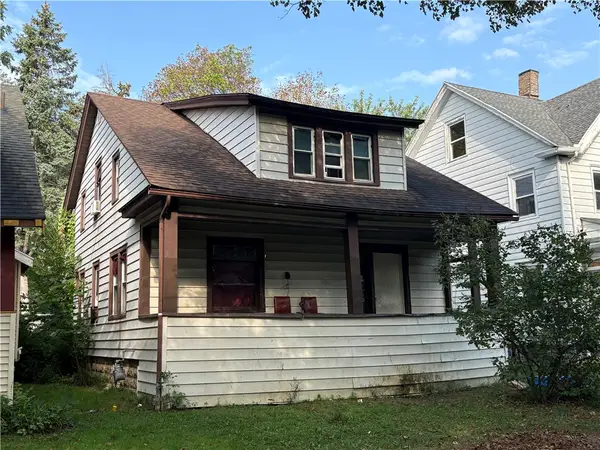 $90,000Active4 beds 2 baths1,774 sq. ft.
109 Oriole Street, Rochester, NY 14613
MLS# R1715755Listed by: RE/MAX REALTY GROUP - Open Sat, 12 to 2pmNew
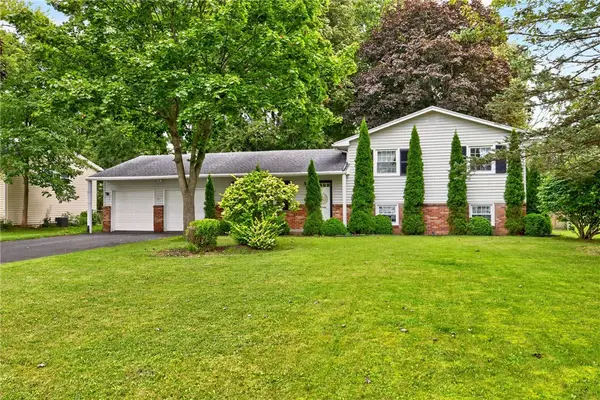 $289,900Active4 beds 2 baths1,716 sq. ft.
34 Evergreen Drive, Rochester, NY 14624
MLS# R1709846Listed by: RE/MAX REALTY GROUP - New
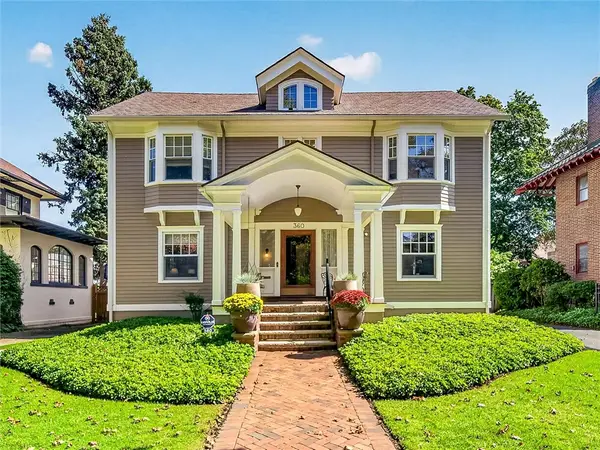 Listed by ERA$584,900Active3 beds 4 baths3,152 sq. ft.
360 Westminster Road, Rochester, NY 14607
MLS# R1712608Listed by: HUNT REAL ESTATE ERA/COLUMBUS - Open Sun, 1 to 3pmNew
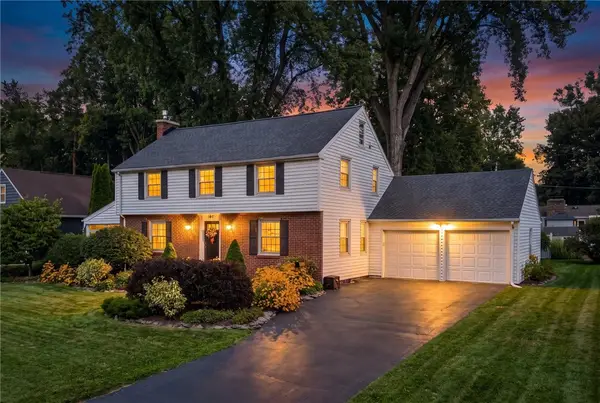 Listed by ERA$474,900Active3 beds 2 baths2,132 sq. ft.
104 Maywood Avenue, Rochester, NY 14618
MLS# R1715692Listed by: HUNT REAL ESTATE ERA/COLUMBUS


Protect your home and budget from life's surprises with an Assurant Home Warranty, backed by a partner that supports you through every step of homeownership. Explore Plans.
© 2023 - 2026 ERA Franchise Systems LLC. All rights reserved. ERA Franchise Systems LLC fully supports the principles of the Fair Housing Act and the Equal Opportunity Act. ERA, ERA Real Estate powered, and their respective logos are registered service marks of ERA Franchise Systems LLC. Each office is independently owned and operated.