
63 Marquette Drive, Rochester, NY 14618
Local realty services provided by:ERA Team VP Real Estate
63 Marquette Drive,Rochester, NY 14618
$299,900
- 3 Beds
- 3 Baths
- 1,586 sq. ft.
- Condominium
- Active
Listed by: matthew muisus
Office: nexthome endeavor
MLS#:R1726343
Source:NY_GENRIS
Price summary
- Price:$299,900
- Price per sq. ft.:$189.09
- Monthly HOA dues:$350
About this home
Move right in and enjoy this completely updated 3-bedroom, 2.5-bath home, where modern finishes meet comfortable living. Nearly everything is new, including the kitchen, bathrooms, fresh paint, and more! The inviting kitchen features a beautiful butcher block island, perfect for meal preparation and gathering. Enjoy the open feel of vaulted ceilings, the convenience of first-floor laundry, and additional living space in the finished lower level. Step outside to relax or entertain on the patio. A spacious 2-car garage adds convenience and storage. With thoughtful updates throughout and a desirable Brighton Central School District location, this home is ready for its next chapter. Don't miss the opportunity to make this beautifully refreshed home yours! Delayed Negotiations offers due Monday 11/9/26 @ 10:00am.
Contact an agent
Home facts
- Year built:1990
- Subdivision & Development:Lac De Ville Village
- Listing ID #:R1726343
- Added:1 day(s) ago
- Updated:November 01, 2026 at 08:40 PM
Rooms and interior
- Bedrooms:3
- Total bathrooms:3
- Full bathrooms:2
- Half bathrooms:1
- Rooms Total:6
- Flooring:Carpet, Ceramic Tile, Hardwood, Tile, Varies
- Dining Description:Living Dining Room
- Kitchen Description:Dishwasher, Disposal, Kitchen Island, Microwave, Pantry, Refrigerator
- Basement:Yes
- Basement Description:Finished, Full, Sump Pump
- Living area:1,586 sq. ft.
Heating and cooling
- Cooling:Central Air
- Heating:Forced Air, Gas
- Central air:Yes
Structure and exterior
- Roof:Asphalt
- Year built:1990
- Building area:1,586 sq. ft.
- Lot area:0.09 Acres
- Lot Features:Rectangular, Residential Lot
- Construction Materials:Brick, Copper Plumbing, Vinyl Siding
- Exterior Features:Open, Patio, Porch
- Levels:2 Stories
Utilities
- Water:Connected, Public, Water Connected
- Sewer:Connected, Sewer Connected
Finances and disclosures
- Price:$299,900
- Price per sq. ft.:$189.09
- Tax amount:$8,650
Features and amenities
- Appliances:Dishwasher, Disposal, Microwave, Range Hood, Refrigerator
- Laundry features:Main Level
- Amenities:Drapes, Skylights
Parking
- Parking description:Assigned, Attached, Garage, Garage Door Opener, Two Spaces
- Garage:Yes
- Garage spaces:2
New listings near 63 Marquette Drive
- New
 $80,000Active10 beds 4 baths5,458 sq. ft.
371 Parsells Avenue #367, Rochester, NY 14609
MLS# R1722724Listed by: RE/MAX REALTY GROUP - New
 $45,000Active9 beds 3 baths2,992 sq. ft.
32 Oakman Street, Rochester, NY 14605
MLS# R1722729Listed by: RE/MAX REALTY GROUP - New
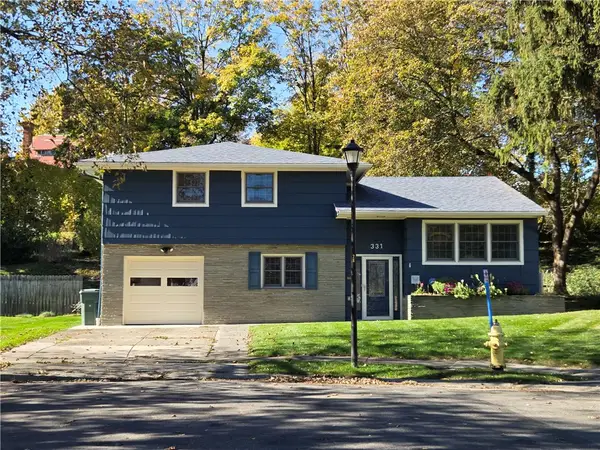 $259,900Active3 beds 2 baths1,361 sq. ft.
331 River Heights Cir, Rochester, NY 14612
MLS# R1725898Listed by: JOHN C. GEISLER REALTY, INC. - New
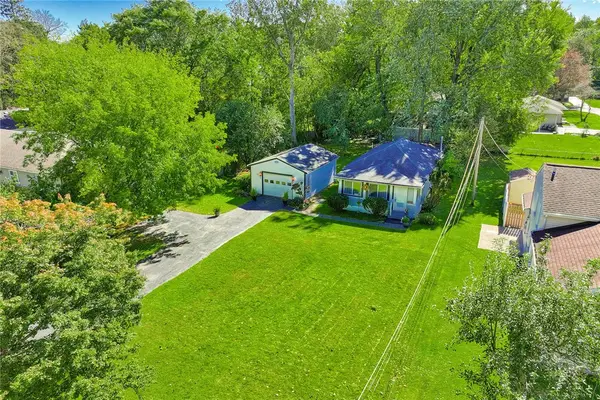 $219,900Active2 beds 1 baths950 sq. ft.
135 Doncaster Road, Rochester, NY 14623
MLS# R1726146Listed by: KELLER WILLIAMS REALTY GREATER ROCHESTER - New
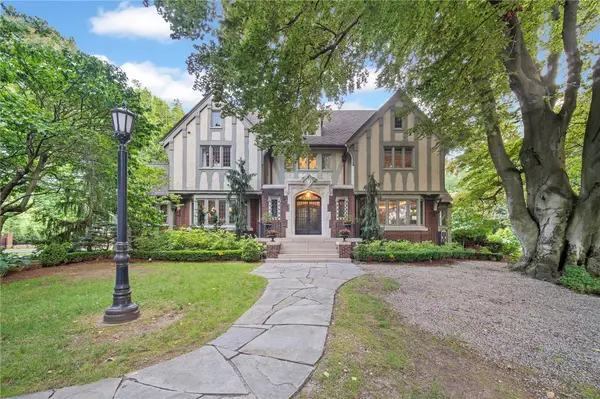 $1,999,999Active7 beds 6 baths4,923 sq. ft.
2351 East Avenue, Rochester, NY 14610
MLS# R1726277Listed by: KELLER WILLIAMS REALTY GREATER ROCHESTER - New
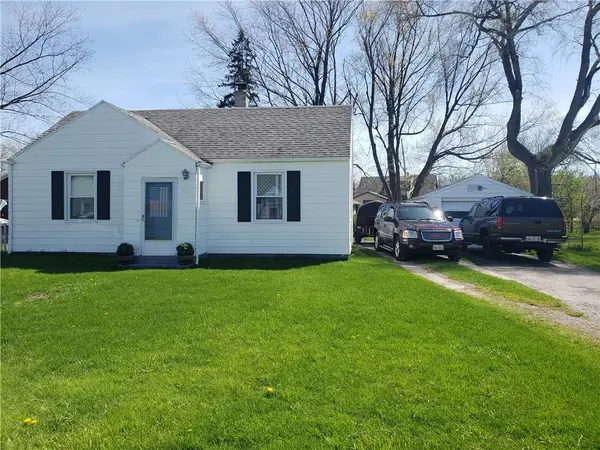 $145,000Active2 beds 1 baths640 sq. ft.
201 Jordan Avenue, Rochester, NY 14606
MLS# R1726261Listed by: KELLER WILLIAMS REALTY GREATER ROCHESTER - New
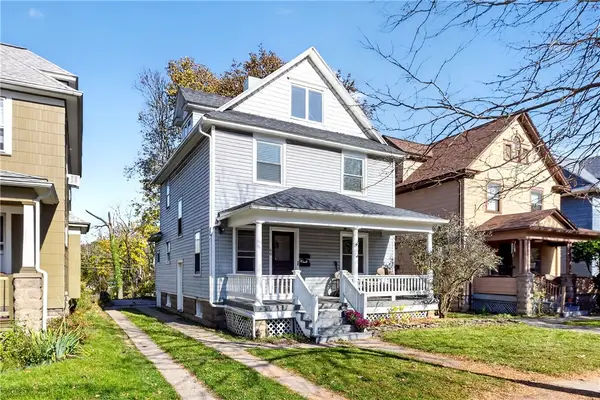 $289,900Active2 beds 3 baths1,765 sq. ft.
60 Rockingham Street, Rochester, NY 14620
MLS# R1726270Listed by: KELLER WILLIAMS REALTY GREATER ROCHESTER - New
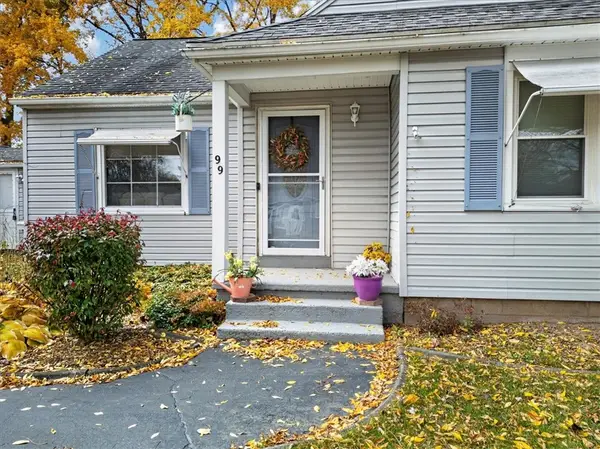 $219,900Active3 beds 1 baths1,411 sq. ft.
99 Morncrest Drive, Rochester, NY 14624
MLS# R1724777Listed by: CORNERSTONE REALTY ASSOCIATES - New
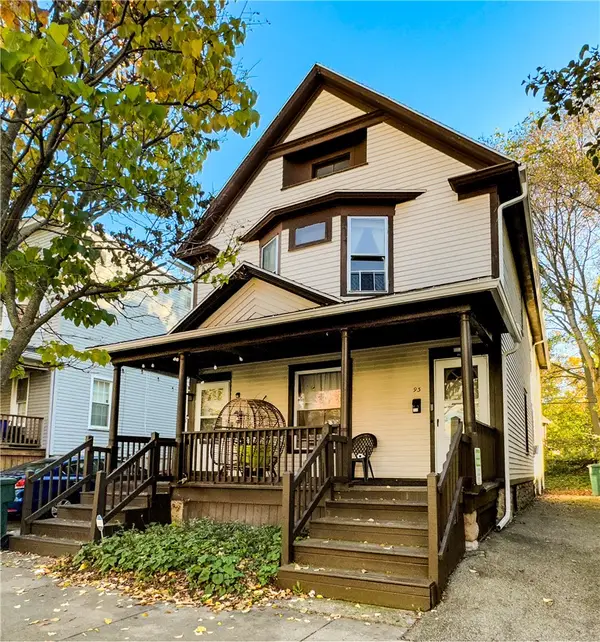 $299,900Active5 beds 2 baths2,283 sq. ft.
93 Asbury Street, Rochester, NY 14620
MLS# R1726193Listed by: UPDEGRAFF GROUP LLC


Protect your home and budget from life's surprises with an Assurant Home Warranty, backed by a partner that supports you through every step of homeownership. Explore Plans.
© 2023 - 2026 ERA Franchise Systems LLC. All rights reserved. ERA Franchise Systems LLC fully supports the principles of the Fair Housing Act and the Equal Opportunity Act. ERA, ERA Real Estate powered, and their respective logos are registered service marks of ERA Franchise Systems LLC. Each office is independently owned and operated.