
64 Flower Dale Drive, Rochester, NY 14626
Local realty services provided by:ERA Team VP Real Estate
64 Flower Dale Drive,Rochester, NY 14626
$189,900
- 2 Beds
- 2 Baths
- 1,272 sq. ft.
- Condominium
- Active
Listed by: douglas j. logory
Office: howard hanna
MLS#:R1719897
Source:NY_GENRIS
Price summary
- Price:$189,900
- Price per sq. ft.:$149.29
- Monthly HOA dues:$295
About this home
Shows Great - Two Story Townhome, Updated Kit, Baths, Flooring & New Windows - Great Room with Cathedral Ceiling, 2 Skylites, Sharp Brick "Whitewashed" Woodburning FPLC, Open to Staircase & Eat in Kitchen - White Cabinets, Earthtone Counters, Luxury Vinyl Wood Style Flooring, Pantry Closet & all Stainless Steel Appliances Included, Sliding Glass Door to Back Patio & Vinyl Privacy Fencing - 1st Floor Powder Rm, Cognac Maple Vanity, One Piece Counter/Sink, Looks Nice - 2 BDRM's Up, Big Primary BD with Cathedral Ceiling, Skylite, Walk in Closet and Split Main Bath Access - Remodeled Bath, Wood Style Ceramic Tile Floor, Tall Vanity & Black Granite Counter, Sharp - Nice Size 2nd BD with Double Closet, Tall 12 Course Basement, Part Finished with Recreation / Exercise Room, Plenty of Dry Storage Space, Laundry Area, W/D Included. Furnace 2018, Central Air 2022, Rochester Colonial Thermopane Windows 2021, Roof Included in $295/month HOA, 1 Car Attached Garage, New Driveway too, Delayed Negotiations Until 10/12, Monday @ 1:00PM....
Contact an agent
Home facts
- Year built:1986
- Subdivision & Development:Ridge Mdws Twnhms Sec 02
- Listing ID #:R1719897
- Added:1 day(s) ago
- Updated:October 05, 2026 at 05:41 PM
Rooms and interior
- Bedrooms:2
- Total bathrooms:2
- Full bathrooms:1
- Half bathrooms:1
- Rooms Total:6
- Flooring:Carpet, Ceramic Tile, Varies
- Dining Description:Living Dining Room
- Kitchen Description:Dishwasher, Microwave, Pantry, Refrigerator
- Basement:Yes
- Basement Description:Full, Partially Finished
- Living area:1,272 sq. ft.
Heating and cooling
- Cooling:Central Air
- Heating:Forced Air, Gas
- Central air:Yes
Structure and exterior
- Year built:1986
- Building area:1,272 sq. ft.
- Lot area:0.06 Acres
- Lot Features:Rectangular, Residential Lot
- Construction Materials:Brick, Vinyl Siding
- Exterior Features:Fence, Open, Patio, Porch
- Levels:2 Stories
Utilities
- Water:Connected, Public, Water Connected
- Sewer:Connected, Sewer Connected
Finances and disclosures
- Price:$189,900
- Price per sq. ft.:$149.29
- Tax amount:$6,382
Features and amenities
- Appliances:Dishwasher, Dryer, Microwave, Refrigerator, Washer
- Laundry features:Dryer, In Basement, Washer
- Amenities:Fence, Skylights
Parking
- Parking description:Assigned, Attached, Garage, Garage Door Opener, Two Spaces
- Garage:Yes
- Garage spaces:1
New listings near 64 Flower Dale Drive
- New
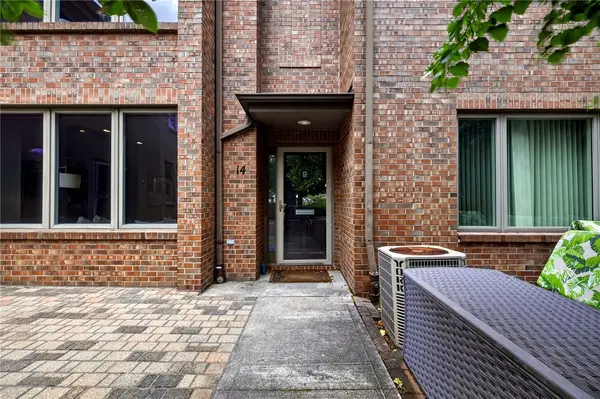 $450,000Active2 beds 3 baths1,376 sq. ft.
14 Grove Street, Rochester, NY 14605
MLS# R1719948Listed by: ELYSIAN HOMES BY MARK SIWIEC AND ASSOCIATES - New
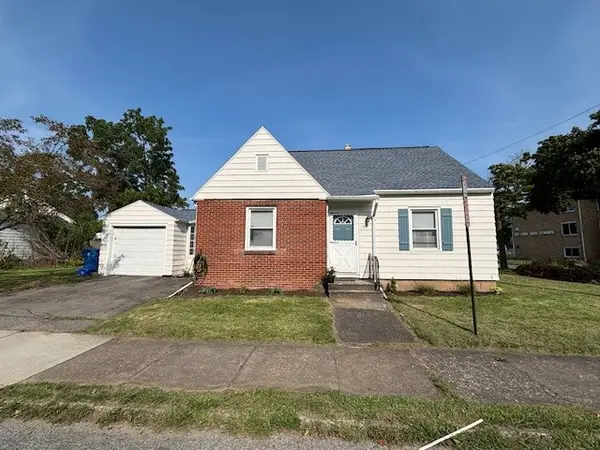 $279,900Active3 beds 2 baths1,205 sq. ft.
88 Fort Hill Terrace, Rochester, NY 14620
MLS# R1719805Listed by: KELLER WILLIAMS REALTY GREATER ROCHESTER - New
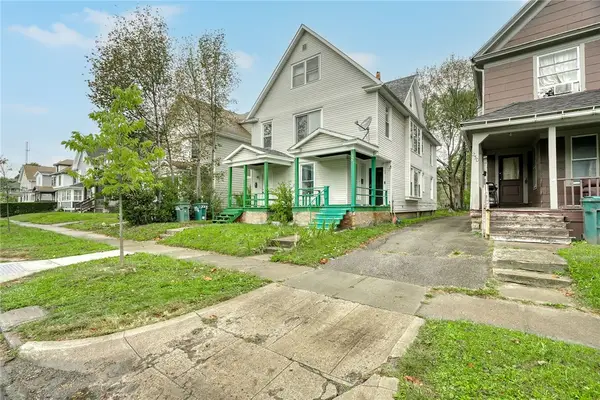 $189,900Active4 beds 2 baths2,478 sq. ft.
224 Cedarwood Terrace, Rochester, NY 14609
MLS# R1719351Listed by: RE/MAX REALTY GROUP - New
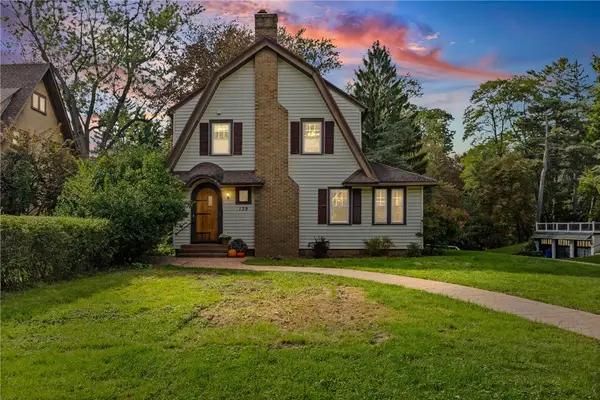 $239,900Active3 beds 2 baths1,824 sq. ft.
129 Frankland Road, Rochester, NY 14617
MLS# R1719801Listed by: RE/MAX PLUS - New
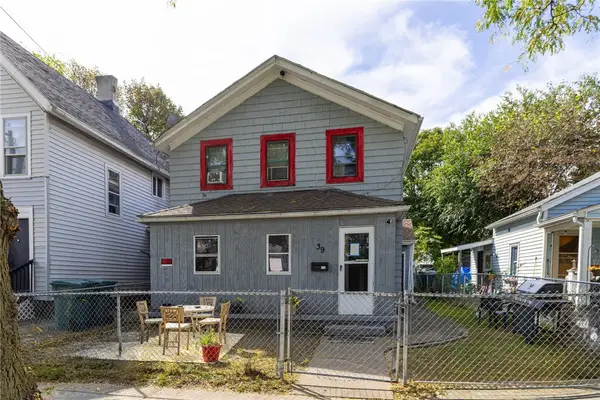 $100,000Active5 beds 2 baths1,496 sq. ft.
39 Woodward Street, Rochester, NY 14605
MLS# R1719853Listed by: KELLER WILLIAMS REALTY GREATER ROCHESTER - New
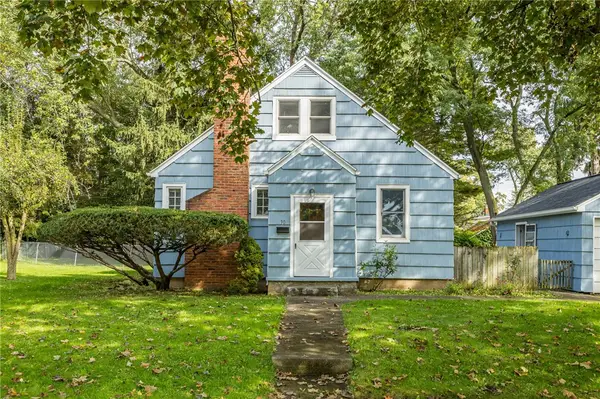 $199,999Active3 beds 1 baths889 sq. ft.
30 Old Beahan Road, Rochester, NY 14624
MLS# R1718282Listed by: KELLER WILLIAMS REALTY GREATER ROCHESTER - New
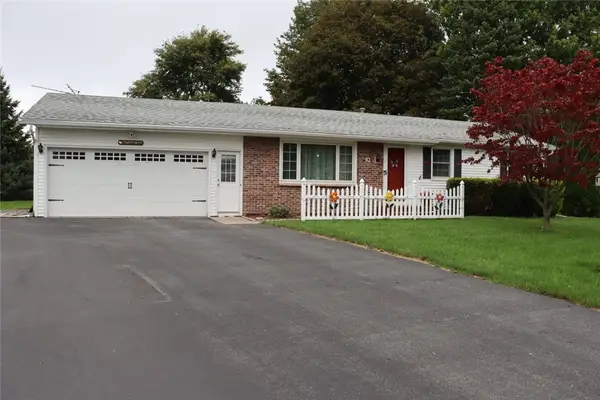 $279,900Active3 beds 2 baths1,118 sq. ft.
10 Cold Spring Circle, Rochester, NY 14624
MLS# R1719699Listed by: HARRIS WILCOX INC - New
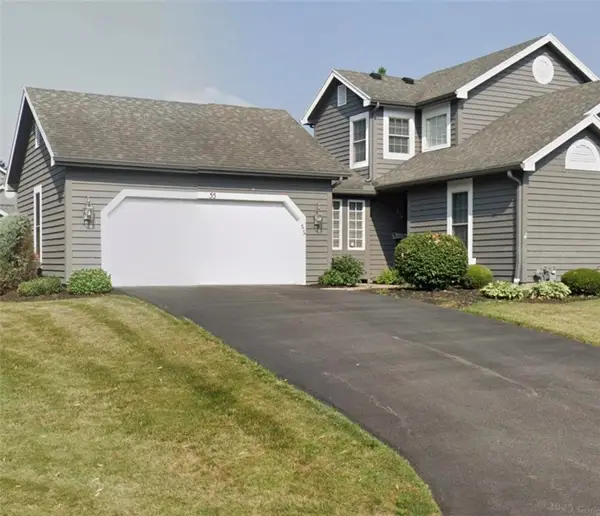 $299,900Active2 beds 3 baths1,576 sq. ft.
55 Cloverdale Street, Rochester, NY 14612
MLS# R1719827Listed by: HALLMARK REALTY PARTNERS - New
 Listed by ERA$199,900Active3 beds 1 baths1,118 sq. ft.
27 Jamee Lane, Rochester, NY 14606
MLS# R1719747Listed by: HUNT REAL ESTATE ERA/COLUMBUS


Protect your home and budget from life's surprises with an Assurant Home Warranty, backed by a partner that supports you through every step of homeownership. Explore Plans.
© 2023 - 2026 ERA Franchise Systems LLC. All rights reserved. ERA Franchise Systems LLC fully supports the principles of the Fair Housing Act and the Equal Opportunity Act. ERA, ERA Real Estate powered, and their respective logos are registered service marks of ERA Franchise Systems LLC. Each office is independently owned and operated.