
64 Ransford Avenue, Rochester, NY 14622
Local realty services provided by:HUNT Real Estate ERA
64 Ransford Avenue,Rochester, NY 14622
$174,900
- 2 Beds
- 1 Baths
- 940 sq. ft.
- Single family
- Active
Listed by: robert h hibbard
Office: hibbard associates, llc.
MLS#:R1727739
Source:NY_GENRIS
Price summary
- Price:$174,900
- Price per sq. ft.:$186.06
About this home
This open-concept Ranch provides easy first floor living and is ideally situated on a quiet neighborhood street just off Culver Road. Yet is convenient to shopping and dining, including Wegmans, Culver Ridge Plaza, and numerous businesses along the E. Ridge Road corridor, as well as nearby expressways.
The living room features a large picture window that fills the space with natural light, and with its newer LVP flooring seamlessly connecting the Living room, kitchen and dining areas. The kitchen offers ample counter space and opens to the dining and living areas, which includes a coffee and wine bar. A sliding glass door leads to the large deck (which could use some TLC), and a spacious, fenced-in yard—perfect for outdoor entertaining, grilling, or relaxing, with plenty of space for pets and children to play safely. The furnace is a 90+ Hi Efficiency model.
All appliances stay, including the washer and dryer, with the exception of the small refrigerator by the coffee/wine bar area....
Contact an agent
Home facts
- Year built:1953
- Subdivision & Development:Part/Newport Heights Resu
- Listing ID #:R1727739
- Added:1 day(s) ago
- Updated:November 16, 2026 at 04:08 PM
Rooms and interior
- Bedrooms:2
- Total bathrooms:1
- Full bathrooms:1
- Rooms Total:5
- Flooring:Carpet, Laminate, Varies
- Dining Description:Living Dining Room
- Kitchen Description:Microwave, Oven, Refrigerator
- Basement:Yes
- Basement Description:Full, Sump Pump
- Living area:940 sq. ft.
Heating and cooling
- Heating:Forced Air, Gas
Structure and exterior
- Roof:Asphalt
- Year built:1953
- Building area:940 sq. ft.
- Lot area:0.19 Acres
- Lot Features:Rectangular, Residential Lot
- Architectural Style:Ranch
- Construction Materials:Copper Plumbing, Vinyl Siding
- Exterior Features:Deck, Fully Fenced
- Foundation Description:Block
- Levels:1 Story
Schools
- High school:Eastridge Senior High
- Middle school:East Irondequoit Middle
Utilities
- Water:Connected, Public, Water Connected
- Sewer:Connected, Sewer Connected
Finances and disclosures
- Price:$174,900
- Price per sq. ft.:$186.06
- Tax amount:$4,541
Features and amenities
- Appliances:Free Standing Range, Gas Range, Microwave, Oven, Refrigerator
- Amenities:Deck, Drapes
Parking
- Parking description:Attached, Garage, Garage Door Opener
- Garage:Yes
- Garage spaces:1
New listings near 64 Ransford Avenue
- New
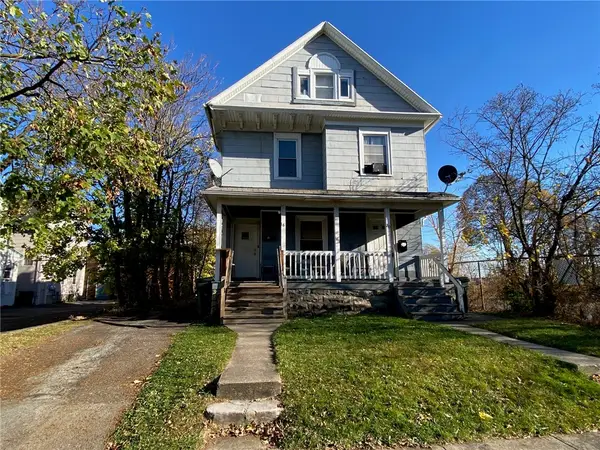 $125,000Active7 beds 4 baths2,610 sq. ft.
18-20 Bowman Street, Rochester, NY 14609
MLS# R1727900Listed by: RE/MAX REALTY GROUP - New
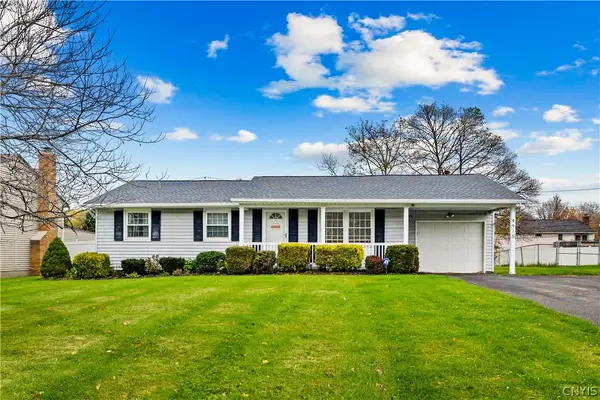 $210,000Active3 beds 1 baths1,120 sq. ft.
4418 Mount Read Boulevard, Rochester, NY 14616
MLS# S1728316Listed by: COLDWELL BANKER SEXTON REAL ESTATE - New
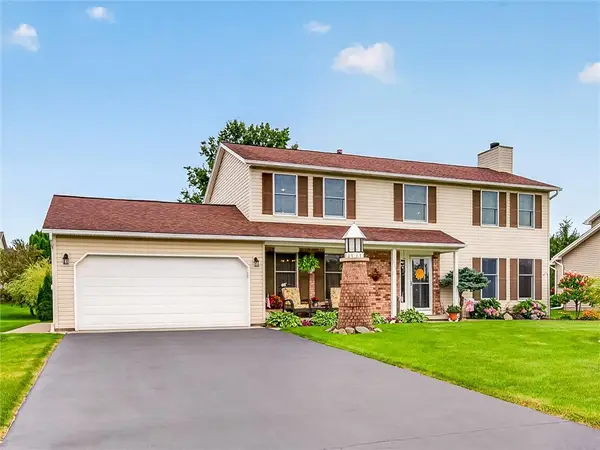 $369,900Active4 beds 3 baths2,376 sq. ft.
333 Old Country Road, Rochester, NY 14612
MLS# R1729159Listed by: HOWARD HANNA - New
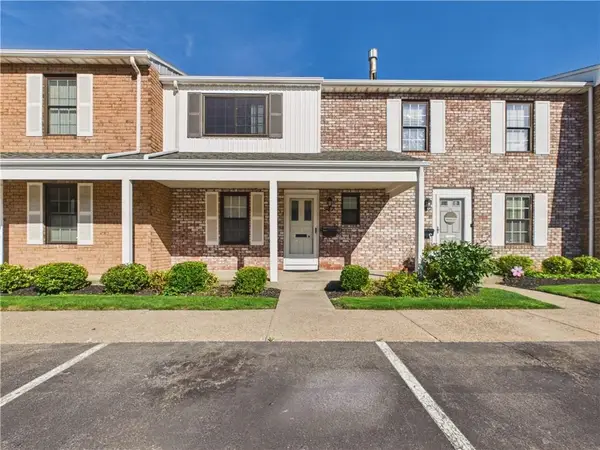 $259,000Active3 beds 3 baths1,280 sq. ft.
547 French Road, Rochester, NY 14618
MLS# R1729161Listed by: KELLER WILLIAMS REALTY GREATER ROCHESTER - New
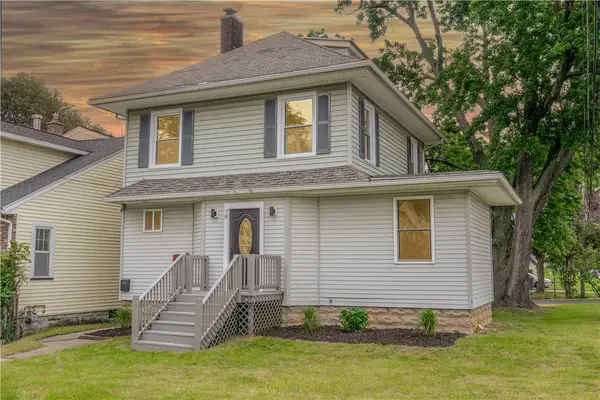 $169,900Active3 beds 2 baths1,538 sq. ft.
78 Truesdale Street, Rochester, NY 14615
MLS# R1729055Listed by: BABBITT REALTY - New
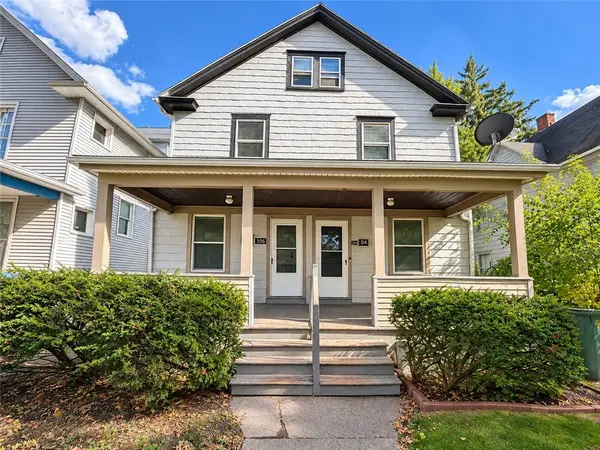 $90,000Active6 beds 2 baths2,324 sq. ft.
104 Kingston Street, Rochester, NY 14609
MLS# R1728243Listed by: RE/MAX REALTY GROUP - New
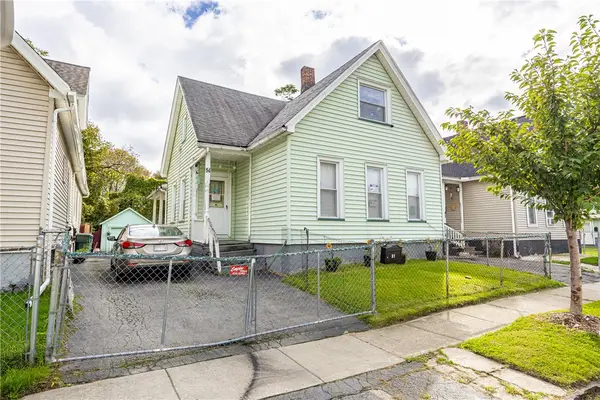 $120,000Active4 beds 1 baths1,474 sq. ft.
51 Joseph Place, Rochester, NY 14621
MLS# R1729103Listed by: BERKSHIRE HATHAWAY HS ZAMBITO - New
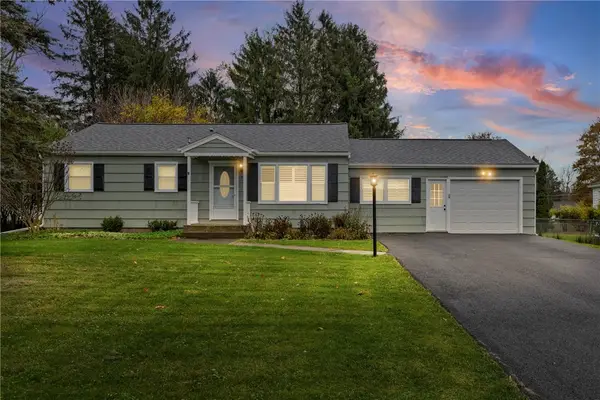 $275,000Active3 beds 1 baths1,064 sq. ft.
71 Creek Hill Lane, Rochester, NY 14625
MLS# R1728928Listed by: COLDWELL BANKER CUSTOM REALTY - New
 $75,000Active4 beds 2 baths2,204 sq. ft.
1525-1527 Clifford Avenue, Rochester, NY 14609
MLS# R1729047Listed by: RE/MAX PLUS


Protect your home and budget from life's surprises with an Assurant Home Warranty, backed by a partner that supports you through every step of homeownership. Explore Plans.
© 2023 - 2026 ERA Franchise Systems LLC. All rights reserved. ERA Franchise Systems LLC fully supports the principles of the Fair Housing Act and the Equal Opportunity Act. ERA, ERA Real Estate powered, and their respective logos are registered service marks of ERA Franchise Systems LLC. Each office is independently owned and operated.