
64 Wakecliffe Drive, Rochester, NY 14616
Local realty services provided by:HUNT Real Estate ERA
Listed by: richard j. borrelli, adam rodger
Office: wci realty
MLS#:R1704166
Source:NY_GENRIS
Price summary
- Price:$489,900
- Price per sq. ft.:$165.17
About this home
Stately home lovingly maintained to perfection! This gorgeous home features an open floor plan
with a spacious family room complete with a cozy gas fireplace, gleaming hardwood floors, and
elegant glass pocket doors. The formal living room showcases beautiful columns, crown
molding, a bay window, and stunning hardwood flooring. The cook’s kitchen is designed for
both function and style, offering beautiful maple cabinetry, a double oven, and a wine
refrigerator. Unwind year-round in the bright four-season room featuring skylights, a vaulted
ceiling, and a sliding glass door leading to a stamped concrete patio. The luxurious primary suite
includes a Jacuzzi tub, skylights, a double vanity, and ample space to relax. Additional highlights
include a full basement and countless upgrades throughout the home. Recent improvements
include newly installed maintenance-free vinyl siding, enhancing both the home’s curb appeal
and long-term durability with virtually no upkeep. The home also features a whole-house
generator, providing peace of mind and uninterrupted comfort during power outages. Step
outside to your own private backyard retreat featuring beautifully landscaped grounds, a
refreshing above-ground pool, a newly stained deck, and a spacious patio. An installed natural
gas line provides convenient, uninterrupted fuel for outdoor grilling—no more replacing propane
tanks. This exceptional outdoor space is perfect for summer entertaining, family gatherings, or
simply relaxing outdoors. This exceptional home truly has it all—timeless style, thoughtful
updates, modern conveniences, and outstanding outdoor living in a beautifully maintained
package!
**Delayed negotiations until 8/10/26 @ 12:00pm. Offers in by 11:00am on 8/10/26. Please allow 24hours for life of the offer.**...
Contact an agent
Home facts
- Year built:1994
- Subdivision & Development:English Station Sec 03
- Listing ID #:R1704166
- Added:17 day(s) ago
- Updated:August 23, 2026 at 07:49 AM
Rooms and interior
- Bedrooms:4
- Total bathrooms:3
- Full bathrooms:3
- Rooms Total:6
- Flooring:Carpet, Ceramic Tile, Hardwood, Tile, Varies
- Dining Description:Separate Formal Dining Room
- Kitchen Description:Dishwasher, Disposal, Freezer, Kitchen Island, Microwave, Pantry, Refrigerator
- Basement:Yes
- Basement Description:Full, Sump Pump
- Living area:2,966 sq. ft.
Heating and cooling
- Cooling:Central Air
- Heating:Forced Air, Gas
- Central air:Yes
Structure and exterior
- Roof:Shingle
- Year built:1994
- Building area:2,966 sq. ft.
- Lot area:0.52 Acres
- Lot Features:Rectangular, Residential Lot
- Architectural Style:Colonial, Two Story
- Construction Materials:Block, Brick, Concrete, Vinyl Siding
- Exterior Features:Deck, Patio, Pool
- Foundation Description:Block
- Levels:2 Stories
Utilities
- Water:Connected, Public, Water Connected
- Sewer:Connected, Sewer Connected
Finances and disclosures
- Price:$489,900
- Price per sq. ft.:$165.17
- Tax amount:$14,227
Features and amenities
- Appliances:Dishwasher, Disposal, Dryer, Freezer, Gas Cooktop, Gas Range, Generator, Microwave, Refrigerator, Washer, Wine Cooler
- Laundry features:Dryer, Main Level, Washer
- Amenities:Deck
- Pool features:Above Ground
Parking
- Parking description:Attached, Garage, Garage Door Opener
- Garage:Yes
- Garage spaces:3
New listings near 64 Wakecliffe Drive
- New
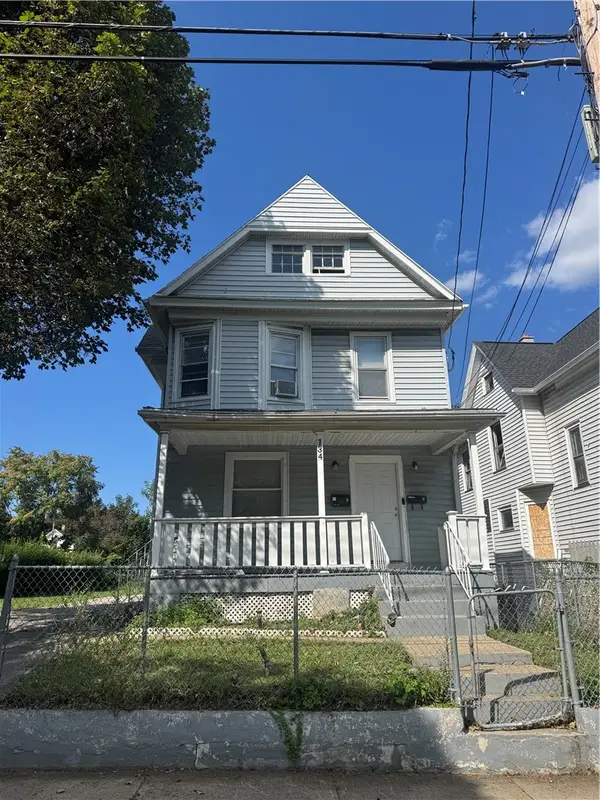 $130,000Active4 beds 2 baths1,911 sq. ft.
134 Lewis Street, Rochester, NY 14605
MLS# R1709222Listed by: NEXTHOME ENDEAVOR - New
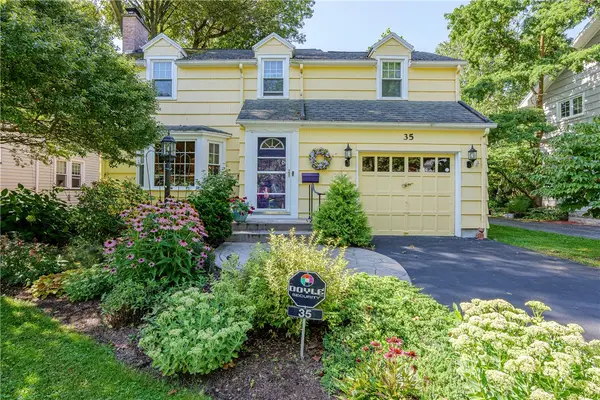 $299,900Active3 beds 2 baths1,294 sq. ft.
35 Antlers Drive, Rochester, NY 14618
MLS# R1709179Listed by: RE/MAX REALTY GROUP - New
 $55,000Active3 beds 2 baths1,067 sq. ft.
107 Aurora Street, Rochester, NY 14621
MLS# R1708069Listed by: KELLER WILLIAMS REALTY GREATER ROCHESTER - New
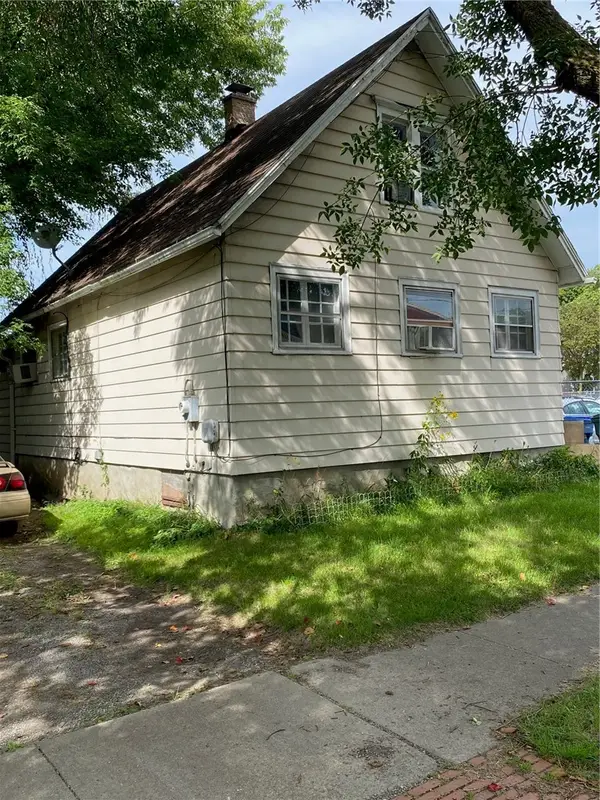 $69,900Active2 beds 1 baths1,300 sq. ft.
428 Campbell Street, Rochester, NY 14611
MLS# R1709193Listed by: EMPIRE REALTY GROUP - New
 $189,900Active6 beds 3 baths2,280 sq. ft.
40 Flower City Park, Rochester, NY 14615
MLS# R1709157Listed by: DESTINATION PROPERTIES - New
 $325,000Active3 beds 2 baths1,728 sq. ft.
233 North Drive, Rochester, NY 14612
MLS# R1706290Listed by: HOWARD HANNA - New
 $180,000Active4 beds 1 baths1,292 sq. ft.
264 Alpine Road, Rochester, NY 14612
MLS# R1708870Listed by: HOWARD HANNA - New
 $170,000Active2 beds 1 baths1,260 sq. ft.
37 Glenora Drive, Rochester, NY 14615
MLS# R1708871Listed by: HOWARD HANNA - New
 $100,000Active3 beds 2 baths1,362 sq. ft.
176 Peck Street, Rochester, NY 14609
MLS# R1709040Listed by: RE/MAX REALTY GROUP - New
 $240,000Active4 beds 2 baths1,944 sq. ft.
4 Mercury Drive, Rochester, NY 14624
MLS# R1707481Listed by: HOWARD HANNA


Protect your home and budget from life's surprises with an Assurant Home Warranty, backed by a partner that supports you through every step of homeownership. Explore Plans.
© 2023 - 2026 ERA Franchise Systems LLC. All rights reserved. ERA Franchise Systems LLC fully supports the principles of the Fair Housing Act and the Equal Opportunity Act. ERA, ERA Real Estate powered, and their respective logos are registered service marks of ERA Franchise Systems LLC. Each office is independently owned and operated.