
667 Seneca Road, Rochester, NY 14622
Local realty services provided by:HUNT Real Estate ERA
Listed by: mark a. siwiec
Office: elysian homes by mark siwiec and associates
MLS#:R1697350
Source:NY_GENRIS
Price summary
- Price:$1,400,000
- Price per sq. ft.:$294.37
About this home
Welcome to 667 Seneca Road, a beautiful 2024-built waterfront home on Irondequoit Bay offering 4,756 square feet of thoughtfully finished living space, elevated design, and direct access to the water. From the stone-accented exterior and expansive driveway to the two-story foyer with a statement chandelier, the home makes an impressive first impression. Inside, the main level is bright, open, and designed to bring the bay into everyday living. The living room features soaring two-story ceilings, oversized windows, and sliding glass doors that lead directly to the deck, creating an effortless connection between the interior and the waterfront setting.
The eat-in kitchen is beautifully appointed with rich cabinetry, a large island with seating, stainless steel appliances, a statement range hood, textured backsplash, and abundant storage. A formal dining room offers a polished space to gather, while a half bathroom, laundry room, and first-floor primary suite add everyday comfort and convenience. The primary suite feels like its own retreat, complete with beautiful bay views, a walk-in closet, and a private bathroom.
Upstairs, three additional bedrooms provide generous accommodations, including one with its own ensuite bathroom and two connected by a Jack and Jill bathroom. A spacious bonus room adds valuable flexibility for a home office, media room, fitness area, lounge, or additional recreation space.
The finished walkout lower level expands the home even further with an additional 1,442 square feet of living space, including a bedroom, full bathroom, and sauna. This level creates a wonderful setting for guests, entertaining, or relaxing after time on the water, with direct access to the patio and a seamless connection down to the dock. With multiple outdoor living spaces, direct dock access, an attached garage, and a beautiful bayfront setting, 667 Seneca Road offers a polished and inviting waterfront lifestyle from top to bottom....
Contact an agent
Home facts
- Year built:2024
- Subdivision & Development:Christina Stoffel Estate
- Listing ID #:R1697350
- Added:21 day(s) ago
- Updated:August 01, 2026 at 03:07 PM
Rooms and interior
- Bedrooms:5
- Total bathrooms:5
- Full bathrooms:4
- Half bathrooms:1
- Rooms Total:11
- Flooring:Carpet, Hardwood, Tile, Varies
- Dining Description:Separate Formal Dining Room
- Bathrooms Description:Sauna
- Kitchen Description:Dishwasher, Kitchen Island
- Basement:Yes
- Basement Description:Finished, Full, Walk Out Access
- Living area:4,756 sq. ft.
Heating and cooling
- Cooling:Central Air
- Heating:Electric, Forced Air
- Central air:Yes
Structure and exterior
- Year built:2024
- Building area:4,756 sq. ft.
- Lot area:0.4 Acres
- Lot Features:Rectangular, Residential Lot
- Architectural Style:Contemporary
- Construction Materials:Stone, Vinyl Siding
- Exterior Features:Deck, Dock, Patio
- Foundation Description:Poured
- Levels:2 Stories
Utilities
- Water:Connected, Public, Water Connected
- Sewer:Connected, Sewer Connected
Finances and disclosures
- Price:$1,400,000
- Price per sq. ft.:$294.37
- Tax amount:$25,797
Features and amenities
- Appliances:Dishwasher, Gas Range, Range Hood
- Laundry features:Electric Water Heater, Main Level
- Amenities:Deck, Dock, Sauna
Parking
- Parking description:Attached, Garage
- Garage:Yes
- Garage spaces:2
New listings near 667 Seneca Road
- New
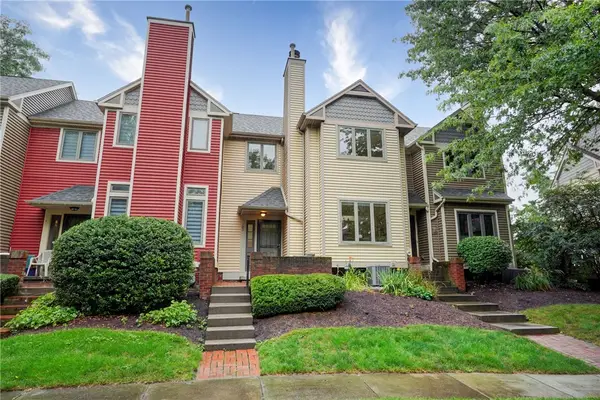 $285,000Active2 beds 2 baths1,313 sq. ft.
103 Cornhill Place, Rochester, NY 14608
MLS# R1702599Listed by: TRU AGENT REAL ESTATE - New
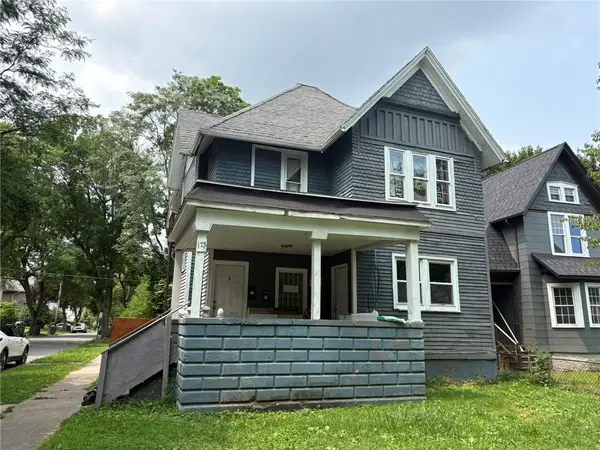 $80,000Active7 beds 3 baths3,528 sq. ft.
175 Fulton Avenue, Rochester, NY 14613
MLS# R1703315Listed by: RE/MAX REALTY GROUP - New
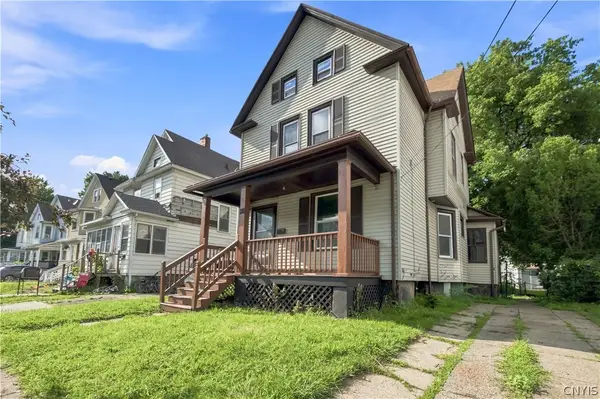 $105,000Active4 beds 2 baths2,031 sq. ft.
38 Fair Place, Rochester, NY 14609
MLS# S1703514Listed by: INTEGRATED REAL ESTATE SER LLC - New
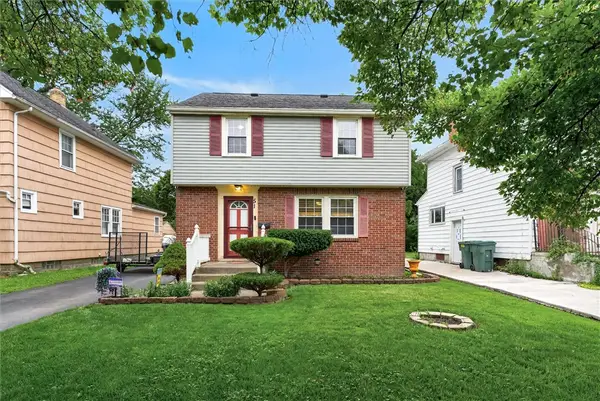 $164,900Active3 beds 2 baths1,200 sq. ft.
51 Brookhaven Ter Terrace, Rochester, NY 14621
MLS# R1703288Listed by: BERKSHIRE HATHAWAY HS ZAMBITO - New
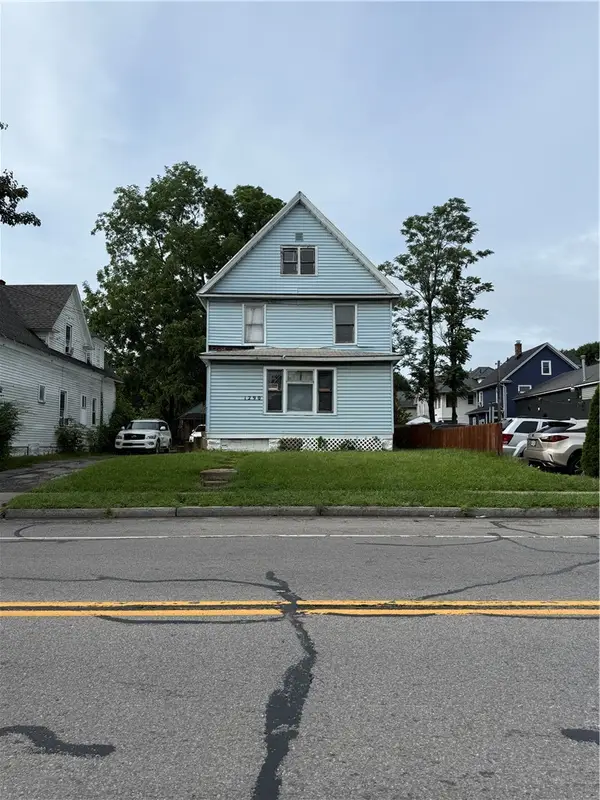 $85,000Active4 beds 2 baths1,785 sq. ft.
1290 Clifford Avenue, Rochester, NY 14621
MLS# R1703292Listed by: ELLISON REALTY SERVICES - New
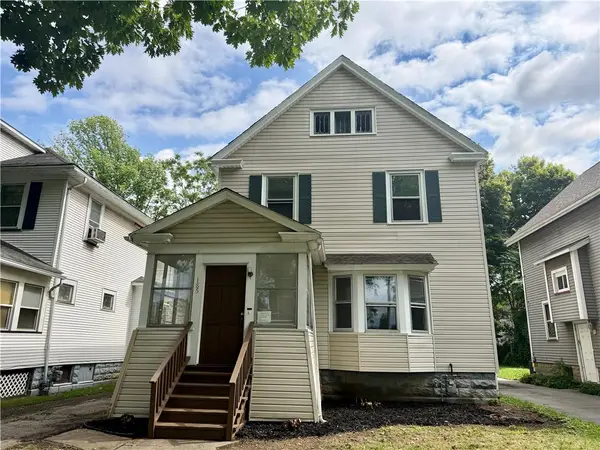 $149,900Active4 beds 2 baths1,648 sq. ft.
185 Arnett Boulevard, Rochester, NY 14619
MLS# R1703312Listed by: HOWARD HANNA - New
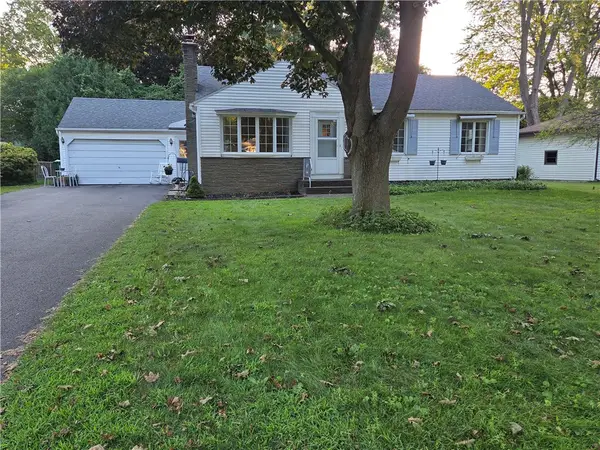 $249,500Active3 beds 2 baths1,432 sq. ft.
111 Hastings Lane, Rochester, NY 14617
MLS# R1703447Listed by: ZARETSKY REALTORS 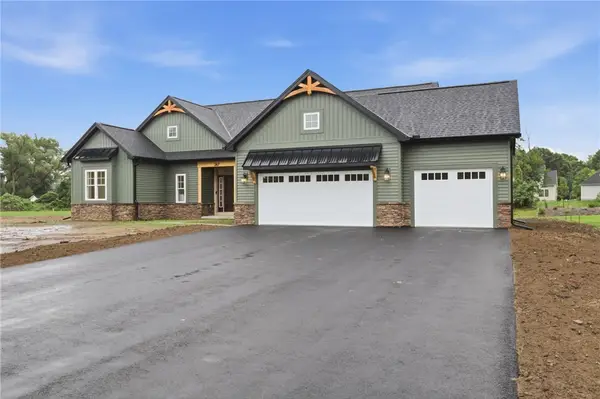 $617,782Pending3 beds 2 baths1,796 sq. ft.
367 Rumford Road, Rochester, NY 14626
MLS# R1702465Listed by: WCI REALTY- New
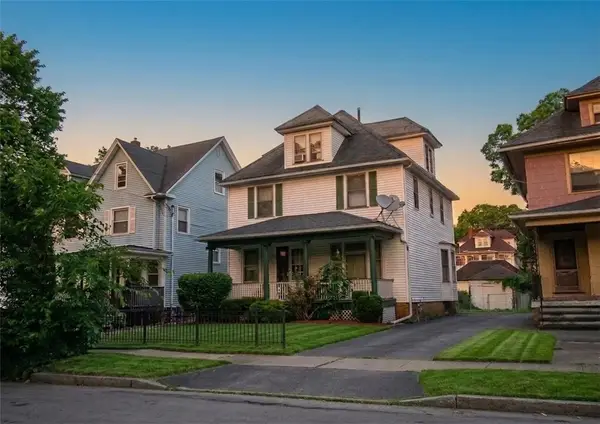 $69,900Active6 beds 2 baths2,412 sq. ft.
34 Normandy Avenue, Rochester, NY 14619
MLS# R1697727Listed by: COLDWELL BANKER CUSTOM REALTY - Open Sun, 12 to 2pmNew
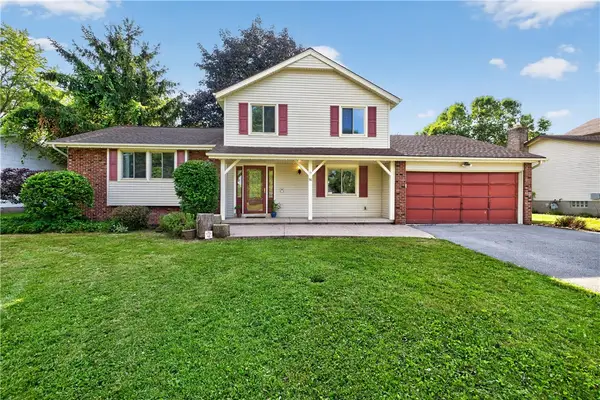 $274,900Active3 beds 3 baths1,778 sq. ft.
56 Alger Drive, Rochester, NY 14624
MLS# R1702717Listed by: TRU AGENT REAL ESTATE


Protect your home and budget from life's surprises with an Assurant Home Warranty, backed by a partner that supports you through every step of homeownership. Explore Plans.
© 2023 - 2026 ERA Franchise Systems LLC. All rights reserved. ERA Franchise Systems LLC fully supports the principles of the Fair Housing Act and the Equal Opportunity Act. ERA, ERA Real Estate powered, and their respective logos are registered service marks of ERA Franchise Systems LLC. Each office is independently owned and operated.