
67 Constance E, Rochester, NY 14612
Local realty services provided by:HUNT Real Estate ERA
67 Constance E,Rochester, NY 14612
$295,000
- 3 Beds
- 2 Baths
- - sq. ft.
- Single family
- Sold
Listed by: tracy l knight
Office: keller williams realty greater rochester
MLS#:R1696882
Source:NY_GENRIS
Sorry, we are unable to map this address
Price summary
- Price:$295,000
About this home
Completely reimagined from the inside out, this stunning 3-bedroom, 2-full-bath split-level offers the perfect blend of modern farmhouse charm and rustic industrial design—you decide the style that speaks to you! Every inch of the interior has been thoughtfully gutted and renovated with quality finishes and custom details throughout. The heart of the home is the spectacular open-concept kitchen featuring soaring vaulted ceilings, recessed lighting, gorgeous backsplash, two-tone cabinetry, massive center island with concrete countertops, abundant workspace, and all appliances just 4 years old, including a wine fridge. High-end luxury vinyl plank flooring complements the main living area, while raw barnwood accents and modern finishes create a warm, inviting atmosphere throughout. The spacious lower-level great room is the perfect place to gather, featuring a cozy electric fireplace (space heater) flanked by custom built-in shelving. The primary bedroom offers a large double-door closet and convenient Jack-and-Jill access to a beautifully updated full bath. Two additional bedrooms and a second full bath provide plenty of space for family or guests. Furnace/AC/Hot water tank replaced in 2021. A 2.5-car garage offers ample storage, and with every detail of the interior thoughtfully updated, this truly move-in-ready home is one you won't want to miss! Delayed Negotiations Monday 7/13 @ 2pm. Please allow 24 hours for a response....
Contact an agent
Home facts
- Year built:1977
- Subdivision & Development:Longwood Village Sec 07
- Listing ID #:R1696882
- Added:91 day(s) ago
- Updated:October 07, 2026 at 05:47 PM
Rooms and interior
- Bedrooms:3
- Total bathrooms:2
- Full bathrooms:2
- Rooms Total:5
- Flooring:Carpet, Tile, Varies
- Kitchen Description:Dishwasher, Disposal, Kitchen Island, Microwave, Refrigerator
- Basement:Yes
- Basement Description:Partial
Heating and cooling
- Cooling:Central Air
- Heating:Forced Air, Gas
- Central air:Yes
Structure and exterior
- Year built:1977
- Lot Features:Rectangular, Residential Lot
- Architectural Style:Split Level
- Construction Materials:Vinyl Siding
- Foundation Description:Block
- Levels:1 Story
Utilities
- Water:Connected, Public, Water Connected
- Sewer:Connected, Sewer Connected
Finances and disclosures
- Price:$295,000
- Tax amount:$6,854
Features and amenities
- Appliances:Dishwasher, Disposal, Dryer, Gas Range, Microwave, Refrigerator, Washer
- Laundry features:Dryer, In Basement, Washer
Parking
- Parking description:Attached, Driveway, Garage
- Garage:Yes
- Garage spaces:3
New listings near 67 Constance E
- New
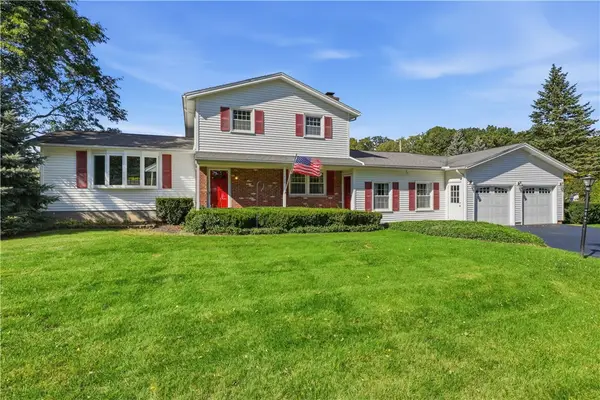 $239,900Active3 beds 2 baths1,896 sq. ft.
122 Rocmar Drive, Rochester, NY 14626
MLS# R1719410Listed by: HOWARD HANNA - New
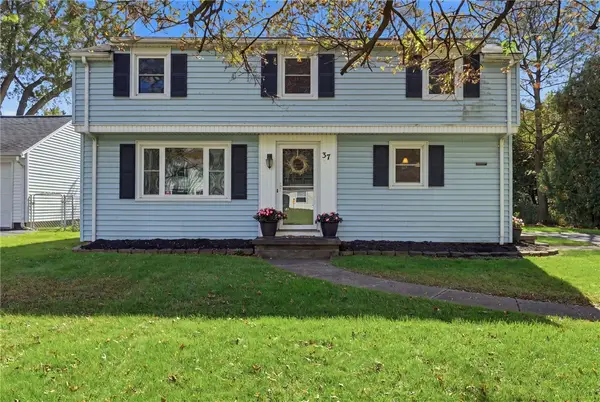 $199,900Active3 beds 1 baths1,258 sq. ft.
37 Saint Johns Drive, Rochester, NY 14626
MLS# R1720098Listed by: KELLER WILLIAMS REALTY GREATER ROCHESTER - New
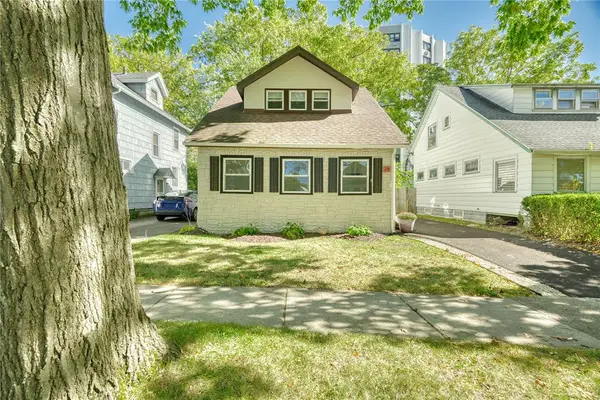 $159,900Active2 beds 1 baths858 sq. ft.
26 Jersey Street, Rochester, NY 14609
MLS# R1720532Listed by: KELLER WILLIAMS REALTY GREATER ROCHESTER - New
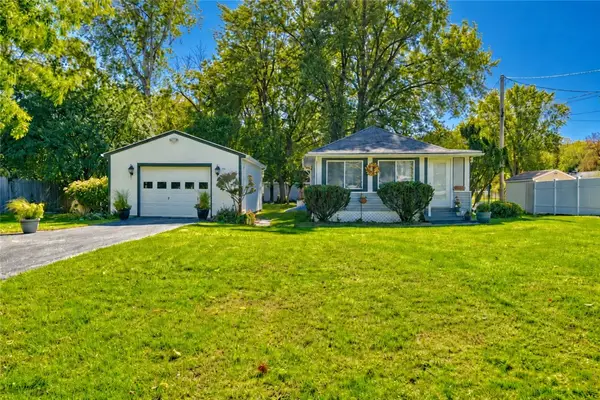 $199,900Active2 beds 1 baths819 sq. ft.
135 Doncaster Road, Rochester, NY 14623
MLS# R1712351Listed by: KELLER WILLIAMS REALTY GREATER ROCHESTER - Open Fri, 4 to 6pmNew
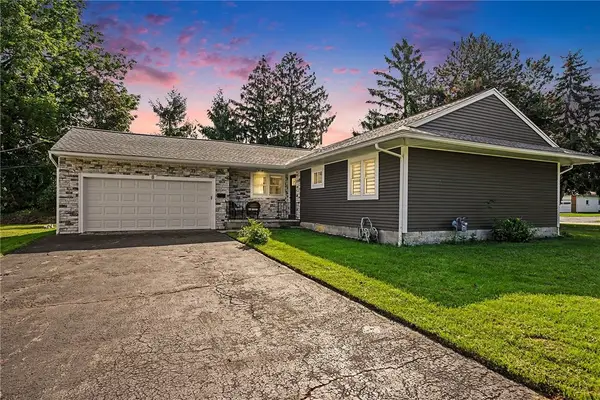 $299,900Active3 beds 2 baths1,296 sq. ft.
8 Hillview Drive, Rochester, NY 14622
MLS# R1720311Listed by: KELLER WILLIAMS REALTY GREATER ROCHESTER - New
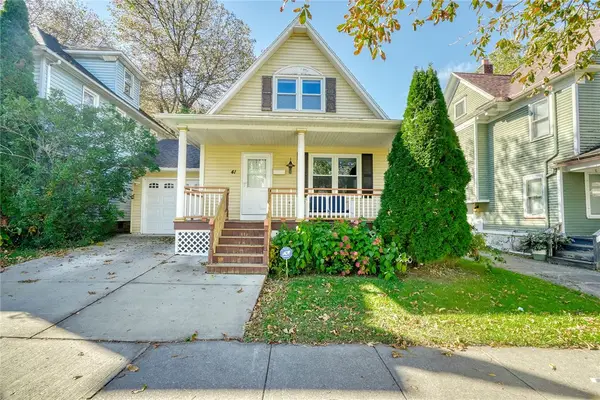 $149,900Active3 beds 3 baths1,386 sq. ft.
41 Kingston Street, Rochester, NY 14609
MLS# R1720536Listed by: KELLER WILLIAMS REALTY GREATER ROCHESTER - New
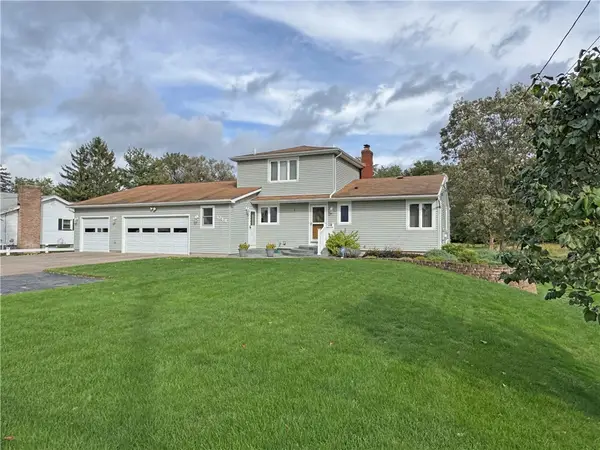 $295,000Active4 beds 2 baths1,566 sq. ft.
1044 N Greece Road, Rochester, NY 14626
MLS# R1720448Listed by: RE/MAX REALTY GROUP - New
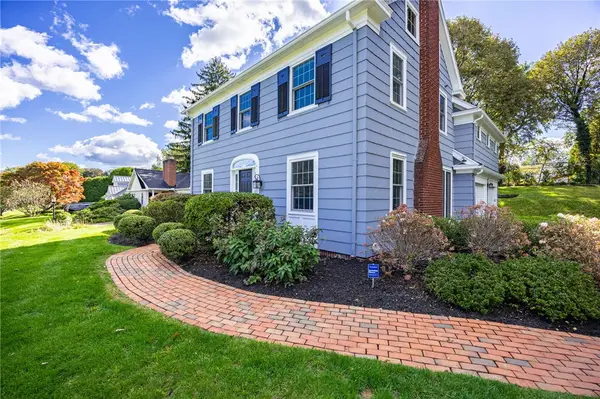 $599,900Active4 beds 3 baths2,177 sq. ft.
387 Kilbourn Road, Rochester, NY 14618
MLS# R1717971Listed by: MITCHELL PIERSON, JR., INC. - New
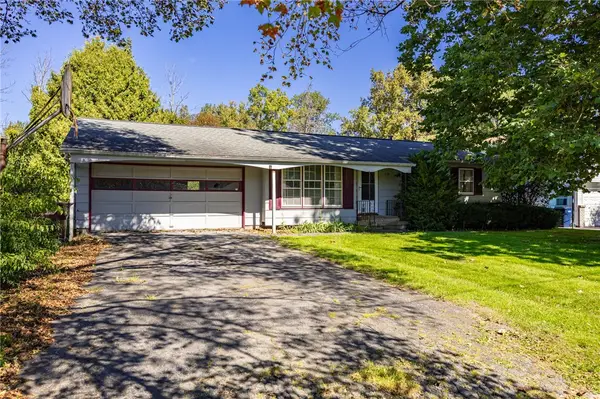 $139,900Active3 beds 1 baths972 sq. ft.
238 Cross Gates Road, Rochester, NY 14606
MLS# R1719053Listed by: RE/MAX PLUS - New
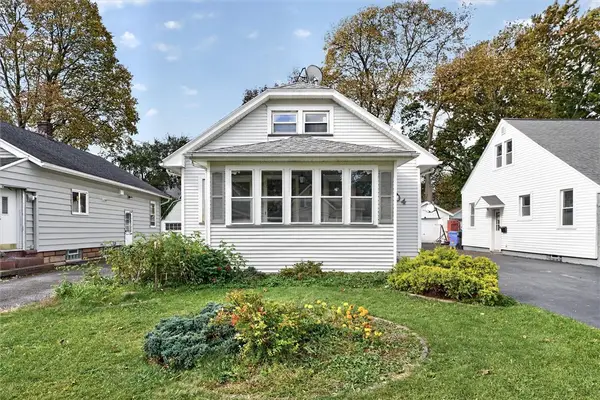 $174,900Active3 beds 2 baths1,224 sq. ft.
104 Castleford Road, Rochester, NY 14616
MLS# R1719845Listed by: NATIONWIDE HOUSES LLC


Protect your home and budget from life's surprises with an Assurant Home Warranty, backed by a partner that supports you through every step of homeownership. Explore Plans.
© 2023 - 2026 ERA Franchise Systems LLC. All rights reserved. ERA Franchise Systems LLC fully supports the principles of the Fair Housing Act and the Equal Opportunity Act. ERA, ERA Real Estate powered, and their respective logos are registered service marks of ERA Franchise Systems LLC. Each office is independently owned and operated.