
695 Eaton Road, Rochester, NY 14617
Local realty services provided by:HUNT Real Estate ERA
695 Eaton Road,Monroe, NY 14617
$209,900
- 4 Beds
- 2 Baths
- 1,377 sq. ft.
- Single family
- Active
Listed by: kelzi sobolewski
Office: re/max plus
MLS#:R1696403
Source:NY_GENRIS
Price summary
- Price:$209,900
- Price per sq. ft.:$152.43
About this home
Welcome to this absolutely adorable Cape Cod in the highly sought-after West Irondequoit School District! Nestled on a picturesque, tree-lined street with sidewalks, this tastefully updated home perfectly blends timeless charm with modern conveniences. Situated on a desirable corner lot, you’ll love the spacious, fully fenced backyard—ideal for entertaining, pets, or play—along with the convenience of an attached garage.
Inside, vinyl replacement windows fill the home with natural light while preserving the warmth and character that make this home so special. The inviting living room is anchored by a cozy wood-burning fireplace, creating the perfect gathering space, while the sunroom offers an ideal spot to enjoy your morning coffee or unwind at the end of the day. The flexible floor plan features two spacious bedrooms and a full bath on the first floor, along with two additional generously sized bedrooms upstairs complemented by a convenient half bath. The second floor also includes an unfinished bonus space ready to become a walk-in closet, art studio, playroom, home office, or whatever best suits your lifestyle. The expansive basement offers endless possibilities with a dedicated laundry area, a small workshop, and a tucked-away space featuring a gas fireplace that’s ready for your finishing touches. This charming home offers the perfect combination of character, updates, and opportunity in one of West Irondequoit’s most desirable neighborhoods. Don’t miss your chance to make it yours! Delayed negotiations 7/13 @2pm!...
Contact an agent
Home facts
- Year built:1940
- Listing ID #:R1696403
- Added:1 day(s) ago
- Updated:July 09, 2026 at 10:11 AM
Rooms and interior
- Bedrooms:4
- Total bathrooms:2
- Full bathrooms:1
- Half bathrooms:1
- Rooms Total:8
- Flooring:Ceramic Tile, Hardwood, Varies
- Kitchen Description:Dishwasher, Disposal, Microwave, Refrigerator
- Basement:Yes
- Basement Description:Full, Sump Pump
- Living area:1,377 sq. ft.
Heating and cooling
- Cooling:Central Air
- Heating:Forced Air, Gas
- Central air:Yes
Structure and exterior
- Roof:Asphalt, Shingle
- Year built:1940
- Building area:1,377 sq. ft.
- Lot area:0.17 Acres
- Lot Features:Near Public Transit, Rectangular, Residential Lot
- Architectural Style:Cape Cod, Two Story
- Construction Materials:Stone, Vinyl Siding
- Exterior Features:Fully Fenced
- Foundation Description:Block
Utilities
- Water:Connected, Public, Water Connected
- Sewer:Connected, Sewer Connected
Finances and disclosures
- Price:$209,900
- Price per sq. ft.:$152.43
- Tax amount:$7,185
Features and amenities
- Appliances:Dishwasher, Disposal, Dryer, Gas Range, Microwave, Refrigerator, Washer
- Laundry features:Dryer, In Basement, Washer
Parking
- Parking description:Attached, Garage
- Garage:Yes
- Garage spaces:1
New listings near 695 Eaton Road
- Open Sat, 12 to 2pmNew
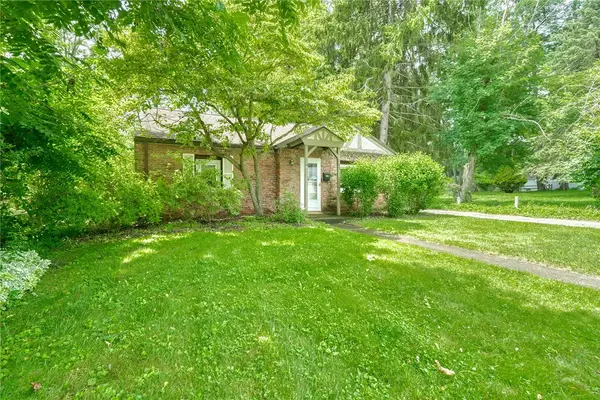 $155,000Active2 beds 1 baths899 sq. ft.
165 Penhurst Road, Rochester, NY 14610
MLS# R1696075Listed by: HOWARD HANNA - New
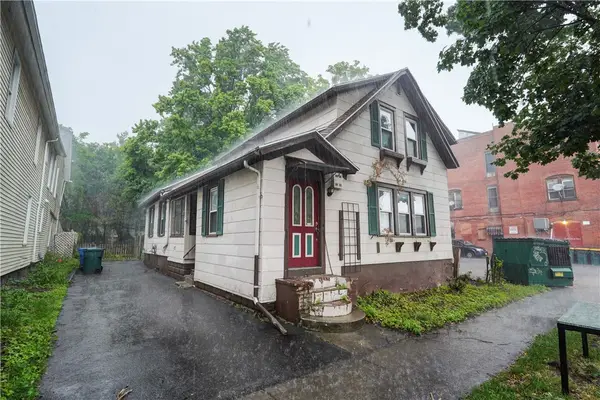 $149,900Active3 beds 2 baths1,220 sq. ft.
420 Gregory Street, Rochester, NY 14620
MLS# R1691892Listed by: RE/MAX REALTY GROUP - New
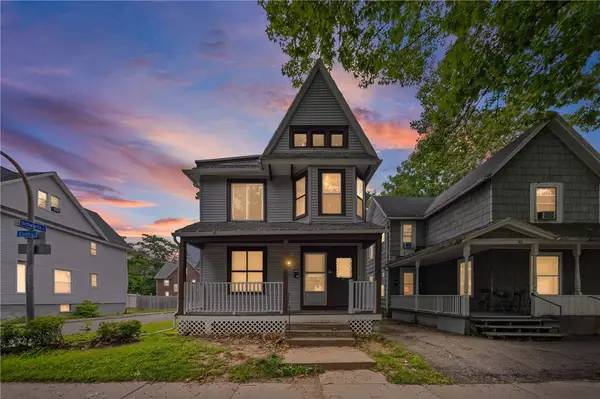 $125,000Active4 beds 2 baths1,912 sq. ft.
405-407 Flint St, Rochester, NY 14611
MLS# R1696326Listed by: HOWARD HANNA - New
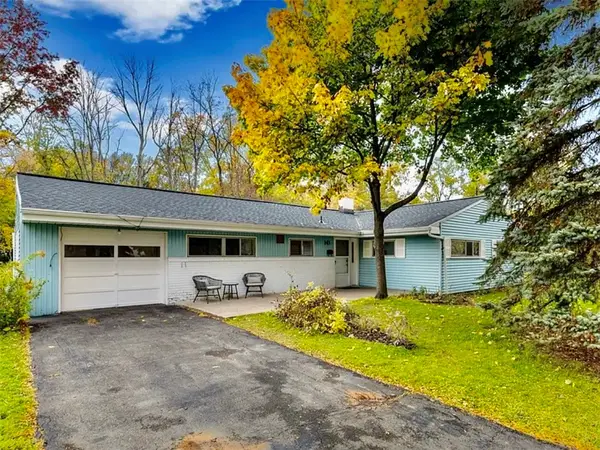 $250,000Active3 beds 2 baths1,600 sq. ft.
143 Hemingway Drive, Rochester, NY 14620
MLS# R1696352Listed by: HOWARD HANNA - New
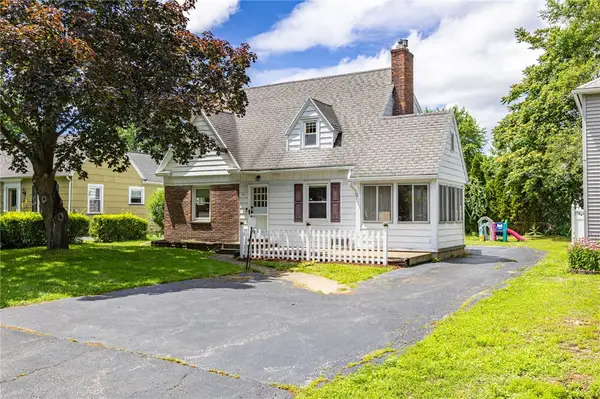 $249,900Active3 beds 2 baths1,344 sq. ft.
141 Cooper Road, Rochester, NY 14617
MLS# R1697026Listed by: RE/MAX REALTY GROUP - New
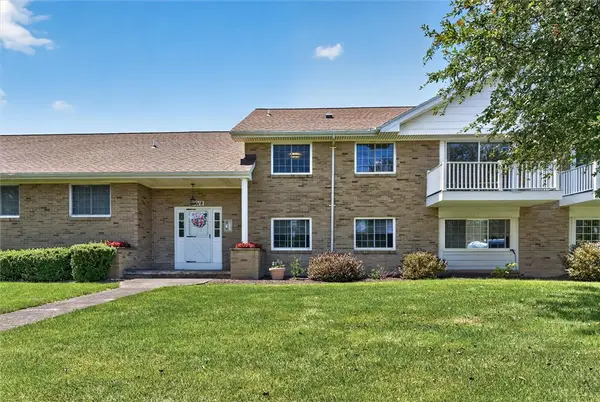 $159,000Active2 beds 2 baths1,295 sq. ft.
1018-B Greenleaf Road, Rochester, NY 14612
MLS# R1697128Listed by: RE/MAX REALTY GROUP - New
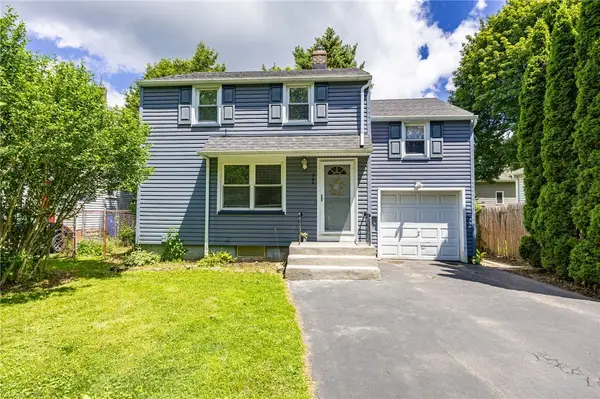 $199,900Active3 beds 2 baths1,228 sq. ft.
204 Fairfax Road, Rochester, NY 14609
MLS# R1697169Listed by: RE/MAX PLUS - Open Sat, 11am to 1pmNew
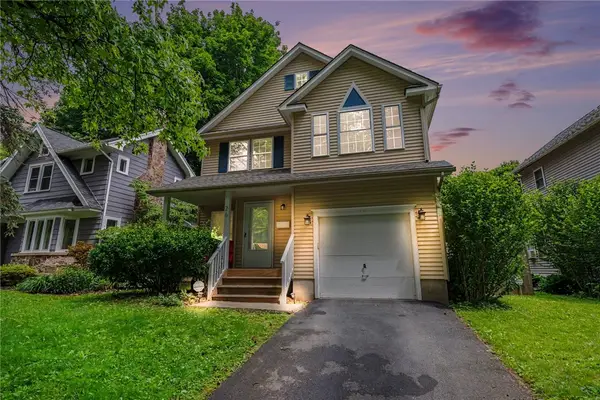 $300,000Active5 beds 2 baths1,717 sq. ft.
26 Morven Road, Rochester, NY 14610
MLS# R1696428Listed by: KELLER WILLIAMS REALTY GREATER ROCHESTER - New
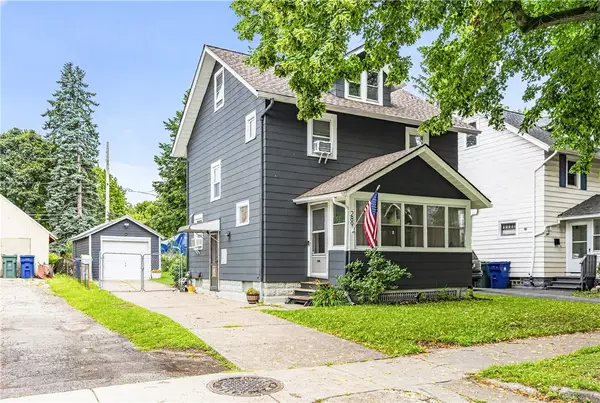 $224,900Active3 beds 2 baths1,200 sq. ft.
289 Wisconsin Street, Rochester, NY 14609
MLS# R1696622Listed by: TRU AGENT REAL ESTATE - New
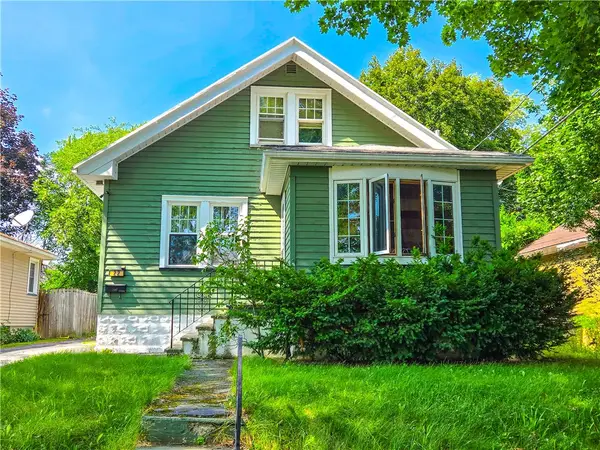 $49,900Active4 beds 1 baths1,410 sq. ft.
22 Bergen Street, Rochester, NY 14606
MLS# R1696981Listed by: KELLER WILLIAMS REALTY GREATER ROCHESTER


Protect your home and budget from life's surprises with an Assurant Home Warranty, backed by a partner that supports you through every step of homeownership. Explore Plans.
© 2023 - 2026 ERA Franchise Systems LLC. All rights reserved. ERA Franchise Systems LLC fully supports the principles of the Fair Housing Act and the Equal Opportunity Act. ERA, ERA Real Estate powered, and their respective logos are registered service marks of ERA Franchise Systems LLC. Each office is independently owned and operated.