
7 Minute Man, Rochester, NY 14624
Local realty services provided by:HUNT Real Estate ERA
7 Minute Man,Rochester, NY 14624
$179,900
- 3 Beds
- 1 Baths
- 1,654 sq. ft.
- Single family
- Active
Listed by: linda morphet, daniel j. pandina
Office: lighthouse realty
MLS#:R1715296
Source:NY_GENRIS
Price summary
- Price:$179,900
- Price per sq. ft.:$108.77
About this home
Welcome to 7 Minute Man Trail! This well-kept home offers bright, comfortable living spaces and a warm, inviting atmosphere. The dining room features attractive wainscoting, updated flooring, and abundant natural light. The finished lower level provides valuable additional living space—ideal for a recreation room, home office, workout area, hobbies, or entertaining. All kitchen appliances are included. Major mechanical improvements include an asphalt roof and Energy Star windows 9 years ago, furnace 2 years ago, a hot-water tank 1 year ago. Outside, enjoy summer days around the above-ground pool, with all pool accessories included. Conveniently located near shopping, restaurants, schools, the Chili Community Center, local parks and recreation—including the scenic Chili Nature Trail? and major commuter routes. With many big-ticket improvements already completed, this home offers added peace of mind and is ready for its next owner! Showings begin at the public open house Saturday, September 19, Noon until 2PM and Sunday September 20, from Noon until 3PM. No private showings will be permitted. Delayed negotiations until Wednesday, September 23 at 7PM....
Contact an agent
Home facts
- Year built:1969
- Subdivision & Development:Lexington Sub Sec 3
- Listing ID #:R1715296
- Added:1 day(s) ago
- Updated:September 16, 2026 at 11:38 PM
Rooms and interior
- Bedrooms:3
- Total bathrooms:1
- Full bathrooms:1
- Rooms Total:8
- Flooring:Laminate, Varies
- Dining Description:Living Dining Room
- Kitchen Description:Dishwasher, Microwave, Refrigerator
- Basement:Yes
- Basement Description:Full, Partially Finished, Sump Pump
- Living area:1,654 sq. ft.
Heating and cooling
- Cooling:Central Air
- Heating:Forced Air, Gas
- Central air:Yes
Structure and exterior
- Year built:1969
- Building area:1,654 sq. ft.
- Lot area:0.36 Acres
- Lot Features:Rectangular, Residential Lot
- Architectural Style:Raised Ranch
- Construction Materials:Brick, Copper Plumbing, Vinyl Siding
- Exterior Features:Pool
- Foundation Description:Block
- Levels:2 Stories
Utilities
- Water:Connected, Public, Water Connected
- Sewer:Connected, Sewer Connected
Finances and disclosures
- Price:$179,900
- Price per sq. ft.:$108.77
- Tax amount:$5,903
Features and amenities
- Appliances:Dishwasher, Dryer, Gas Cooktop, Microwave, Refrigerator, Washer
- Laundry features:Dryer, In Basement, Washer
- Pool features:Above Ground
Parking
- Parking description:Attached, Garage
- Garage:Yes
- Garage spaces:1
New listings near 7 Minute Man
- New
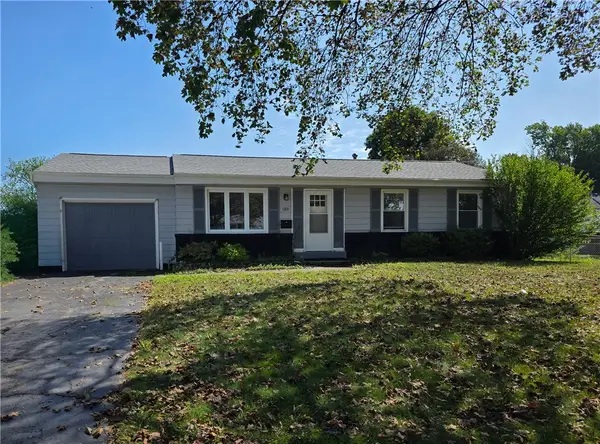 $199,000Active3 beds 2 baths960 sq. ft.
180 Duxbury Road, Rochester, NY 14626
MLS# R1715467Listed by: COLDWELL BANKER CUSTOM REALTY - New
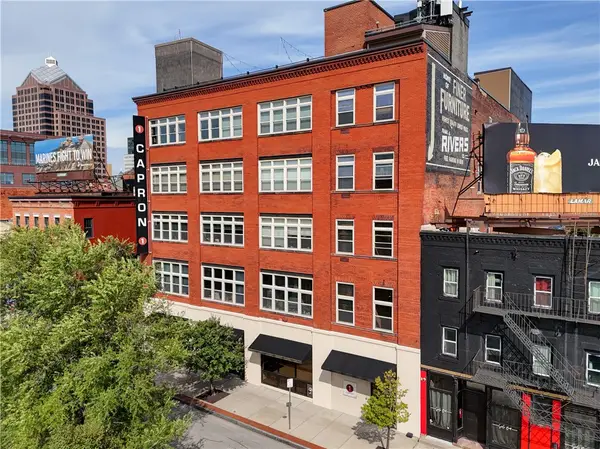 $485,000Active2 beds 3 baths1,528 sq. ft.
1 Capron Street #UN302, Rochester, NY 14607
MLS# R1712079Listed by: RE/MAX PLUS - New
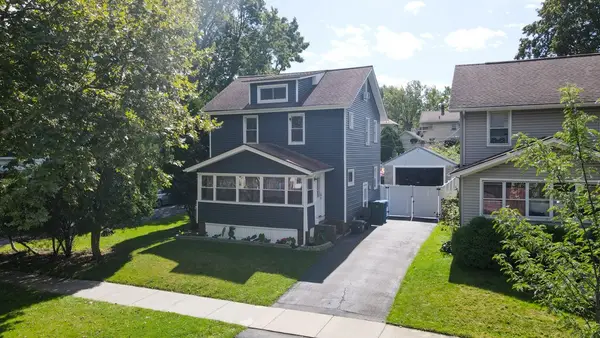 $185,000Active3 beds 1 baths1,440 sq. ft.
351 Knickerbocker Avenue, Rochester, NY 14615
MLS# R1715241Listed by: RE/MAX PLUS - New
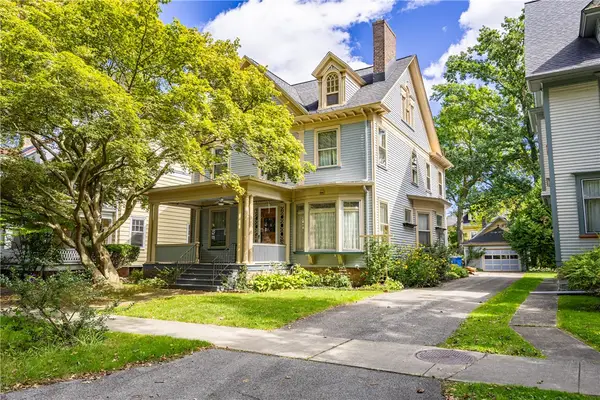 $525,000Active6 beds 3 baths3,536 sq. ft.
84 Dartmouth Street, Rochester, NY 14607
MLS# R1715260Listed by: HOWARD HANNA - New
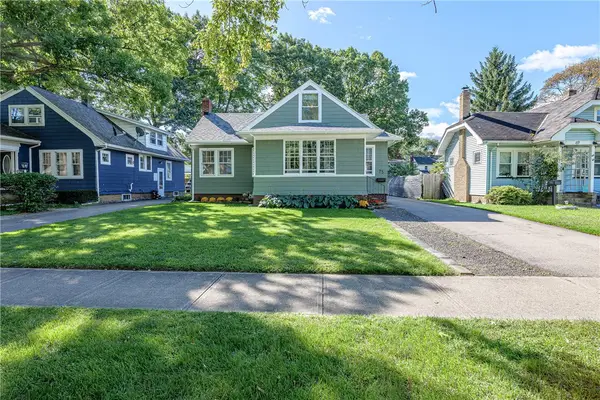 $239,900Active4 beds 3 baths1,513 sq. ft.
75 Garford Road, Rochester, NY 14622
MLS# R1711933Listed by: RE/MAX REALTY GROUP - New
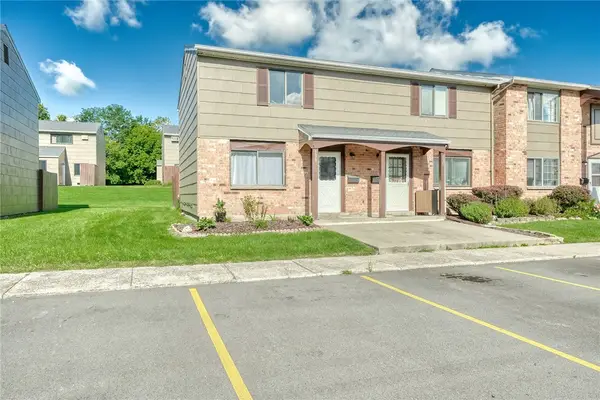 $129,900Active2 beds 2 baths1,164 sq. ft.
139 Autumn Chapel, Rochester, NY 14624
MLS# R1713724Listed by: KELLER WILLIAMS REALTY GREATER ROCHESTER - New
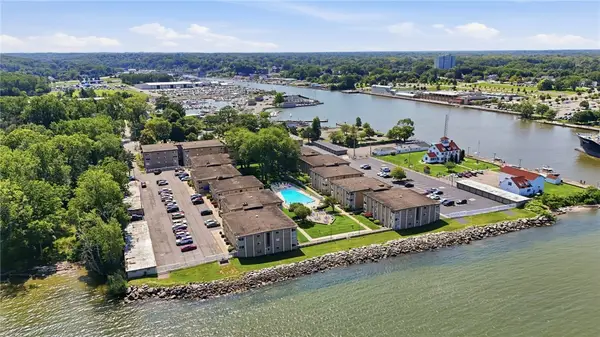 $129,900Active1 beds 1 baths792 sq. ft.
907 Westage At The Harbor, Rochester, NY 14617
MLS# R1713900Listed by: KELLER WILLIAMS REALTY GREATER ROCHESTER - New
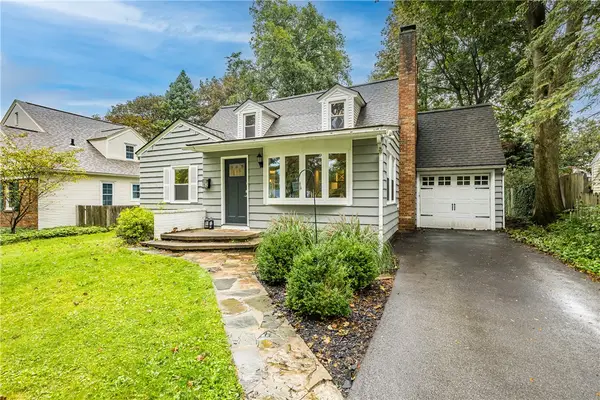 $349,900Active3 beds 2 baths1,688 sq. ft.
162 Clovercrest Drive, Rochester, NY 14618
MLS# R1714463Listed by: HOWARD HANNA - New
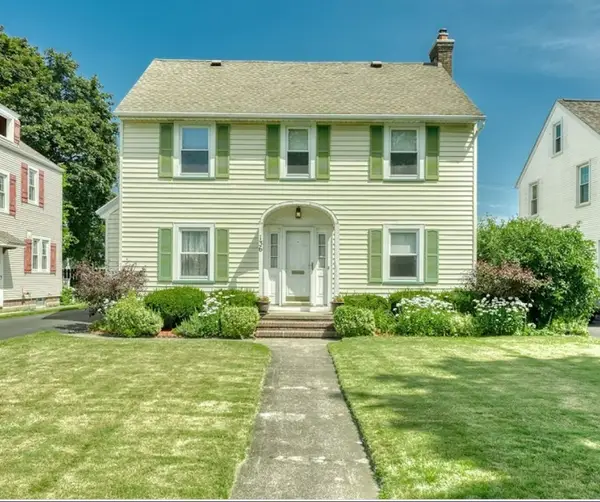 $299,900Active4 beds 2 baths1,976 sq. ft.
136 Hoover Road, Rochester, NY 14617
MLS# R1714621Listed by: KELLER WILLIAMS REALTY GREATER ROCHESTER


Protect your home and budget from life's surprises with an Assurant Home Warranty, backed by a partner that supports you through every step of homeownership. Explore Plans.
© 2023 - 2026 ERA Franchise Systems LLC. All rights reserved. ERA Franchise Systems LLC fully supports the principles of the Fair Housing Act and the Equal Opportunity Act. ERA, ERA Real Estate powered, and their respective logos are registered service marks of ERA Franchise Systems LLC. Each office is independently owned and operated.