
71 Ridge Terrace, Rochester, NY 14626
Local realty services provided by:HUNT Real Estate ERA
71 Ridge Terrace,Rochester, NY 14626
$179,900
- 2 Beds
- 1 Baths
- 1,592 sq. ft.
- Single family
- Pending
Listed by: kelly daniels
Office: berkshire hathaway hs zambito
MLS#:R1705892
Source:NY_GENRIS
Price summary
- Price:$179,900
- Price per sq. ft.:$113
About this home
Welcome home to 71 Ridge Terrace! This move-in ready 2-bedroom Cape Cod perfectly combines classic style with single-level living options and the ultimate modern perk: complete mechanical peace of mind. With a brand-new HVAC system, roof, and hot water tank (all just 3 years old), you can move right in with zero major home-system worries.
Step inside to a bright, functional layout featuring original hardwood floors and distinct spaces designed for both everyday living and easy entertaining. The main level offers a formal living room filled with natural light that flows effortlessly into a formal dining room. The kitchen serves up excellent cabinet storage, rich workspace, and direct access to your living areas.
Enjoy the sheer convenience of first-floor primary living alongside main-level laundry. The main bathroom acts as your own private spa retreat, showcasing custom tile work and a soothing Jacuzzi tub.
Out back, relax or host summer gatherings on your low-maintenance deck overlooking a clean, 0.28-acre lot complete handy storage shed. Situated just minutes from Route 104 shopping, dining, and local amenities, this combination of location, charm, and major infrastructure updates won't last long.
Showings begin 8/15/26 at 12pm
Delayed negotiations begin 8/19/26 and all offers are to be submitted by 5pm....
Contact an agent
Home facts
- Year built:1950
- Subdivision & Development:Re Sub/Rdg Road
- Listing ID #:R1705892
- Added:25 day(s) ago
- Updated:September 06, 2026 at 12:54 AM
Rooms and interior
- Bedrooms:2
- Total bathrooms:1
- Full bathrooms:1
- Rooms Total:5
- Flooring:Ceramic Tile, Hardwood, Varies
- Dining Description:Separate Formal Dining Room
- Kitchen Description:Dishwasher, Microwave, Refrigerator
- Basement:Yes
- Basement Description:Crawl Space, Sump Pump
- Living area:1,592 sq. ft.
Heating and cooling
- Cooling:Central Air
- Heating:Electric, Forced Air, Gas, Hot Water
- Central air:Yes
Structure and exterior
- Roof:Asphalt
- Year built:1950
- Building area:1,592 sq. ft.
- Lot area:0.28 Acres
- Lot Features:Corner Lot, Rectangular
- Architectural Style:Cape Cod
- Construction Materials:Composite Siding
- Exterior Features:Fence, Hot Tub Spa
- Foundation Description:Block
Schools
- High school:Athena High
- Middle school:Odyssey Academy
Utilities
- Water:Connected, Public, Water Connected
- Sewer:Connected, Sewer Connected
Finances and disclosures
- Price:$179,900
- Price per sq. ft.:$113
- Tax amount:$4,386
Features and amenities
- Appliances:Dishwasher, Dryer, Microwave, Refrigerator, Washer
- Laundry features:Dryer, Main Level, Washer
- Amenities:Fence
Parking
- Parking description:Circular Driveway, Garage, Heated Garage, Storage, Water Available
- Garage:Yes
- Garage spaces:2
New listings near 71 Ridge Terrace
- New
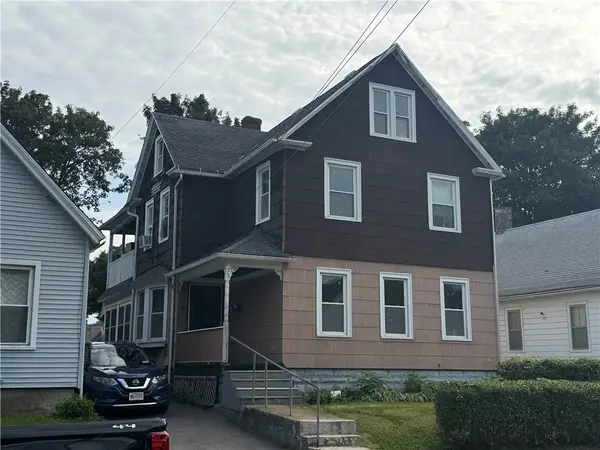 $109,900Active5 beds 2 baths2,136 sq. ft.
75 Weyl Street, Rochester, NY 14621
MLS# R1712537Listed by: HOWARD HANNA - New
 $189,900Active6 beds 3 baths3,084 sq. ft.
140 Masseth Street, Rochester, NY 14606
MLS# R1712597Listed by: HOWARD HANNA - New
 $175,000Active2 beds 1 baths1,344 sq. ft.
566 Washington Avenue, Rochester, NY 14617
MLS# R1712528Listed by: KELLER WILLIAMS REALTY GREATER ROCHESTER - New
 Listed by ERA$179,900Active3 beds 1 baths1,449 sq. ft.
27 Hannahs, Rochester, NY 14612
MLS# R1711540Listed by: HUNT REAL ESTATE ERA/COLUMBUS - New
 $734,900Active3 beds 2 baths3,398 sq. ft.
187 Lake Front, Rochester, NY 14617
MLS# R1711986Listed by: RE/MAX REALTY GROUP - Open Sun, 1:30am to 3pmNew
 $689,900Active5 beds 3 baths3,265 sq. ft.
91 Glenhill Drive, Rochester, NY 14618
MLS# R1712076Listed by: RE/MAX PLUS - New
 $199,900Active3 beds 1 baths1,136 sq. ft.
40 David Avenue, Rochester, NY 14620
MLS# R1712015Listed by: TRU AGENT REAL ESTATE - Open Sun, 9 to 10:30amNew
 $139,500Active3 beds 2 baths1,421 sq. ft.
11 Santee Street, Rochester, NY 14606
MLS# R1711643Listed by: KELLER WILLIAMS REALTY GREATER ROCHESTER - Open Sun, 1 to 3pmNew
 $210,000Active4 beds 2 baths1,868 sq. ft.
102 Post Avenue, Rochester, NY 14619
MLS# R1712184Listed by: UPSTATE REALTY AND RELOCATION - New
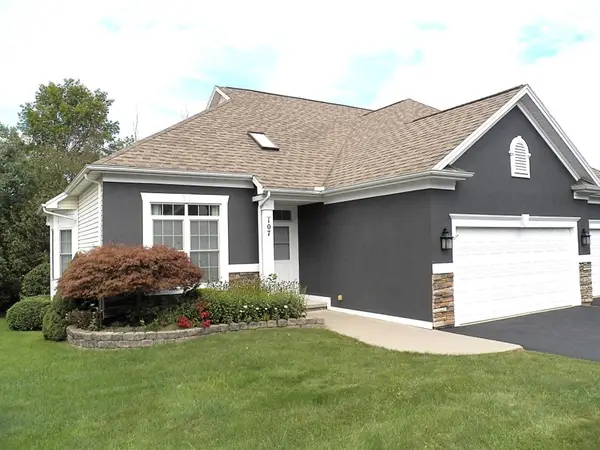 $349,900Active2 beds 2 baths1,553 sq. ft.
107 Marc Mar Trail, Rochester, NY 14606
MLS# R1711796Listed by: HOWARD HANNA


Protect your home and budget from life's surprises with an Assurant Home Warranty, backed by a partner that supports you through every step of homeownership. Explore Plans.
© 2023 - 2026 ERA Franchise Systems LLC. All rights reserved. ERA Franchise Systems LLC fully supports the principles of the Fair Housing Act and the Equal Opportunity Act. ERA, ERA Real Estate powered, and their respective logos are registered service marks of ERA Franchise Systems LLC. Each office is independently owned and operated.