
71 San Marie Drive, Rochester, NY 14622
Local realty services provided by:Team VP Real Estate
Listed by: lindsay o'brien-couchman
Office: howard hanna
MLS#:R1702767
Source:NY_GENRIS
Price summary
- Price:$289,900
- Price per sq. ft.:$162.23
About this home
Welcome to this charming, meticulously maintained, move-in-ready split-level, tucked along a neighborhood street just minutes from Irondequoit Bay and located in the East Irondequoit Central School District. Thoughtfully updated and cared for, this inviting 3-bedroom, 1.5-bath home offers a wonderful combination of character, comfort, and versatile living space. A spacious foyer welcomes you inside, where abundant natural light and recently refinished hardwood floors create a warm first impression. The main level offers an easy flow between the living room, formal dining area, and kitchen, providing a comfortable
layout for both everyday living and entertaining. Just a few steps down, the family room features luxury vinyl flooring and plenty of natural light, creating a flexible space for relaxing or gatherings. From the family room, step directly onto the backyard patio, an inviting spot for morning coffee, outdoor dining, or unwinding at the end of the day. The fully fenced backyard features mature trees and plenty of space to enjoy the outdoors. Storage is plentiful throughout the home, with an abundance of closets, a partial basement, and a 2-car attached garage adding everyday functionality. Upstairs, you'll find 3 generously sized bedrooms and a full bath. Ideally situated near Irondequoit Bay, parks, shopping, dining, recreation, and nearby expressways, this well-cared-for home offers a wonderful blend of space, convenience, and thoughtful updates—ready for its next owner to make it their own. Showings begin on 8/18 at 10am. Twilight open house on Aug 20th from 4:30-6:00pm. Open house Saturday 11am-1pm. Negotiations will take place on 8/24 at 12pm....
Contact an agent
Home facts
- Year built:1967
- Subdivision & Development:Section 2
- Listing ID #:R1702767
- Added:1 day(s) ago
- Updated:August 18, 2026 at 04:44 PM
Rooms and interior
- Bedrooms:3
- Total bathrooms:2
- Full bathrooms:1
- Half bathrooms:1
- Rooms Total:7
- Flooring:Hardwood, Laminate, Varies
- Dining Description:Living Dining Room, Separate Formal Dining Room
- Kitchen Description:Dishwasher, Disposal, Freezer, Kitchen Family Room Combo, Microwave, Pantry, Refrigerator
- Basement:Yes
- Basement Description:Partial
- Living area:1,787 sq. ft.
Heating and cooling
- Cooling:Window Units
- Heating:Baseboard, Electric, Gas
Structure and exterior
- Roof:Asphalt
- Year built:1967
- Building area:1,787 sq. ft.
- Lot area:0.31 Acres
- Lot Features:Near Public Transit, Rectangular, Residential Lot
- Architectural Style:Split Level, Two Story
- Construction Materials:Frame, Vinyl Siding
- Exterior Features:Fully Fenced, Patio, Porch
- Foundation Description:Block
- Levels:2 Stories
Utilities
- Water:Connected, Public, Water Connected
- Sewer:Connected, Sewer Connected
Finances and disclosures
- Price:$289,900
- Price per sq. ft.:$162.23
- Tax amount:$8,019
Features and amenities
- Appliances:Dishwasher, Disposal, Dryer, Freezer, Gas Range, Microwave, Range Hood, Refrigerator, Washer
- Laundry features:Dryer, In Basement, Washer
- Amenities:Drapes
Parking
- Parking description:Attached, Garage, Garage Door Opener, Storage
- Garage:Yes
- Garage spaces:2
New listings near 71 San Marie Drive
- New
 Listed by ERA$99,980Active4 beds 1 baths1,580 sq. ft.
77 Locust Street, Rochester, NY 14613
MLS# R1700552Listed by: HUNT REAL ESTATE ERA/COLUMBUS - New
 $169,900Active4 beds 2 baths2,011 sq. ft.
265 Melville Street, Rochester, NY 14609
MLS# R1707143Listed by: KELLER WILLIAMS REALTY GREATER ROCHESTER - New
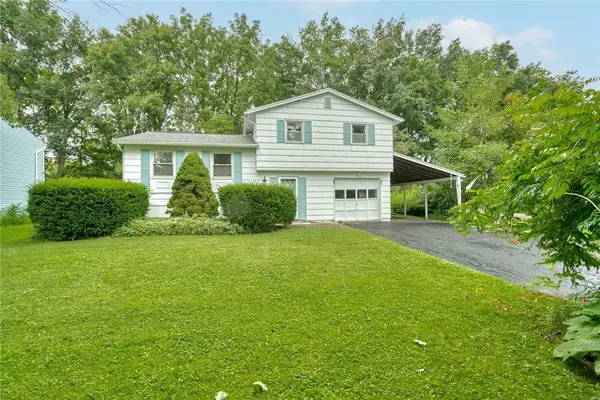 $199,900Active4 beds 3 baths1,988 sq. ft.
60 Willhurst Drive, Rochester, NY 14606
MLS# R1707238Listed by: KELLER WILLIAMS REALTY GREATER ROCHESTER - New
 $1,300,000Active10 beds -- baths10,200 sq. ft.
321 Driving Park Avenue, Rochester, NY 14613
MLS# R1707522Listed by: RE/MAX REALTY GROUP - New
 $249,900Active4 beds 2 baths1,940 sq. ft.
35 Grecian Parkway, Rochester, NY 14626
MLS# R1707839Listed by: KELLER WILLIAMS REALTY GREATER ROCHESTER - New
 $219,000Active4 beds 2 baths1,662 sq. ft.
258 Ridgewood Road, Rochester, NY 14626
MLS# R1708002Listed by: PLATINUM PROP & ASSET MGMT - New
 $214,900Active3 beds 2 baths1,090 sq. ft.
225 Hildegarde Road, Rochester, NY 14626
MLS# R1707719Listed by: HOWARD HANNA - New
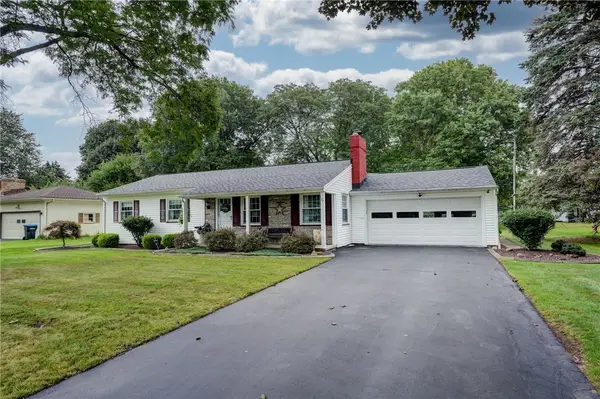 $219,900Active3 beds 2 baths1,487 sq. ft.
37 Westhaven Drive, Rochester, NY 14624
MLS# R1707598Listed by: HOWARD HANNA - New
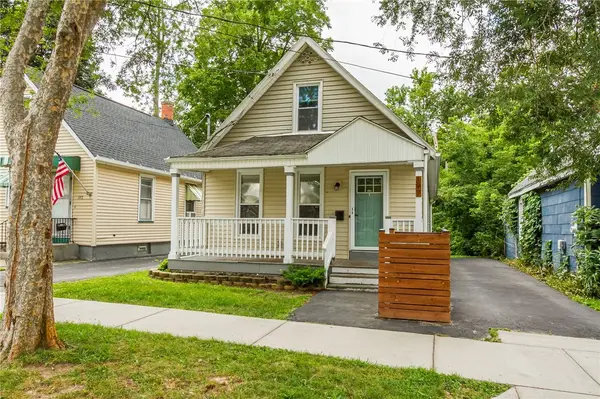 $109,900Active3 beds 2 baths1,350 sq. ft.
197 Cottage Street, Rochester, NY 14608
MLS# R1674382Listed by: EXP REALTY


Protect your home and budget from life's surprises with an Assurant Home Warranty, backed by a partner that supports you through every step of homeownership. Explore Plans.
© 2023 - 2026 ERA Franchise Systems LLC. All rights reserved. ERA Franchise Systems LLC fully supports the principles of the Fair Housing Act and the Equal Opportunity Act. ERA, ERA Real Estate powered, and their respective logos are registered service marks of ERA Franchise Systems LLC. Each office is independently owned and operated.