
72 Havenwood Drive, Rochester, NY 14622
Local realty services provided by:ERA Team VP Real Estate
Listed by: ashley r nowak
Office: howard hanna
MLS#:R1705667
Source:NY_GENRIS
Price summary
- Price:$224,900
- Price per sq. ft.:$153.1
About this home
East Irondequoit EXCEPTIONALISM! Quiet, tree lined street leads you to just listed 72 Havenwood Drive! A haven is what you will find here- fully renovated with room to grow! Hands off exterior with low maintenance siding, 5 year old ROOF, new landscaping for fresh curb appeal! Enter the front door to a spacious Living Room with new laminate floors throughout the main level, FIREPLACE, neutral Grey walls with white trim and Sputnik fixture! ENTERTAINERS KITCHEN with brand new white cabinets, GRANITE COUNTERTOPS, recessed lighting highlights modern OPEN SHELVING with subway tile backsplash to the ceiling! Stainless steel appliances STAY! Dining area open to kitchen with slider to FOUR SEASON ROOM w paneled ceiling and navy accent wall (perfect Family room, or flex room space) overlooks Lush Backyard with TREX DECK, shed, STOCKADE PRIVACY FENCING- ready to enjoy! Half bath w beadboard walls, new vanity and fixtures located close by; FIRST FLOOR LAUNDRY adds convenience! Upstairs take advantage of Three large Bedrooms with coastal theme, new paint, fixtures, ample closet space! Basement has block walls, Electric AO Smith HW tank, Heil Gas Furnace and Central Air, 100 Amp Electric service, PEX plumbing! Seller has spared no expense, HSA One Year HOME WARRANTY INCLUDED WITH SALE! Come see this special home today! Delayed Negotiations, offers due 8/19 at 1:00PM....
Contact an agent
Home facts
- Year built:1945
- Subdivision & Development:Crouch Farm/Sea Breeze
- Listing ID #:R1705667
- Added:36 day(s) ago
- Updated:September 18, 2026 at 02:46 PM
Rooms and interior
- Bedrooms:3
- Total bathrooms:2
- Full bathrooms:1
- Half bathrooms:1
- Rooms Total:9
- Flooring:Carpet, Laminate, Varies
- Dining Description:Living Dining Room
- Kitchen Description:Dishwasher, Microwave, Refrigerator
- Basement:Yes
- Basement Description:Full
- Living area:1,469 sq. ft.
Heating and cooling
- Cooling:Central Air
- Heating:Forced Air, Gas
- Central air:Yes
Structure and exterior
- Roof:Asphalt
- Year built:1945
- Building area:1,469 sq. ft.
- Lot area:0.11 Acres
- Lot Features:Rectangular, Residential Lot
- Architectural Style:Colonial, Two Story
- Exterior Features:Deck, Fully Fenced
- Foundation Description:Block
- Levels:2 Stories
Utilities
- Water:Connected, Public, Water Connected
- Sewer:Connected, Sewer Connected
Finances and disclosures
- Price:$224,900
- Price per sq. ft.:$153.1
- Tax amount:$6,472
Features and amenities
- Appliances:Dishwasher, Microwave, Refrigerator
- Laundry features:Electric Water Heater, Main Level
- Amenities:Deck
Parking
- Parking description:Attached, Garage
- Garage:Yes
- Garage spaces:1
New listings near 72 Havenwood Drive
- New
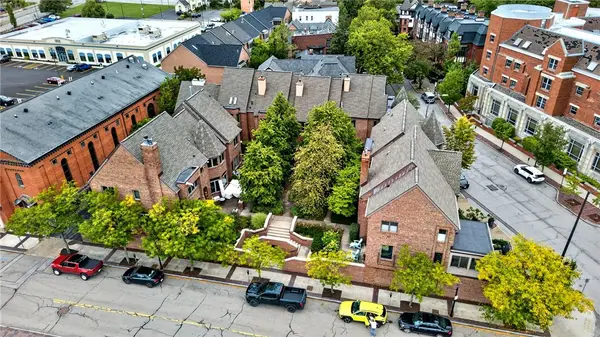 $450,000Active2 beds 3 baths1,376 sq. ft.
14 Grove Street, Rochester, NY 14605
MLS# R1713161Listed by: ELYSIAN HOMES BY MARK SIWIEC AND ASSOCIATES - New
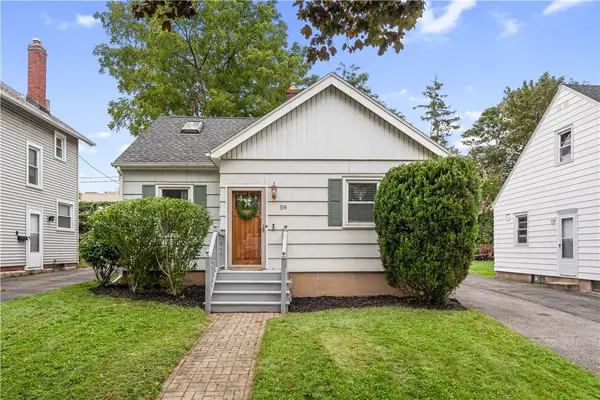 $199,900Active3 beds 1 baths1,116 sq. ft.
59 Westview Terrace, Rochester, NY 14620
MLS# R1714689Listed by: KELLER WILLIAMS REALTY GATEWAY - New
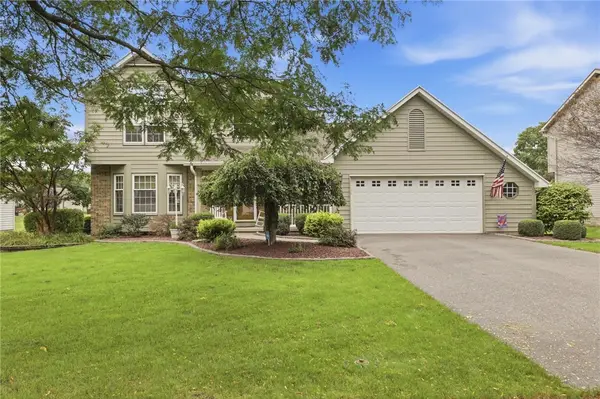 $299,900Active3 beds 3 baths1,750 sq. ft.
68 Kaye Park Terrace, Rochester, NY 14624
MLS# R1714067Listed by: KELLER WILLIAMS REALTY GREATER ROCHESTER - New
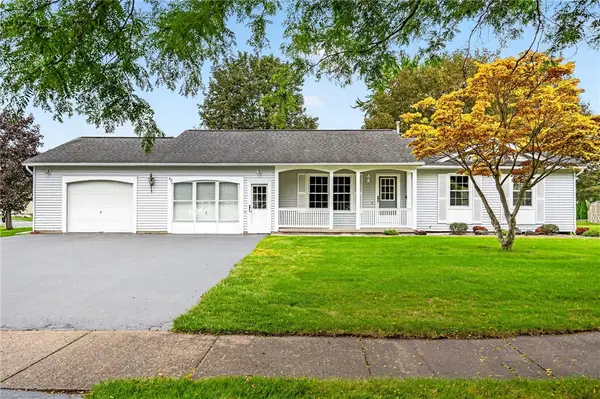 $285,000Active3 beds 2 baths1,338 sq. ft.
65 Willhurst Drive, Rochester, NY 14606
MLS# R1715598Listed by: ELYSIAN HOMES BY MARK SIWIEC AND ASSOCIATES - New
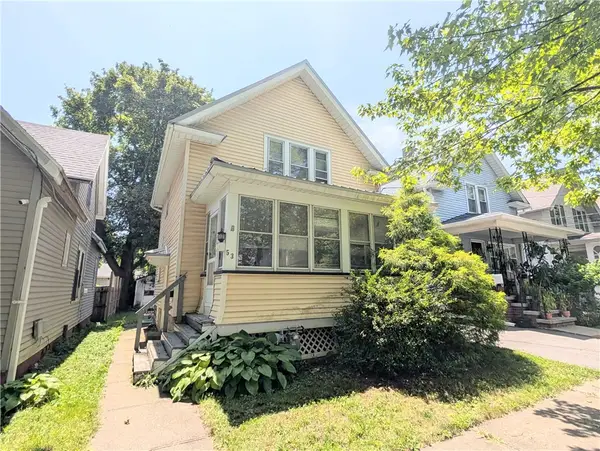 $72,500Active2 beds 1 baths882 sq. ft.
53 Michigan Street, Rochester, NY 14606
MLS# R1715400Listed by: RE/MAX REALTY GROUP - New
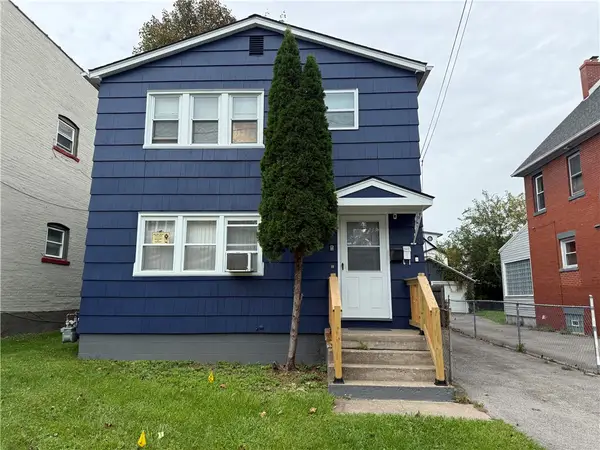 $149,900Active4 beds 2 baths1,848 sq. ft.
57 Arbutus Street, Rochester, NY 14609
MLS# R1715495Listed by: R REALTY ROCHESTER LLC - New
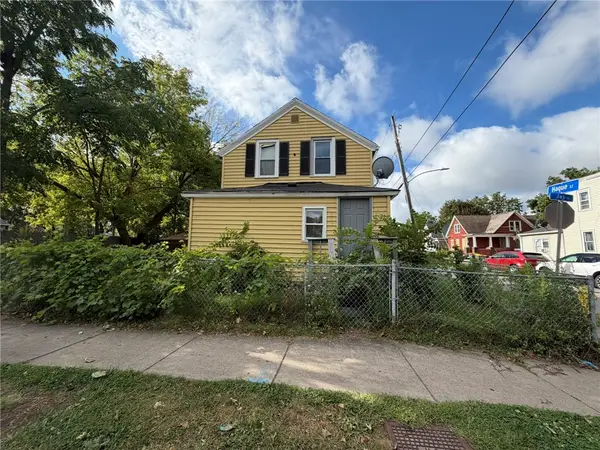 $90,000Active3 beds 1 baths1,066 sq. ft.
959 Jay St, Rochester, NY 14611
MLS# R1715672Listed by: RE/MAX REALTY GROUP - New
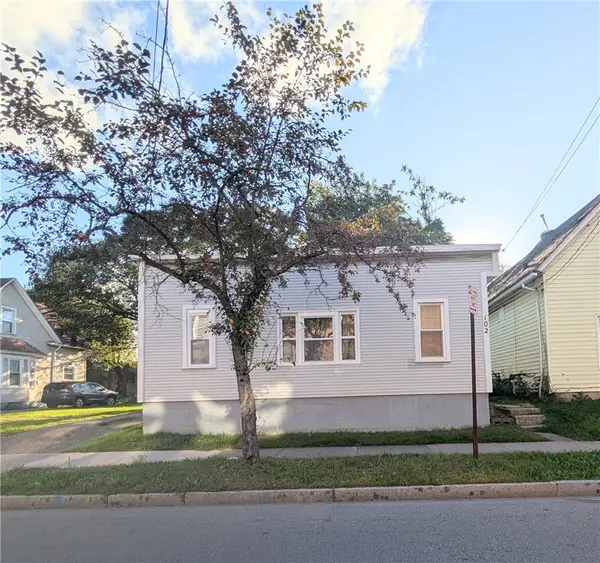 $100,000Active3 beds 2 baths1,302 sq. ft.
102 Carter Street, Rochester, NY 14621
MLS# R1715753Listed by: RE/MAX REALTY GROUP - New
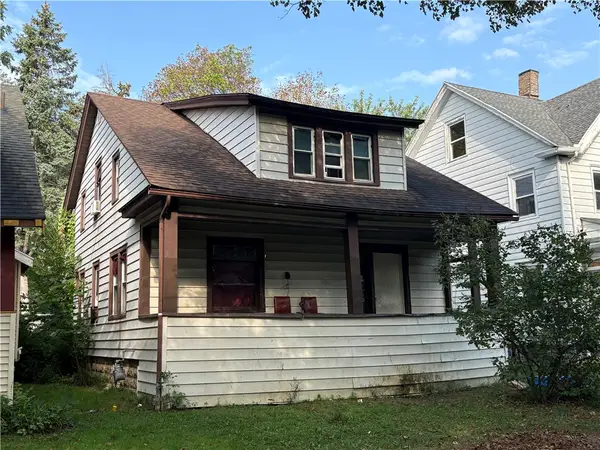 $90,000Active4 beds 2 baths1,774 sq. ft.
109 Oriole Street, Rochester, NY 14613
MLS# R1715755Listed by: RE/MAX REALTY GROUP - Open Sat, 12 to 2pmNew
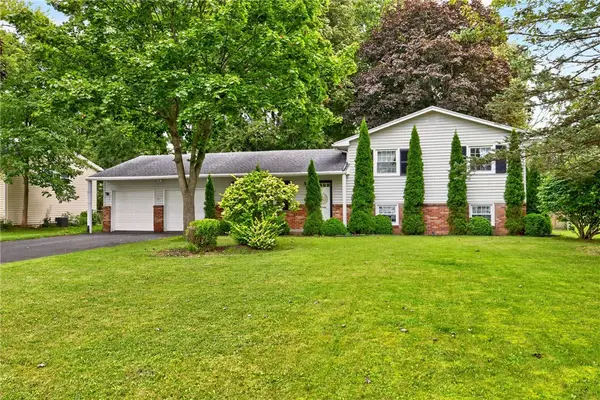 $289,900Active4 beds 2 baths1,716 sq. ft.
34 Evergreen Drive, Rochester, NY 14624
MLS# R1709846Listed by: RE/MAX REALTY GROUP


Protect your home and budget from life's surprises with an Assurant Home Warranty, backed by a partner that supports you through every step of homeownership. Explore Plans.
© 2023 - 2026 ERA Franchise Systems LLC. All rights reserved. ERA Franchise Systems LLC fully supports the principles of the Fair Housing Act and the Equal Opportunity Act. ERA, ERA Real Estate powered, and their respective logos are registered service marks of ERA Franchise Systems LLC. Each office is independently owned and operated.