
75 Brooklawn Drive, Rochester, NY 14618
Local realty services provided by:Team VP Real Estate
75 Brooklawn Drive,Rochester, NY 14618
$350,000
- 4 Beds
- 2 Baths
- - sq. ft.
- Single family
- Sold
Listed by: james archetko, rebecca j. ayers
Office: hallmark realty partners
MLS#:R1684257
Source:NY_GENRIS
Sorry, we are unable to map this address
Price summary
- Price:$350,000
About this home
Welcome to this beautifully maintained Brighton home located in one of the area’s most sought-after neighborhoods! From the moment you arrive, you’ll appreciate the mature landscaping, impressive curb appeal, and new double-wide driveway installed in July 2023 offering ample parking space. The solid mounted basketball hoop with net stays, making the outdoor space even more enjoyable. Step through the brand-new front door and immediately appreciate the warmth of the refinished hardwood floors that flow throughout the home. The spacious first floor offers a living room, dining room, kitchen which includes all of the appliances, and a first floor bedroom. There is also an oversized half bath with additional closet space that offers the potential to easily add a shower for even more convenience. Upstairs, you’ll find 3 generously sized bedrooms filled with natural light. Updated windows throughout nearly the entire home and the tastefully updated full bath. The basement expands your living space with a waterproofing system already installed, dry bar area, second refrigerator, freezer, and an incredible amount of storage. Additional highlights include a new garage door, brand-new concrete garage floor, overhead garage storage, 200 amp electrical service, Greenlight Internet, Ring and Lorex exterior camera systems, and a Duromax XP12000E generator with transfer switch included for when power outages occur. Outside, enjoy the private patio area, storage shed, raised garden bed, and fully fenced backyard installed by New York State Vinyl Fencing with a lifetime warranty in May 2023. The backyard gate opens directly to the Brighton High School campus, football field, and playground — a truly unique location feature. Additional major updates include a new furnace and central air in 2024 and Bradford White hot water tank in 2021. Minutes to all conveniences. Pride of ownership really shines through in this unbeatable Brighton location. After 22 years, this home is ready for its next chapter. Delayed negotiations June 1st at 4PM....
Contact an agent
Home facts
- Year built:1955
- Subdivision & Development:Westbrook
- Listing ID #:R1684257
- Added:80 day(s) ago
- Updated:August 14, 2026 at 06:38 AM
Rooms and interior
- Bedrooms:4
- Total bathrooms:2
- Full bathrooms:1
- Half bathrooms:1
- Rooms Total:7
- Flooring:Carpet, Ceramic Tile, Hardwood, Varies
- Dining Description:Separate Formal Dining Room
- Kitchen Description:Dishwasher, Disposal, Freezer, Microwave, Refrigerator
- Basement:Yes
- Basement Description:Full, Partially Finished, Sump Pump
Heating and cooling
- Cooling:Central Air
- Heating:Baseboard, Forced Air, Gas
- Central air:Yes
Structure and exterior
- Roof:Asphalt, Shingle
- Year built:1955
- Lot Features:Near Public Transit, Rectangular, Residential Lot
- Architectural Style:Cape Cod, Colonial, Two Story
- Construction Materials:Copper Plumbing, Vinyl Siding
- Exterior Features:Fully Fenced, Patio
- Foundation Description:Block
Schools
- High school:Brighton High
- Middle school:Twelve Corners Middle
- Elementary school:French Road Elementary
Utilities
- Water:Connected, Public, Water Connected
- Sewer:Connected, Sewer Connected
Finances and disclosures
- Price:$350,000
- Tax amount:$7,865
Features and amenities
- Appliances:Dishwasher, Disposal, Dryer, Freezer, Gas Range, Microwave, Refrigerator
- Laundry features:Dryer, In Basement
- Amenities:Drapes
Parking
- Parking description:Attached, Driveway, Garage, Garage Door Opener
- Garage:Yes
- Garage spaces:1
New listings near 75 Brooklawn Drive
- New
 $35,000Active0.3 Acres
108 Dorothy Avenue, Rochester, NY 14615
MLS# R1706237Listed by: PLATINUM PROP & ASSET MGMT - New
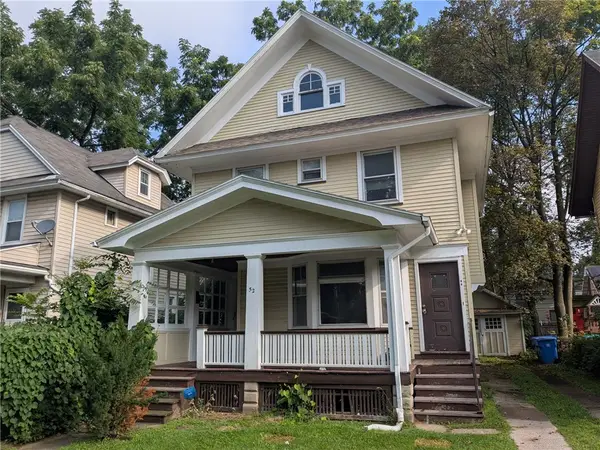 $149,900Active3 beds 2 baths1,700 sq. ft.
52 West High Terrace, Rochester, NY 14619
MLS# R1706960Listed by: UPDEGRAFF GROUP LLC - New
 $125,000Active3 beds 2 baths1,540 sq. ft.
1560 N Goodman Street, Rochester, NY 14609
MLS# R1706850Listed by: KELLER WILLIAMS REALTY GREATER ROCHESTER - New
 $20,000Active0.25 Acres
Fetzner Road, Rochester, NY 14626
MLS# R1681462Listed by: TRU AGENT REAL ESTATE - Open Sat, 11:30am to 1pmNew
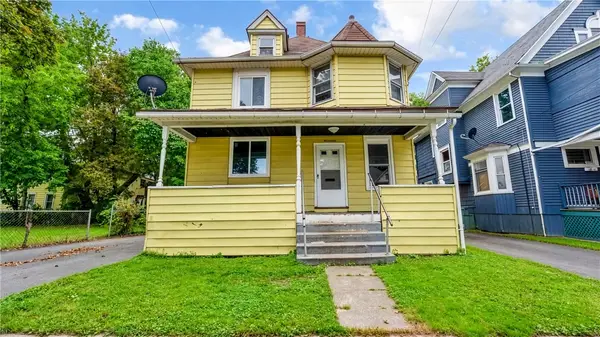 $99,900Active4 beds 1 baths1,397 sq. ft.
17 Peck Street, Rochester, NY 14609
MLS# R1706098Listed by: AXION REALTY ADVISORS - Open Sat, 12:30 to 2pmNew
 $565,000Active5 beds 4 baths3,235 sq. ft.
17 Tuliptree Lane, Rochester, NY 14617
MLS# R1706546Listed by: HOWARD HANNA - New
 $299,900Active4 beds -- baths5,646 sq. ft.
512 E Lyell Avenue, Rochester, NY 14606
MLS# B1706822Listed by: WNY METRO ROBERTS REALTY - New
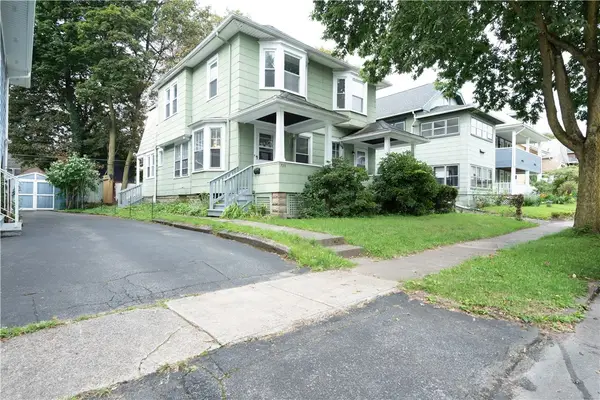 $199,900Active6 beds 2 baths2,140 sq. ft.
723-725 Parsells Avenue #725, Rochester, NY 14609
MLS# R1705628Listed by: BRIGHTSKYE REALTY, LLC - New
 $149,777Active4 beds 2 baths2,474 sq. ft.
449-451 Clay Avenue, Rochester, NY 14613
MLS# R1705804Listed by: REVOLUTION REAL ESTATE - New
 Listed by ERA$250,000Active4 beds 3 baths2,150 sq. ft.
1067 Dewey Avenue, Rochester, NY 14613
MLS# R1706106Listed by: HUNT REAL ESTATE ERA/COLUMBUS


Protect your home and budget from life's surprises with an Assurant Home Warranty, backed by a partner that supports you through every step of homeownership. Explore Plans.
© 2023 - 2026 ERA Franchise Systems LLC. All rights reserved. ERA Franchise Systems LLC fully supports the principles of the Fair Housing Act and the Equal Opportunity Act. ERA, ERA Real Estate powered, and their respective logos are registered service marks of ERA Franchise Systems LLC. Each office is independently owned and operated.