
76 Amsden Drive, Rochester, NY 14623
Local realty services provided by:Team VP Real Estate
76 Amsden Drive,Rochester, NY 14623
$274,900
- 3 Beds
- 2 Baths
- 1,968 sq. ft.
- Single family
- Active
Listed by: sharon m. quataert, bradley m quataert
Office: century 21 apex
MLS#:R1702416
Source:NY_GENRIS
Price summary
- Price:$274,900
- Price per sq. ft.:$139.68
About this home
Welcome to this charming Cape Cod nestled in the heart of Henrietta! Offering nearly 2,000 square feet of living space, this 3-bedroom, 2-bath home with potential in-law possibilities, is move-in ready while providing the perfect opportunity to add your own style and personality. Inside, you'll find plenty of room to spread out with both a cozy living room and a spacious family room, giving everyone a place to relax or gather. The eat-in kitchen offers ample space for everyday meals and entertaining, along with a separate dining area, while the fireplace in the back living space adds warmth and character to the home. The attached garage has been partially converted into a convenient first-floor laundry room, leaving a half-bay garage that's perfect for storage, lawn equipment or bikes. Outside, enjoy the backyard deck, ideal for summer barbecues, morning coffee, or unwinding after a long day. Have peace of mind with a roof that's just four years old. With generous living space, endless potential to make it your own, and a fantastic Henrietta location, this home is ready for its next chapter!...
Contact an agent
Home facts
- Year built:1961
- Subdivision & Development:Royal Mdw Sec 04b
- Listing ID #:R1702416
- Added:19 day(s) ago
- Updated:August 17, 2026 at 05:06 PM
Rooms and interior
- Bedrooms:3
- Total bathrooms:2
- Full bathrooms:2
- Rooms Total:7
- Flooring:Carpet, Hardwood, Varies
- Dining Description:Separate Formal Dining Room
- Kitchen Description:Dishwasher, Refrigerator
- Basement:Yes
- Basement Description:Partial
- Living area:1,968 sq. ft.
Heating and cooling
- Cooling:Central Air
- Heating:Forced Air, Gas
- Central air:Yes
Structure and exterior
- Roof:Asphalt, Shingle
- Year built:1961
- Building area:1,968 sq. ft.
- Lot area:0.34 Acres
- Lot Features:Rectangular, Residential Lot
- Architectural Style:Cape Cod, Two Story
- Construction Materials:Copper Plumbing, Vinyl Siding
- Exterior Features:Deck
- Foundation Description:Block
Utilities
- Water:Connected, Public, Water Connected
- Sewer:Connected, Sewer Connected
Finances and disclosures
- Price:$274,900
- Price per sq. ft.:$139.68
- Tax amount:$5,928
Features and amenities
- Appliances:Dishwasher, Dryer, Refrigerator, Washer
- Laundry features:Dryer, Main Level, Washer
- Amenities:Deck
Parking
- Parking description:Attached, Driveway, Garage
- Garage:Yes
- Garage spaces:1
New listings near 76 Amsden Drive
- New
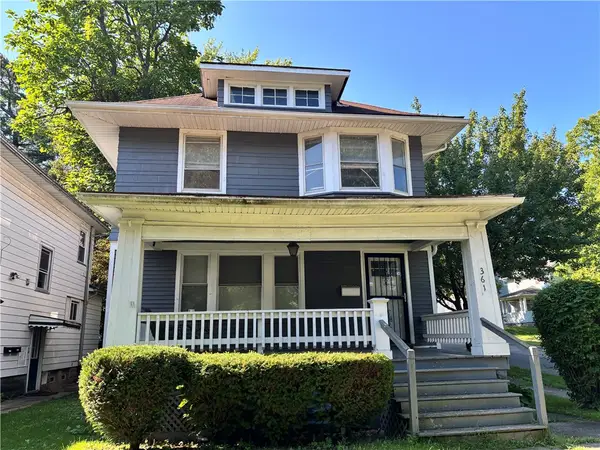 $159,900Active3 beds 2 baths1,470 sq. ft.
361 Brooks Avenue, Rochester, NY 14619
MLS# R1702662Listed by: HOWARD HANNA - New
 $190,000Active3 beds 2 baths1,128 sq. ft.
176 Glenbrook Road, Rochester, NY 14616
MLS# R1706478Listed by: RE/MAX REALTY GROUP - New
 $310,000Active3 beds 2 baths2,227 sq. ft.
82 Rye Road, Rochester, NY 14626
MLS# R1706844Listed by: KELLER WILLIAMS REALTY GREATER ROCHESTER - New
 $199,900Active3 beds 2 baths1,575 sq. ft.
22 Pinebriar Drive, Rochester, NY 14616
MLS# R1707100Listed by: WCI REALTY - New
 $225,000Active3 beds 2 baths1,320 sq. ft.
33 Catalpa Road, Rochester, NY 14617
MLS# R1707156Listed by: HOWARD HANNA - New
 $239,900Active2 beds 2 baths1,210 sq. ft.
20 Pumpkin Hill, Rochester, NY 14624
MLS# R1707531Listed by: KELLER WILLIAMS REALTY GREATER ROCHESTER - New
 $239,900Active3 beds 2 baths1,460 sq. ft.
87 Traymore Road, Rochester, NY 14609
MLS# R1707632Listed by: EMPIRE REALTY GROUP - New
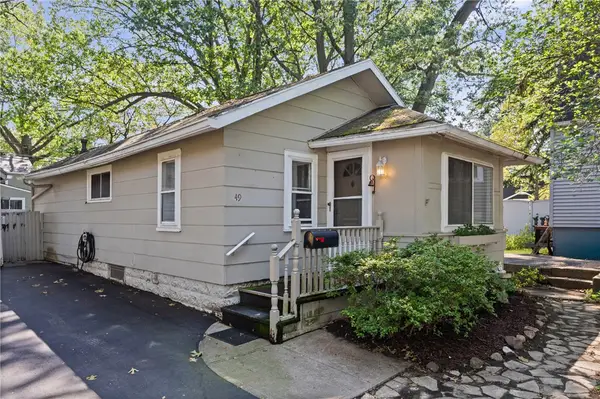 $79,900Active2 beds 1 baths662 sq. ft.
49 Swansea Park, Rochester, NY 14616
MLS# R1707155Listed by: RE/MAX PLUS - New
 $219,900Active3 beds 2 baths1,204 sq. ft.
364 Lake Meadow Drive, Rochester, NY 14612
MLS# R1707103Listed by: RE/MAX REALTY GROUP - New
 $189,900Active3 beds 2 baths1,300 sq. ft.
234 Ridgewood Road, Rochester, NY 14626
MLS# R1707500Listed by: KELLER WILLIAMS REALTY GREATER ROCHESTER


Protect your home and budget from life's surprises with an Assurant Home Warranty, backed by a partner that supports you through every step of homeownership. Explore Plans.
© 2023 - 2026 ERA Franchise Systems LLC. All rights reserved. ERA Franchise Systems LLC fully supports the principles of the Fair Housing Act and the Equal Opportunity Act. ERA, ERA Real Estate powered, and their respective logos are registered service marks of ERA Franchise Systems LLC. Each office is independently owned and operated.