
76 Eastview Avenue, Rochester, NY 14609
Local realty services provided by:ERA Team VP Real Estate
76 Eastview Avenue,Rochester, NY 14609
$260,000
- 4 Beds
- 2 Baths
- 1,600 sq. ft.
- Single family
- Active
Listed by: jeff krampen, colleen m. bracci
Office: re/max realty group
MLS#:R1717379
Source:NY_GENRIS
Price summary
- Price:$260,000
- Price per sq. ft.:$162.5
About this home
Another Rockin' Rochester Property. Meticulously maintained and truly move-in ready! Welcome to 76 Eastview Avenue in Irondequoit, offering 4 bedrooms, 1.5 baths and a great blend of classic character and modern comfort. Step inside to a bright, open-concept layout featuring gleaming hardwood floors, beautiful natural woodwork and an easy flow for everyday living and entertaining.
The kitchen is equipped with a brand-new refrigerator, gas stove and built-in microwave, while central A/C, vinyl windows, and updated electrical and plumbing add everyday comfort and convenience. Relax in the charming enclosed front sun porch or head outside to the huge backyard with plenty of room to entertain, garden or play.
The home was previously equipped with a wood-burning stove; the capped vent remains in place and the custom hearth is included with the sale, giving a future owner the opportunity to explore reinstalling a stove if desired.
Conveniently located in Irondequoit with easy access to shopping, dining, parks and downtown Rochester. Well cared for, full of character and ready for its next owner. Transparent pricing with no delayed negotiations....
Contact an agent
Home facts
- Year built:1930
- Subdivision & Development:Bedford Manor
- Listing ID #:R1717379
- Added:1 day(s) ago
- Updated:September 24, 2026 at 07:41 PM
Rooms and interior
- Bedrooms:4
- Total bathrooms:2
- Full bathrooms:1
- Half bathrooms:1
- Rooms Total:8
- Flooring:Carpet, Hardwood, Tile, Varies
- Dining Description:Living Dining Room
- Kitchen Description:Dishwasher, Microwave, Pantry, Refrigerator
- Basement:Yes
- Basement Description:Full, Sump Pump
- Living area:1,600 sq. ft.
Heating and cooling
- Cooling:Central Air
- Heating:Baseboard, Forced Air, Gas
- Central air:Yes
Structure and exterior
- Roof:Asphalt
- Year built:1930
- Building area:1,600 sq. ft.
- Lot area:0.1 Acres
- Lot Features:Rectangular, Residential Lot
- Architectural Style:Cape Cod
- Construction Materials:Copper Plumbing, Vinyl Siding
- Exterior Features:Fence
- Foundation Description:Block
Utilities
- Water:Connected, Public, Water Connected
- Sewer:Connected, Sewer Connected
Finances and disclosures
- Price:$260,000
- Price per sq. ft.:$162.5
- Tax amount:$6,697
Features and amenities
- Appliances:Dishwasher, Microwave, Refrigerator
- Laundry features:In Basement
- Amenities:Fence
Parking
- Parking description:No Garage
New listings near 76 Eastview Avenue
- New
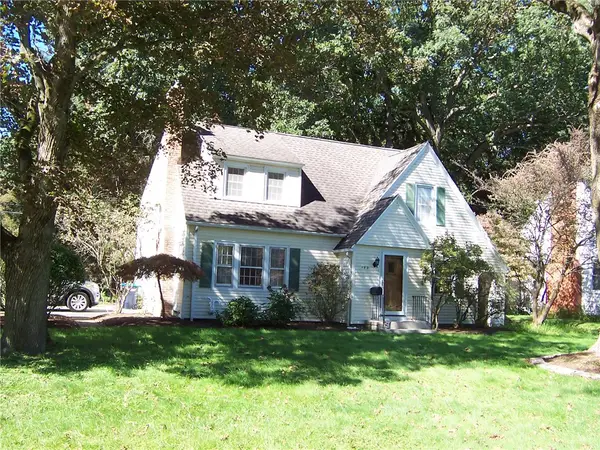 $284,900Active3 beds 2 baths1,516 sq. ft.
182 Commodore Parkway, Rochester, NY 14625
MLS# R1713955Listed by: HOWARD HANNA - New
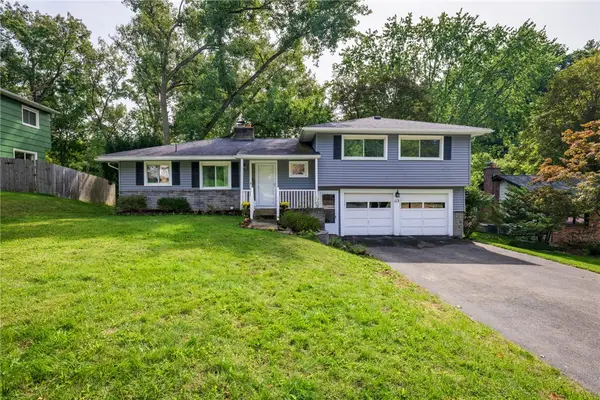 $340,000Active3 beds 2 baths1,698 sq. ft.
112 Burrows Hills Drive, Rochester, NY 14625
MLS# R1716517Listed by: KELLER WILLIAMS REALTY GREATER ROCHESTER - New
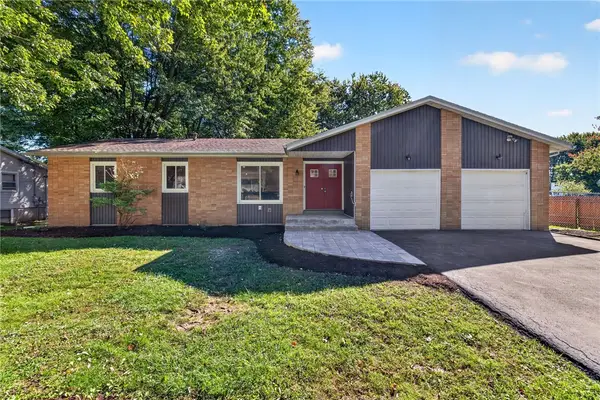 $249,900Active3 beds 2 baths1,440 sq. ft.
60 Brian Drive, Rochester, NY 14624
MLS# R1716556Listed by: TRU AGENT REAL ESTATE - New
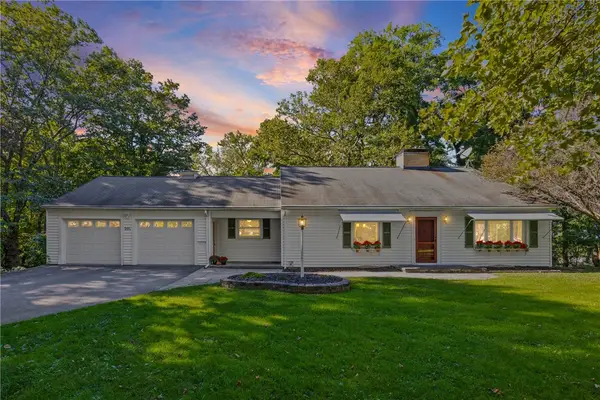 $299,900Active3 beds 3 baths2,207 sq. ft.
201 Winona Boulevard, Rochester, NY 14617
MLS# R1716920Listed by: EMPIRE REALTY GROUP - New
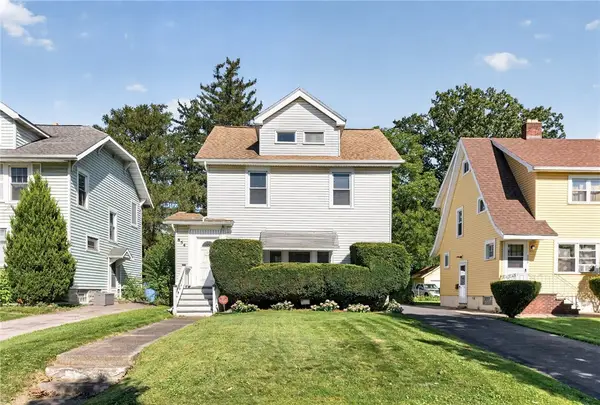 $169,900Active3 beds 2 baths1,276 sq. ft.
854 Genesee Park Boulevard, Rochester, NY 14619
MLS# R1717083Listed by: NEW 2 U HOMES LLC - New
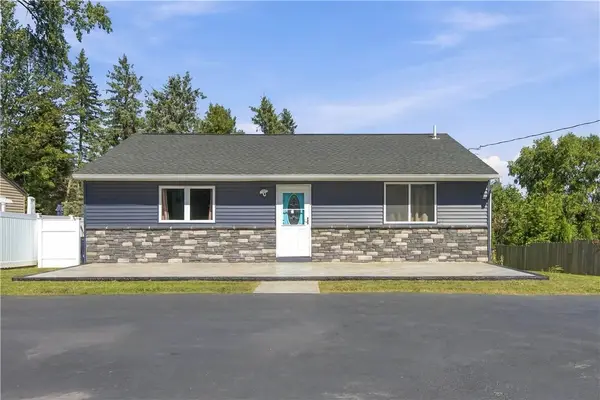 $199,900Active3 beds 1 baths1,036 sq. ft.
2030 Spencerport Road, Rochester, NY 14606
MLS# R1717232Listed by: KELLER WILLIAMS REALTY GREATER ROCHESTER - New
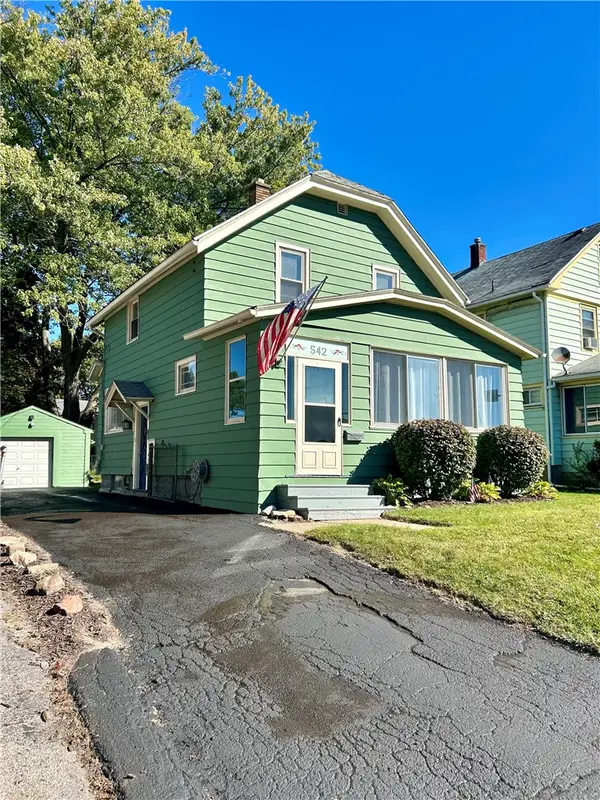 $184,900Active2 beds 1 baths1,055 sq. ft.
542 Empire Boulevard, Rochester, NY 14609
MLS# R1717324Listed by: WEICHERT REALTORS - LILAC PROPERTIES - New
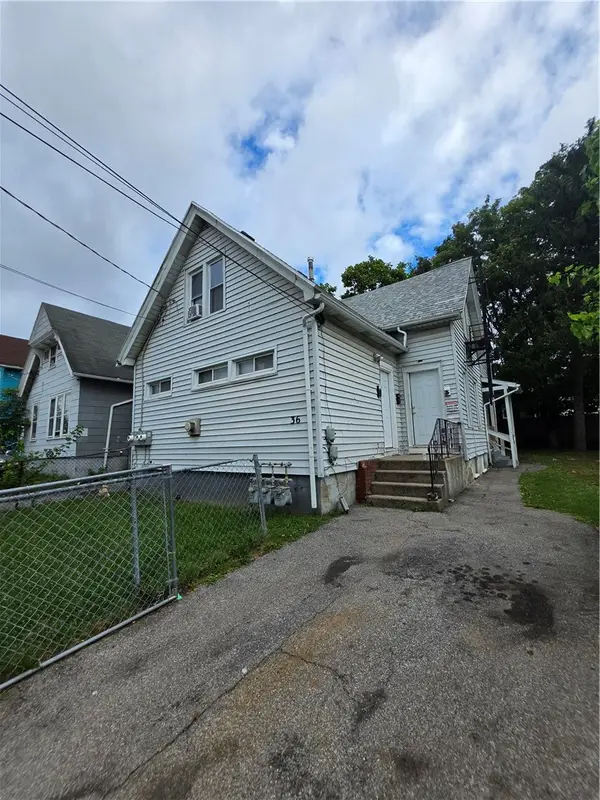 $119,999Active4 beds 3 baths1,634 sq. ft.
36 Ketchum Street, Rochester, NY 14621
MLS# R1717436Listed by: ROC REAL CAPITAL, LLC - New
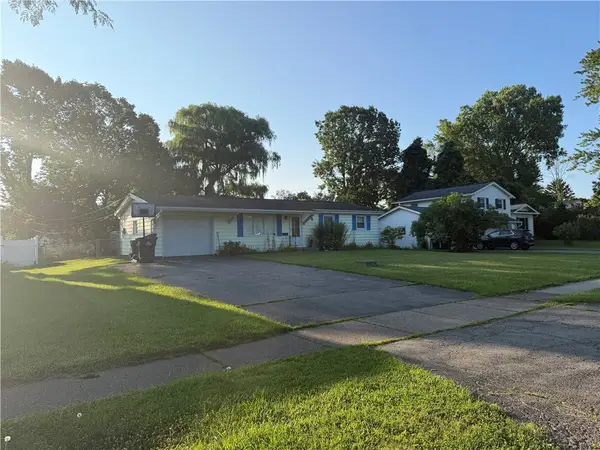 $220,000Active3 beds 1 baths1,252 sq. ft.
41 Grecian Parkway, Rochester, NY 14626
MLS# R1717437Listed by: HOWARD HANNA - New
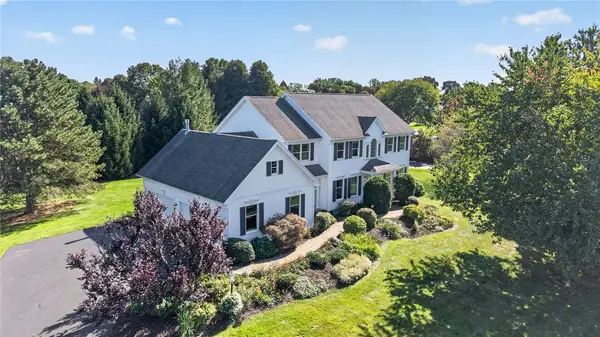 $574,900Active5 beds 3 baths2,790 sq. ft.
21 Scarborough Park, Rochester, NY 14625
MLS# R1715976Listed by: KELLER WILLIAMS REALTY GREATER ROCHESTER


Protect your home and budget from life's surprises with an Assurant Home Warranty, backed by a partner that supports you through every step of homeownership. Explore Plans.
© 2023 - 2026 ERA Franchise Systems LLC. All rights reserved. ERA Franchise Systems LLC fully supports the principles of the Fair Housing Act and the Equal Opportunity Act. ERA, ERA Real Estate powered, and their respective logos are registered service marks of ERA Franchise Systems LLC. Each office is independently owned and operated.