
76 French Road, Rochester, NY 14618
Local realty services provided by:HUNT Real Estate ERA
Listed by: samuel schrimsher
Office: rise real estate services llc.
MLS#:R1689024
Source:NY_GENRIS
Price summary
- Price:$325,000
- Price per sq. ft.:$185.29
About this home
This charming home offers an ideal open-concept layout and efficient floor plan! Formal dining room plus Bright 4-Season Room. The Eat–in kitchen is a highlight, featuring abundant cabinetry, SS Appliances and a convenient island. There is also a cozy wood burning fireplace and a slider that flows to the back patio. On the first floor, you’ll find two spacious bedrooms. The primary bedroom offers ample storage with wall-to-wall California Closets plus an additional doublewide closet. The upper level offers a versatile open layout that can easily serve as a spacious bedroom, family room, or home office. The correct square footage of this home is 1754, as measured by the appraiser. The Tear-off Roof, Furnace/Central Air and Hot Water Tank are all just 10 years old. The Sump Pump and the Washer & Dryer are new.
Completing this exceptional property is the manicured grounds. The backyard patio offers a perfect space for outdoor entertainment and Summertime fun!
Location, Location, Location! Pittsford Schools! The village of Pittsford is just blocks away! Pittsford Flagship Wegmans 1.5 miles; Pittsford Trail System Access .3 miles; Nazareth College .3 miles; St. John Fisher 1 mile. Showings begin on Thursday July 9th. Don't miss this opportunity!
All terms and conditions subject to bank short sale approval....
Contact an agent
Home facts
- Year built:1951
- Subdivision & Development:French Road Sec 01
- Listing ID #:R1689024
- Added:46 day(s) ago
- Updated:August 23, 2026 at 07:50 AM
Rooms and interior
- Bedrooms:3
- Total bathrooms:2
- Full bathrooms:2
- Rooms Total:7
- Flooring:Carpet, Hardwood, Varies, Vinyl
- Kitchen Description:Dishwasher, Disposal, Kitchen Island, Microwave, Refrigerator
- Basement:Yes
- Basement Description:Partial, Sump Pump
- Living area:1,754 sq. ft.
Heating and cooling
- Cooling:Central Air
- Heating:Forced Air, Gas
- Central air:Yes
Structure and exterior
- Roof:Asphalt, Shingle
- Year built:1951
- Building area:1,754 sq. ft.
- Lot area:0.37 Acres
- Lot Features:Irregular Lot
- Architectural Style:Cape Cod
- Construction Materials:Cedar, Copper Plumbing, Wood Siding
- Exterior Features:Fence, Open, Patio, Porch
- Foundation Description:Block
Utilities
- Water:Connected, Public, Water Connected
- Sewer:Septic Tank
Finances and disclosures
- Price:$325,000
- Price per sq. ft.:$185.29
- Tax amount:$6,597
Features and amenities
- Appliances:Dishwasher, Disposal, Dryer, Gas Range, Microwave, Refrigerator, Washer
- Laundry features:Dryer, Washer
- Amenities:Drapes, Fence
Parking
- Parking description:Attached, Garage, Garage Door Opener
- Garage:Yes
- Garage spaces:1
New listings near 76 French Road
- New
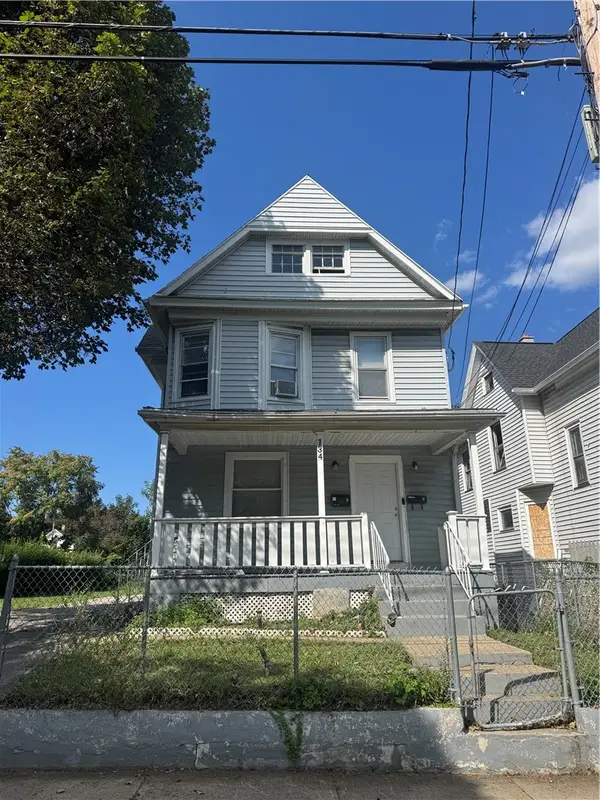 $130,000Active4 beds 2 baths1,911 sq. ft.
134 Lewis Street, Rochester, NY 14605
MLS# R1709222Listed by: NEXTHOME ENDEAVOR - New
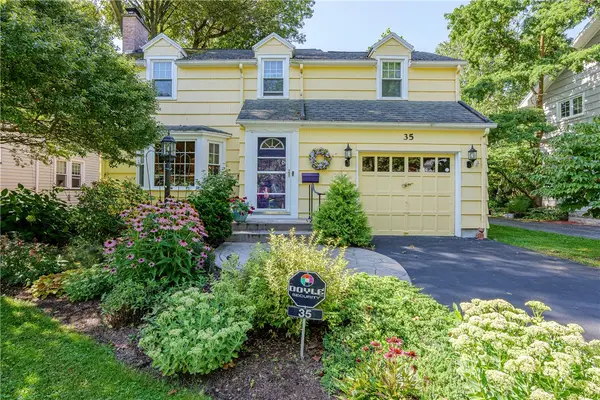 $299,900Active3 beds 2 baths1,294 sq. ft.
35 Antlers Drive, Rochester, NY 14618
MLS# R1709179Listed by: RE/MAX REALTY GROUP - New
 $55,000Active3 beds 2 baths1,067 sq. ft.
107 Aurora Street, Rochester, NY 14621
MLS# R1708069Listed by: KELLER WILLIAMS REALTY GREATER ROCHESTER - New
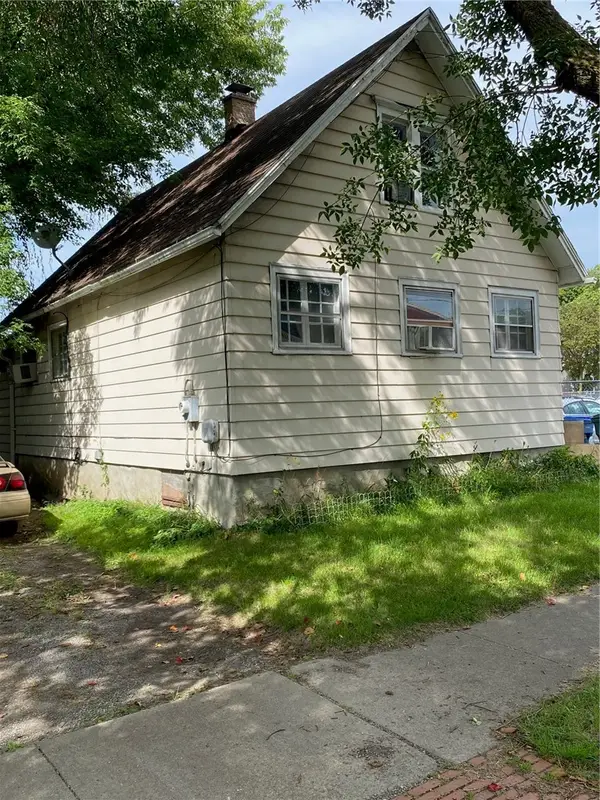 $69,900Active2 beds 1 baths1,300 sq. ft.
428 Campbell Street, Rochester, NY 14611
MLS# R1709193Listed by: EMPIRE REALTY GROUP - New
 $189,900Active6 beds 3 baths2,280 sq. ft.
40 Flower City Park, Rochester, NY 14615
MLS# R1709157Listed by: DESTINATION PROPERTIES - New
 $325,000Active3 beds 2 baths1,728 sq. ft.
233 North Drive, Rochester, NY 14612
MLS# R1706290Listed by: HOWARD HANNA - New
 $180,000Active4 beds 1 baths1,292 sq. ft.
264 Alpine Road, Rochester, NY 14612
MLS# R1708870Listed by: HOWARD HANNA - New
 $170,000Active2 beds 1 baths1,260 sq. ft.
37 Glenora Drive, Rochester, NY 14615
MLS# R1708871Listed by: HOWARD HANNA - New
 $100,000Active3 beds 2 baths1,362 sq. ft.
176 Peck Street, Rochester, NY 14609
MLS# R1709040Listed by: RE/MAX REALTY GROUP - New
 $240,000Active4 beds 2 baths1,944 sq. ft.
4 Mercury Drive, Rochester, NY 14624
MLS# R1707481Listed by: HOWARD HANNA


Protect your home and budget from life's surprises with an Assurant Home Warranty, backed by a partner that supports you through every step of homeownership. Explore Plans.
© 2023 - 2026 ERA Franchise Systems LLC. All rights reserved. ERA Franchise Systems LLC fully supports the principles of the Fair Housing Act and the Equal Opportunity Act. ERA, ERA Real Estate powered, and their respective logos are registered service marks of ERA Franchise Systems LLC. Each office is independently owned and operated.