
767 Latta Road, Rochester, NY 14612
Local realty services provided by:ERA Team VP Real Estate
767 Latta Road,Rochester, NY 14612
$529,000
- 6 Beds
- 4 Baths
- 2,341 sq. ft.
- Single family
- Active
Listed by: scott g. gorall
Office: howard hanna
MLS#:R1704781
Source:NY_GENRIS
Price summary
- Price:$529,000
- Price per sq. ft.:$225.97
About this home
WOW, WOW, WOW!!!! SPECTACULAR HOME IS A DREAM COME TRUE WITH
BREATHTAKING IN-LAW!!! 6 BEDROOMS AND 4 FULL BATHS!!! THIS CUSTOM-BUILT GEM
FEATURES AN OPEN FLOOR PLAN WITH HIGH END GOURMET KITCHEN, LEADING TO A
LARGE GAS FIREPLACED FAMILY ROOM!!! THE KITCHEN FEATURES BEAUTIFUL
CABINETRY, QUARTZ COUNTERS, ELECTRIC COOKTOP OVEN, DOUBLE OVEN, IHUB,
PLENTY OF CABINETS MAKES THIS KITCHEN PERFECT!! LUXURY VINYL PLANK FLOORING
THROUGHOUT. 1ST FLOOR BEDROOM OR HOME OFFICE. 1ST FLOOR LAUNDRY AND FULL
BATHROOM WITH HEATED FLOORS!!! THE 2ND FLOOR BOASTS 4 BEDROOMS AND 2 FULL
BATHS WITH HEATED FLOORS. MASTER BEDROOM HAS ELECTRIC FIREPLACE AND WALK
IN CLOSET. IMPECCABLY FINISHED LOWER LEVEL IS AN IN-LAW’S DREAM!! DROP-DEAD
GORGEOUS KITCHEN, FULL BATH WITH FANTASTIC WALK-IN SHOWER, FAMILY ROOM
WITH ELECTRIC FIREPLACE AND 6TH BEDROOM OR OFFICE. FULL WALK-OUT TO MASSIVE
20X20 TREX DECK. FULLY FENCED YARD, 2.5 CAR HEATED GARAGE, ON-DEMAND WATER
HEATER. ALL APPLIANCES INCLUDED (except Fridge and Freezer in Garage) REQUEST AN APPOINTMENT TODAY. PLEASE ALLOW 24-HOUR NOTICE FOR ALL SHOWINGS....
Contact an agent
Home facts
- Year built:2021
- Subdivision & Development:Short Range
- Listing ID #:R1704781
- Added:61 day(s) ago
- Updated:October 07, 2026 at 03:21 PM
Rooms and interior
- Bedrooms:6
- Total bathrooms:4
- Full bathrooms:4
- Rooms Total:9
- Dining Description:Separate Formal Dining Room
- Kitchen Description:Dishwasher, Disposal, Kitchen Island, Microwave, Refrigerator, Second Kitchen
- Basement:Yes
- Basement Description:Finished, Full, Sump Pump, Walk Out Access
- Living area:2,341 sq. ft.
Heating and cooling
- Cooling:Central Air
- Heating:Forced Air, Gas, Radiant Floor
- Central air:Yes
Structure and exterior
- Roof:Asphalt, Shingle
- Year built:2021
- Building area:2,341 sq. ft.
- Lot area:0.33 Acres
- Lot Features:Near Public Transit, Rectangular, Residential Lot
- Architectural Style:Colonial, Two Story
- Construction Materials:Block, Concrete, Vinyl Siding
- Exterior Features:Deck, Fully Fenced
- Foundation Description:Block
- Levels:2 Stories
Utilities
- Water:Connected, Public, Water Connected
- Sewer:Connected, Sewer Connected
Finances and disclosures
- Price:$529,000
- Price per sq. ft.:$225.97
- Tax amount:$13,437
Features and amenities
- Appliances:Dishwasher, Disposal, Dryer, Microwave, Range Hood, Refrigerator, Washer
- Laundry features:Dryer, Main Level, Washer
- Amenities:Deck, int_feat_Den
Parking
- Parking description:Attached, Driveway, Garage, Garage Door Opener, Heated Garage
- Garage:Yes
- Garage spaces:3
New listings near 767 Latta Road
- New
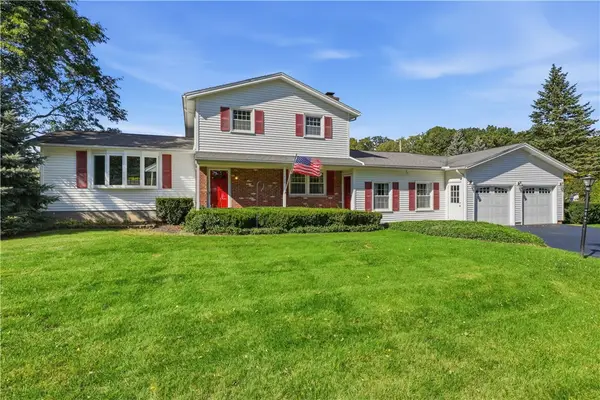 $239,900Active3 beds 2 baths1,896 sq. ft.
122 Rocmar Drive, Rochester, NY 14626
MLS# R1719410Listed by: HOWARD HANNA - New
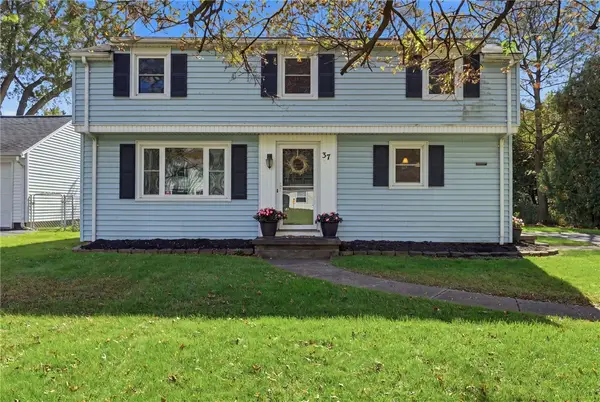 $199,900Active3 beds 1 baths1,258 sq. ft.
37 Saint Johns Drive, Rochester, NY 14626
MLS# R1720098Listed by: KELLER WILLIAMS REALTY GREATER ROCHESTER - New
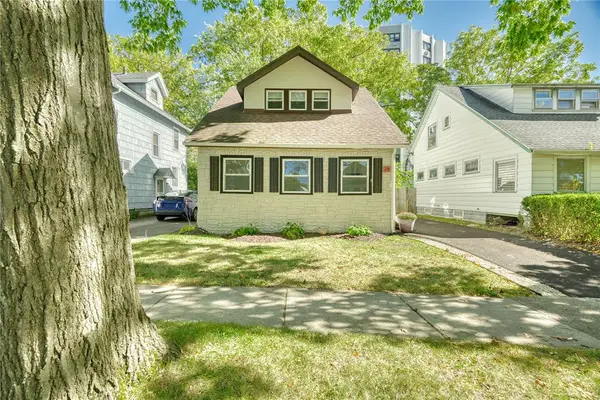 $159,900Active2 beds 1 baths858 sq. ft.
26 Jersey Street, Rochester, NY 14609
MLS# R1720532Listed by: KELLER WILLIAMS REALTY GREATER ROCHESTER - New
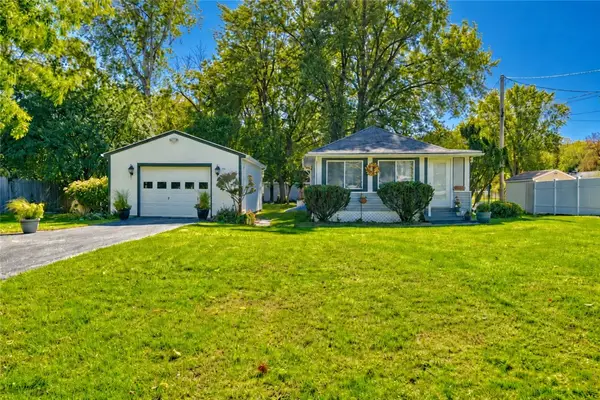 $199,900Active2 beds 1 baths819 sq. ft.
135 Doncaster Road, Rochester, NY 14623
MLS# R1712351Listed by: KELLER WILLIAMS REALTY GREATER ROCHESTER - Open Fri, 4 to 6pmNew
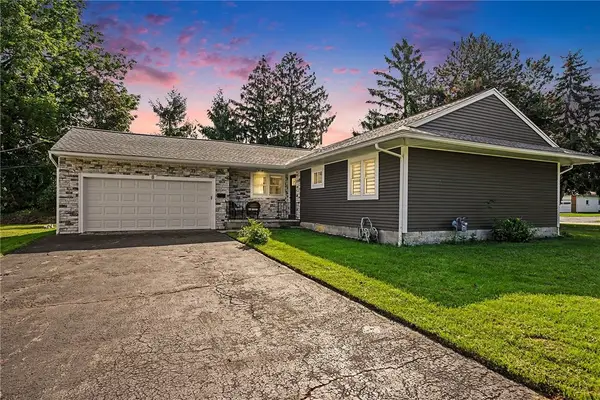 $299,900Active3 beds 2 baths1,296 sq. ft.
8 Hillview Drive, Rochester, NY 14622
MLS# R1720311Listed by: KELLER WILLIAMS REALTY GREATER ROCHESTER - New
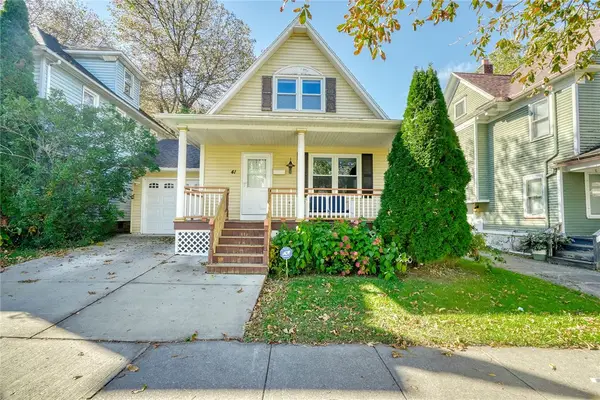 $149,900Active3 beds 3 baths1,386 sq. ft.
41 Kingston Street, Rochester, NY 14609
MLS# R1720536Listed by: KELLER WILLIAMS REALTY GREATER ROCHESTER - New
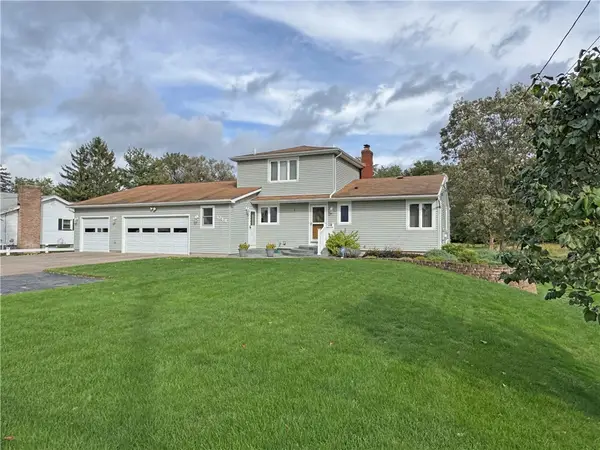 $295,000Active4 beds 2 baths1,566 sq. ft.
1044 N Greece Road, Rochester, NY 14626
MLS# R1720448Listed by: RE/MAX REALTY GROUP - New
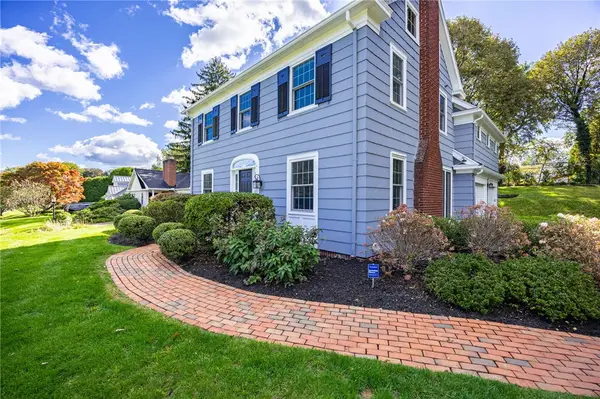 $599,900Active4 beds 3 baths2,177 sq. ft.
387 Kilbourn Road, Rochester, NY 14618
MLS# R1717971Listed by: MITCHELL PIERSON, JR., INC. - New
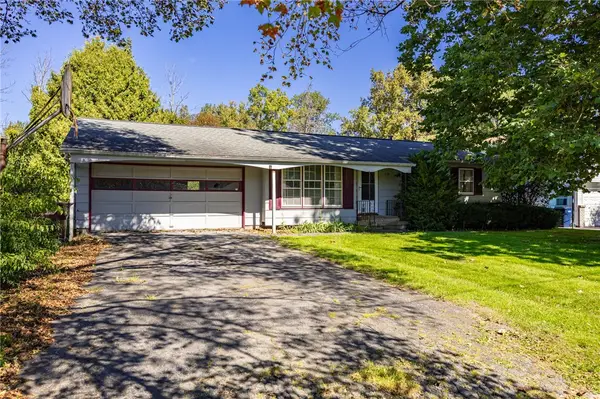 $139,900Active3 beds 1 baths972 sq. ft.
238 Cross Gates Road, Rochester, NY 14606
MLS# R1719053Listed by: RE/MAX PLUS - New
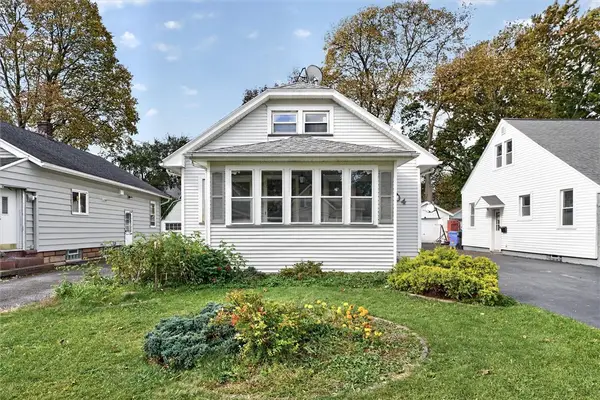 $174,900Active3 beds 2 baths1,224 sq. ft.
104 Castleford Road, Rochester, NY 14616
MLS# R1719845Listed by: NATIONWIDE HOUSES LLC


Protect your home and budget from life's surprises with an Assurant Home Warranty, backed by a partner that supports you through every step of homeownership. Explore Plans.
© 2023 - 2026 ERA Franchise Systems LLC. All rights reserved. ERA Franchise Systems LLC fully supports the principles of the Fair Housing Act and the Equal Opportunity Act. ERA, ERA Real Estate powered, and their respective logos are registered service marks of ERA Franchise Systems LLC. Each office is independently owned and operated.