
8 Twin Oak Drive, Rochester, NY 14606
Local realty services provided by:ERA Team VP Real Estate
8 Twin Oak Drive,Rochester, NY 14606
$199,900
- 3 Beds
- 2 Baths
- 1,515 sq. ft.
- Single family
- Active
Listed by: susan e. glenz
Office: keller williams realty greater rochester
MLS#:R1710032
Source:NY_GENRIS
Price summary
- Price:$199,900
- Price per sq. ft.:$131.95
About this home
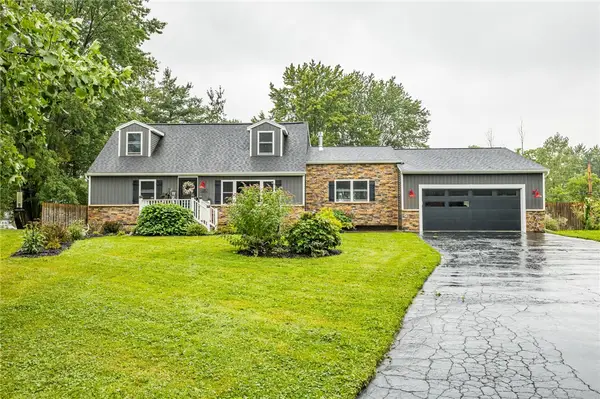
The ranch you’ve been waiting for! Welcome to 8 Twin Oak Dr, a charming ranch home in Gates with Spencerport schools offering over 1,500 sq ft of living space, 3 bedrooms, 1.5 baths and a 0.32-acre lot!
A cozy covered front porch welcomes you inside to a bright, comfortable layout with plenty of room to spread out. The well-kept spacious eat-in kitchen features abundant cabinetry & countertop space, and a NEW dishwasher (2024).
The kitchen dining area has sliding glass doors that lead to a newer paver patio overlooking the backyard with privacy trees, creating a great space for outdoor dining and entertaining. The kitchen flows seamlessly into the large family room, highlighted by a huge picture window and a dramatic floor-to-ceiling stone wood-burning fireplace.
A separate front room with LVT flooring and large picture window overlooking the front porch currently serves as a formal dining room, and it could make a great office or den! BONUS: Original hardwoods remain under the carpeted areas and beneath the front room LVT.
The primary bedroom includes its own convenient en-suite half bath, while two additional bedrooms and a full family bath with tub complete the main level.
Downstairs, the HUGE finished basement offers even more space with endless possibilities for a rec room, home office, gym, playroom or hobby area. Washer and dryer are included, along with a radon mitigation system installed in 2018 and hot water tank from 2016. Outside, you'll find a 2-car attached garage with electric, water, storage, a new garage door opener, gas heater and insulation for added functionality. Additional highlights include a NEW tear-off roof (2023), vinyl and stone siding, a storage shed and a flat backyard ready to enjoy! Offers due Wednesday, 9/9 at 12pm....
Contact an agent
Home facts
- Year built:1960
- Subdivision & Development:Elmgrove Mdws Sec 03
- Listing ID #:R1710032
- Added:1 day(s) ago
- Updated:September 01, 2026 at 04:41 PM
Rooms and interior
- Bedrooms:3
- Total bathrooms:2
- Full bathrooms:1
- Half bathrooms:1
- Rooms Total:6
- Flooring:Carpet, Laminate, Varies, Vinyl
- Dining Description:Separate Formal Dining Room
- Kitchen Description:Dishwasher, Disposal, Freezer, Microwave, Pantry, Refrigerator
- Basement:Yes
- Basement Description:Finished, Full, Sump Pump
- Living area:1,515 sq. ft.
Heating and cooling
- Cooling:Central Air
- Heating:Baseboard, Gas, Hot Water
- Central air:Yes
Structure and exterior
- Roof:Asphalt, Shingle
- Year built:1960
- Building area:1,515 sq. ft.
- Lot area:0.32 Acres
- Lot Features:Rectangular, Residential Lot
- Architectural Style:Ranch
- Construction Materials:Copper Plumbing, Stone, Vinyl Siding
- Exterior Features:Fully Fenced, Open, Patio, Porch
- Foundation Description:Block
- Levels:1 Story
Schools
- High school:Spencerport High
- Middle school:A M Cosgrove Middle
- Elementary school:William C Munn
Utilities
- Water:Connected, Public, Water Connected
- Sewer:Connected, Sewer Connected
Finances and disclosures
- Price:$199,900
- Price per sq. ft.:$131.95
- Tax amount:$7,480
Features and amenities
- Appliances:Dishwasher, Disposal, Dryer, Freezer, Microwave, Refrigerator, Washer
- Laundry features:Dryer, In Basement, Washer
Parking
- Parking description:Attached, Driveway, Garage, Garage Door Opener, Heated Garage, Storage, Water Available
- Garage:Yes
- Garage spaces:2
New listings near 8 Twin Oak Drive
- New
 $299,900Active4 beds 2 baths1,800 sq. ft.
318 Valiant Drive, Rochester, NY 14623
MLS# R1711175Listed by: RE/MAX PLUS - New
 $249,900Active4 beds 3 baths1,643 sq. ft.
34 Woodshire Lane, Rochester, NY 14606
MLS# R1711171Listed by: HOWARD HANNA - New
 $129,900Active7 beds 3 baths2,620 sq. ft.
411 Verona Street, Rochester, NY 14608
MLS# R1711179Listed by: RE/MAX PLUS - New
 $330,000Active4 beds 3 baths1,703 sq. ft.
29 Highland Avenue, Rochester, NY 14620
MLS# R1711244Listed by: REAL BROKER NY, LLC - New
 $199,900Active3 beds 2 baths1,344 sq. ft.
1080 Westside Drive, Rochester, NY 14624
MLS# R1711327Listed by: NORCHAR, LLC - New
 $64,900Active4 beds 2 baths1,636 sq. ft.
294 Bernard Street, Rochester, NY 14621
MLS# R1710978Listed by: RE/MAX PLUS - New
 $269,900Active3 beds 2 baths1,408 sq. ft.
85 Keswick Road, Rochester, NY 14609
MLS# R1711389Listed by: RE/MAX PLUS - New
 $750,000Active0.82 Acres
Sandringham Road, Rochester, NY 14610
MLS# R1711313Listed by: TIM BORSHOFF REALTY INC - New
 $120,000Active5 beds 2 baths1,862 sq. ft.
279 Ravine Avenue, Rochester, NY 14613
MLS# R1710512Listed by: HOWARD HANNA


Protect your home and budget from life's surprises with an Assurant Home Warranty, backed by a partner that supports you through every step of homeownership. Explore Plans.
© 2023 - 2026 ERA Franchise Systems LLC. All rights reserved. ERA Franchise Systems LLC fully supports the principles of the Fair Housing Act and the Equal Opportunity Act. ERA, ERA Real Estate powered, and their respective logos are registered service marks of ERA Franchise Systems LLC. Each office is independently owned and operated.