
816 S Goodman Street, Rochester, NY 14620
Local realty services provided by:ERA Team VP Real Estate
816 S Goodman Street,Rochester, NY 14620
$299,900
- 7 Beds
- 3 Baths
- 2,316 sq. ft.
- Multi-family
- Active
Listed by: mark c. updegraff
Office: updegraff group llc.
MLS#:R1717447
Source:NY_GENRIS
Price summary
- Price:$299,900
- Price per sq. ft.:$129.49
About this home
Truly unique opportunity! 816 S Goodman offers an uncommon setup with two detached homes plus a separate rear parcel with a 2-car garage, all included in the sale. The front home offers 5 bedrooms and 2 full baths, while the separate rear home offers 2 bedrooms and 1 full bath and is currently rented for $1,240/month. Separate gas and electric meters and separate heating systems add to the flexibility. The additional rear parcel provides a 2-car garage, driveway access and valuable off-street parking. For the front house, the main level 5th bedroom is currently set up as common space. This versatile property opens the door to a variety of possibilities: live in one home while generating income from the other, operate both as rentals, accommodate multi-generational living, or explore short-term rental possibilities. Conveniently located minutes from Highland Park, Ellwanger-Barry Park, the South Wedge, local restaurants and shops, the University of Rochester, Strong Memorial Hospital, and downtown Rochester. A rare combination of two homes, two parcels, rental income and off-street parking in one package! Delayed Negotiations until: Friday, 10/2 at 7PM....
Contact an agent
Home facts
- Year built:1905
- Subdivision & Development:Perry & Bly
- Listing ID #:R1717447
- Added:1 day(s) ago
- Updated:September 25, 2026 at 04:55 PM
Rooms and interior
- Bedrooms:7
- Total bathrooms:3
- Full bathrooms:3
- Flooring:Laminate, Resilient, Varies
- Basement:Yes
- Basement Description:Full
- Living area:2,316 sq. ft.
Heating and cooling
- Heating:Forced Air, Gas
Structure and exterior
- Roof:Asphalt
- Year built:1905
- Building area:2,316 sq. ft.
- Lot area:0.08 Acres
- Lot Features:Near Public Transit, Rectangular
- Architectural Style:Duplex
- Construction Materials:Copper Plumbing, Vinyl Siding
- Exterior Features:Fence
- Foundation Description:Block
Utilities
- Water:Connected, Public, Water Connected
- Sewer:Connected, Sewer Connected
Finances and disclosures
- Price:$299,900
- Price per sq. ft.:$129.49
- Tax amount:$6,226
Features and amenities
- Amenities:Fence
Parking
- Parking description:Garage, On Street, Paved
- Garage:Yes
- Garage spaces:2
New listings near 816 S Goodman Street
- New
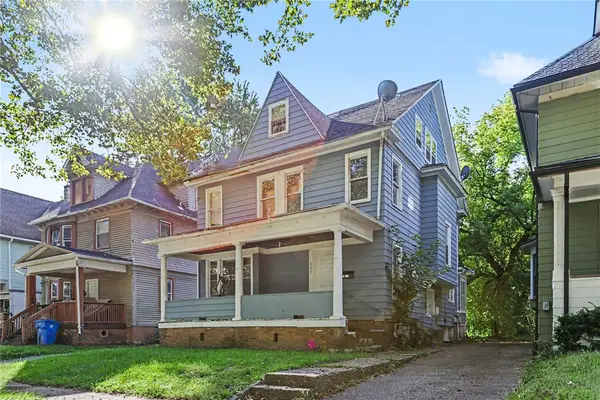 $134,500Active5 beds 2 baths2,240 sq. ft.
381 Grand Avenue, Rochester, NY 14609
MLS# R1716274Listed by: RISE REAL ESTATE SERVICES LLC - New
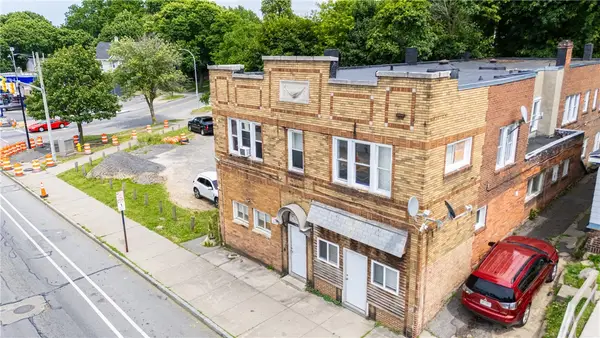 $549,900Active6 beds -- baths8,271 sq. ft.
1638 Saint Paul Street, Rochester, NY 14621
MLS# R1717564Listed by: RE/MAX PLUS - New
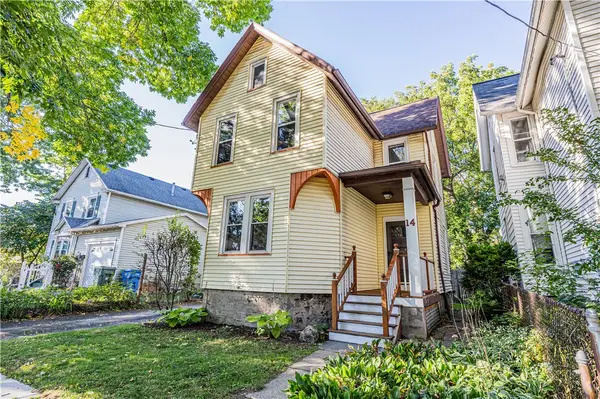 $224,900Active3 beds 2 baths1,508 sq. ft.
14 Hickory Street, Rochester, NY 14620
MLS# R1717139Listed by: ELYSIAN HOMES BY MARK SIWIEC AND ASSOCIATES - New
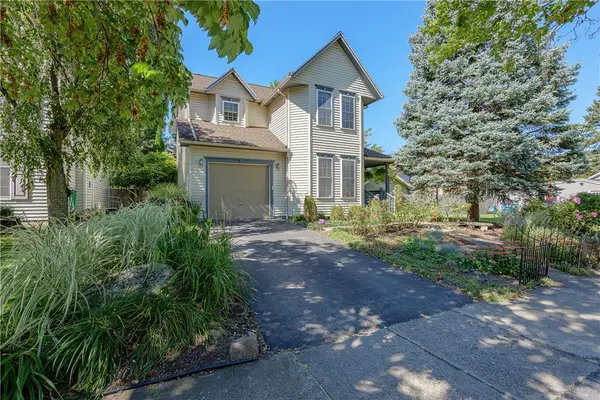 $259,900Active3 beds 2 baths1,529 sq. ft.
125 Delray Road, Rochester, NY 14610
MLS# R1717391Listed by: RE/MAX REALTY GROUP - New
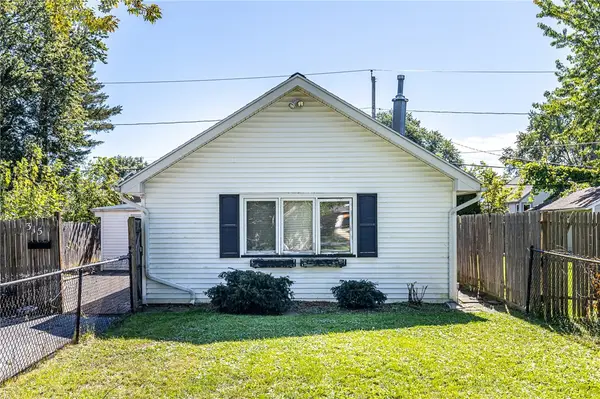 $85,000Active2 beds 1 baths1,280 sq. ft.
315 Leonard Road, Rochester, NY 14616
MLS# R1716821Listed by: RE/MAX REALTY GROUP - New
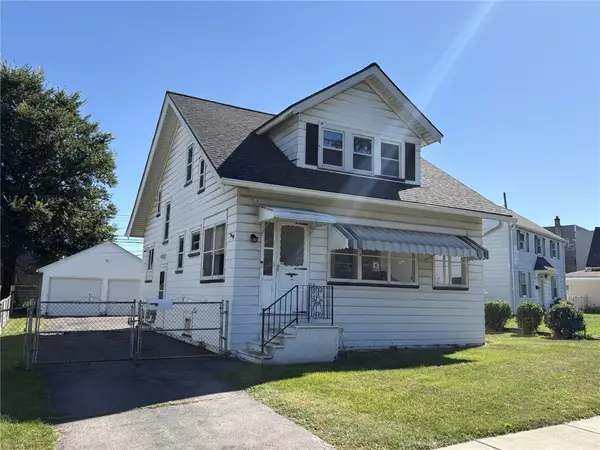 $189,900Active3 beds 2 baths1,112 sq. ft.
32 Walzer Road, Rochester, NY 14622
MLS# R1717177Listed by: HOWARD HANNA - Open Sat, 1 to 2:30pmNew
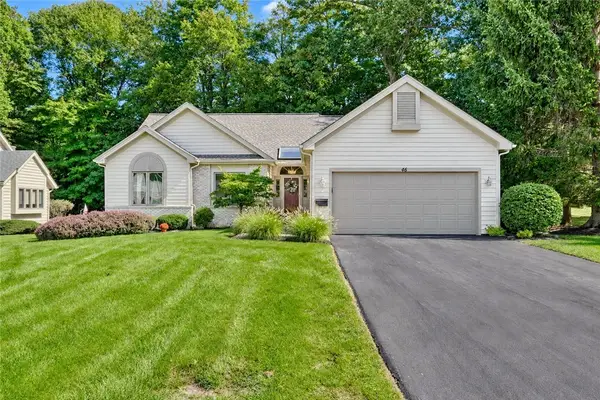 $329,900Active3 beds 2 baths1,543 sq. ft.
46 Margate Drive, Rochester, NY 14616
MLS# R1717532Listed by: RE/MAX REALTY GROUP - New
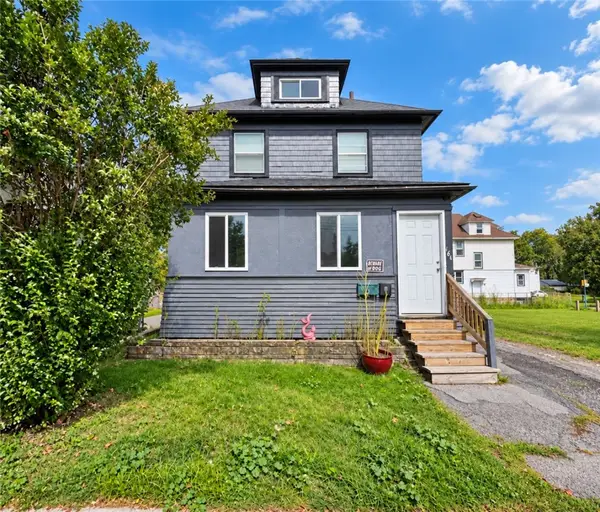 $84,900Active2 beds 2 baths1,254 sq. ft.
164 Otis Street, Rochester, NY 14606
MLS# R1714934Listed by: RE/MAX REALTY GROUP - New
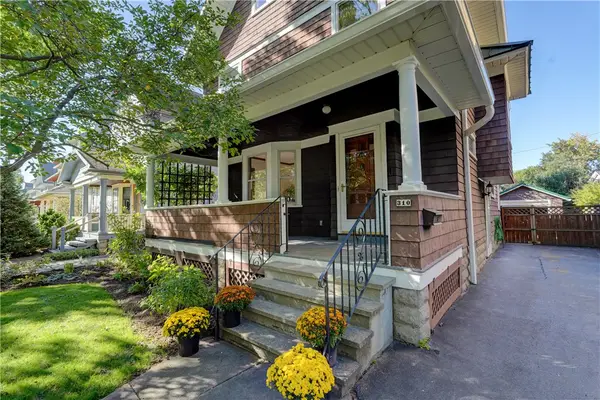 $379,000Active3 beds 3 baths1,992 sq. ft.
310 Mulberry Street, Rochester, NY 14620
MLS# R1716210Listed by: HOWARD HANNA


Protect your home and budget from life's surprises with an Assurant Home Warranty, backed by a partner that supports you through every step of homeownership. Explore Plans.
© 2023 - 2026 ERA Franchise Systems LLC. All rights reserved. ERA Franchise Systems LLC fully supports the principles of the Fair Housing Act and the Equal Opportunity Act. ERA, ERA Real Estate powered, and their respective logos are registered service marks of ERA Franchise Systems LLC. Each office is independently owned and operated.