
84 Dartmouth Street, Rochester, NY 14607
Local realty services provided by:ERA Team VP Real Estate
84 Dartmouth Street,Rochester, NY 14607
$525,000
- 6 Beds
- 3 Baths
- 3,536 sq. ft.
- Single family
- Active
Listed by: hollis a. creek
Office: howard hanna
MLS#:R1715260
Source:NY_GENRIS
Price summary
- Price:$525,000
- Price per sq. ft.:$148.47
About this home
EXCEPTIONAL HISTORIC HOME IN THE HEART OF THE VIBRANT PARK AVENUE NEIGHBORHOOD! METICULOUSLY MAINTAINED, THIS DISTINCTIVE HOME BEAUTIFULLY COMBINES ORIGINAL 1890S ARCHITECTURE WITH EXTENSIVE MODERN UPDATES. GORGEOUS QUARTER-SAWN OAK HARDWOOD AND PARQUET FLOORS, 9½' FIRST-FLOOR CEILINGS, RESTORED ORIGINAL TRIM, STAINED-GLASS WINDOWS IN THE LIVING ROOM, DINING ROOM AND CENTRAL STAIRWAY, PLUS AN ARCHITECT-DESIGNED PALLADIAN ENTRY WITH OPEN STAIRCASE AND FINISHED BANISTER. THE ORIGINAL PARLOR OFFERS A GAS FIREPLACE AND HANDSOME MANTLE. SPACIOUS EAT-IN KITCHEN FEATURES PREMIUM GRANITE COUNTERS, NATURAL STONE BACKSPLASH, LED UNDER-CABINET LIGHTING AND ORIGINAL EMBOSSED METAL CEILING, COMPLEMENTED BY A BUTLER’S PANTRY WITH ORIGINAL GLASS DISPLAY CABINETRY. FIRST-FLOOR BATH OFFERS CUSTOM QUARTER-SAWN OAK CABINETRY, PLUS CONVENIENT FIRST-FLOOR LAUNDRY. GENEROUS PRIMARY BEDROOM AND THIRD-FLOOR BATH WITH HEATED FLOOR AND HIDDEN LINEN AND MEDICINE CABINET STORAGE. ARCHITECTURAL WINDOWS HAVE BEEN RESTORED AND DOUBLE-HUNG WINDOWS COMPLETELY REBUILT. MAJOR IMPROVEMENTS INCLUDE NEW HIGH-EFFICIENCY HVAC, UPGRADED ELECTRICAL WITH CIRCUIT BREAKERS AND EV CHARGING INFRASTRUCTURE, ALL-COPPER PLUMBING, REBUILT CHIMNEYS AND A COMPLETELY RENEWED ROOFING SYSTEM. THE PORCH WAS REBUILT TO THE ORIGINAL ARCHITECT’S PLANS WITH FIBERGLASS COLUMNS AND CEILING FAN AND IS SHADED BY A MAGNIFICENT 100-YEAR-OLD JAPANESE MAPLE. FULLY FENCED BACKYARD FEATURES AN ENGLISH-STYLE PERENNIAL GARDEN, TURF LAWN, SPRING-BLOOMING SHRUBS AND TREES, AUTOMATED UNDERGROUND IRRIGATION, AND BEAUTIFUL COORDINATING METALWORK, WOOD RAILINGS, GATES AND FENCING. ORIGINAL FLOOR PLAN CONFIRMED BY ARCHITECT’S PLANS ON FILE AT THE UNIVERSITY OF ROCHESTER LIBRARY. WALK TO SCHOOLS, LIBRARY, SHOPPING, DINING AND COBBS HILL, WITH CONVENIENT ACCESS TO EXPRESSWAYS, HOSPITALS AND UNIVERSITIES. A RARE OPPORTUNITY WHERE BEAUTIFULLY PRESERVED HISTORIC CRAFTSMANSHIP MEETS MODERN COMFORT! DELAYED NEGOTIATIONS UNTIL FRIDAY 9/25 @ 12PM....
Contact an agent
Home facts
- Year built:1915
- Subdivision & Development:Dartmouth Tr
- Listing ID #:R1715260
- Added:1 day(s) ago
- Updated:September 16, 2026 at 11:48 PM
Rooms and interior
- Bedrooms:6
- Total bathrooms:3
- Full bathrooms:2
- Half bathrooms:1
- Rooms Total:11
- Flooring:Carpet, Ceramic Tile, Hardwood, Tile, Varies, Vinyl
- Dining Description:Separate Formal Dining Room
- Kitchen Description:Dishwasher, Microwave, Refrigerator
- Basement:Yes
- Basement Description:Full
- Living area:3,536 sq. ft.
Heating and cooling
- Cooling:Central Air
- Heating:Forced Air, Gas
- Central air:Yes
Structure and exterior
- Roof:Asphalt
- Year built:1915
- Building area:3,536 sq. ft.
- Lot area:0.11 Acres
- Lot Features:Near Public Transit, Rectangular, Residential Lot
- Architectural Style:Historic Antique, Two Story
- Construction Materials:Brick, Cedar
- Exterior Features:Fully Fenced, Patio, Porch
- Foundation Description:Stone
Utilities
- Water:Connected, Public, Water Connected
- Sewer:Connected, Sewer Connected
Finances and disclosures
- Price:$525,000
- Price per sq. ft.:$148.47
- Tax amount:$10,064
Features and amenities
- Appliances:Dishwasher, Dryer, Microwave, Refrigerator, Washer
- Laundry features:Dryer, Main Level, Washer
- Amenities:int_feat_Attic, int_feat_Den
Parking
- Parking description:Detached, Garage, Garage Door Opener
- Garage:Yes
- Garage spaces:2
New listings near 84 Dartmouth Street
- New
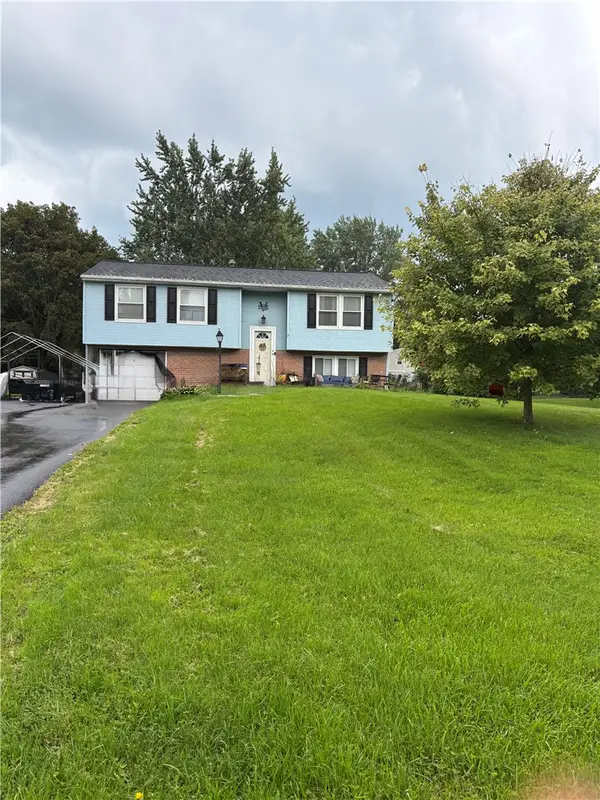 $179,900Active3 beds 1 baths1,654 sq. ft.
7 Minute Man, Rochester, NY 14624
MLS# R1715296Listed by: LIGHTHOUSE REALTY - New
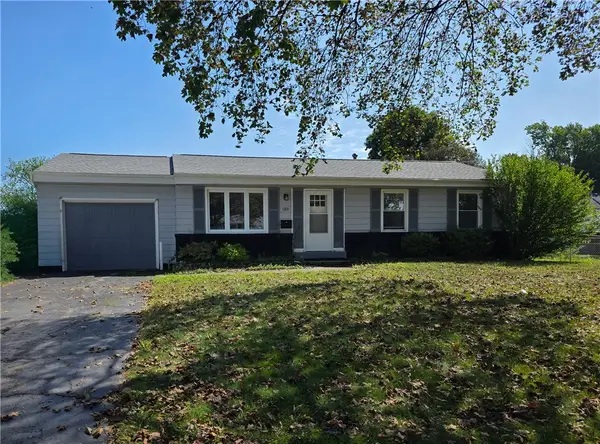 $199,000Active3 beds 2 baths960 sq. ft.
180 Duxbury Road, Rochester, NY 14626
MLS# R1715467Listed by: COLDWELL BANKER CUSTOM REALTY - New
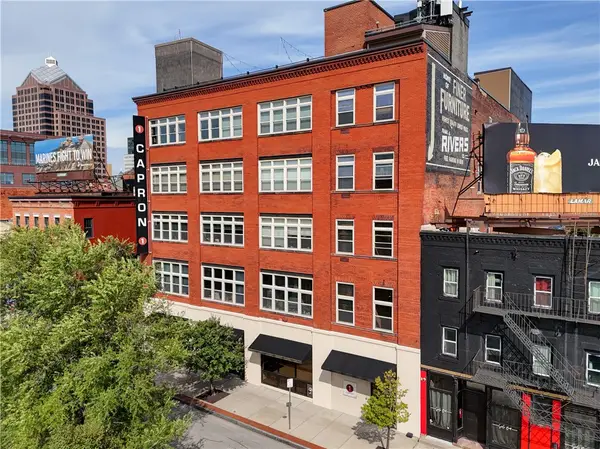 $485,000Active2 beds 3 baths1,528 sq. ft.
1 Capron Street #UN302, Rochester, NY 14607
MLS# R1712079Listed by: RE/MAX PLUS - New
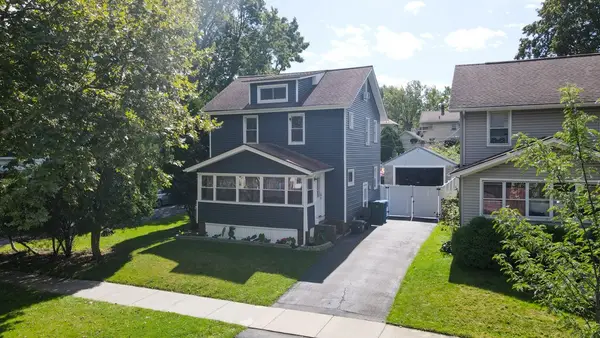 $185,000Active3 beds 1 baths1,440 sq. ft.
351 Knickerbocker Avenue, Rochester, NY 14615
MLS# R1715241Listed by: RE/MAX PLUS - New
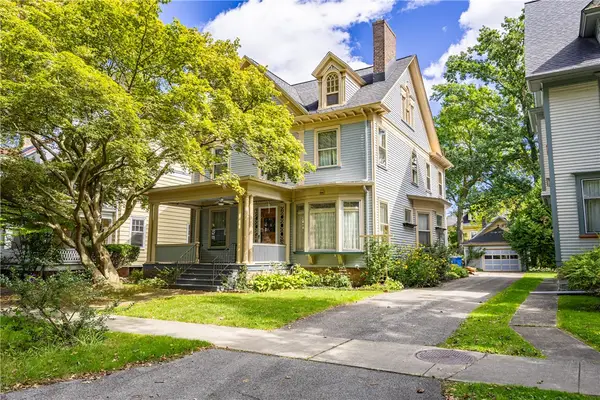 $525,000Active6 beds 3 baths3,536 sq. ft.
84 Dartmouth Street, Rochester, NY 14607
MLS# R1715260Listed by: HOWARD HANNA - New
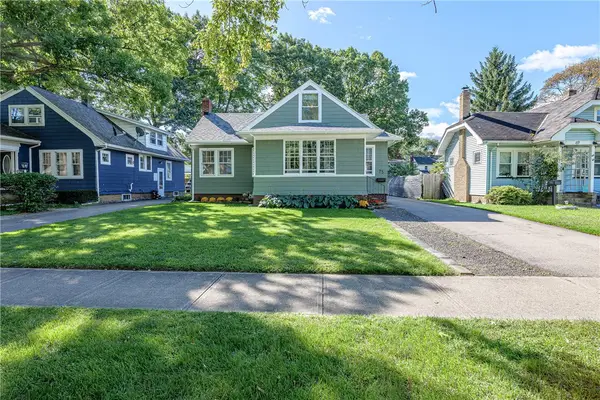 $239,900Active4 beds 3 baths1,513 sq. ft.
75 Garford Road, Rochester, NY 14622
MLS# R1711933Listed by: RE/MAX REALTY GROUP - New
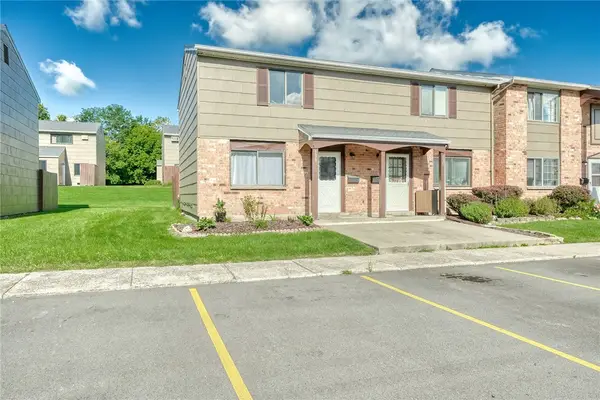 $129,900Active2 beds 2 baths1,164 sq. ft.
139 Autumn Chapel, Rochester, NY 14624
MLS# R1713724Listed by: KELLER WILLIAMS REALTY GREATER ROCHESTER - New
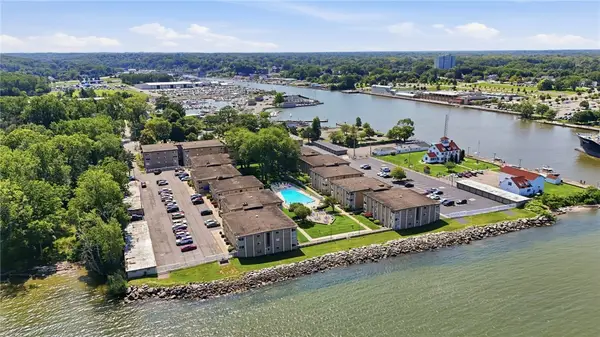 $129,900Active1 beds 1 baths792 sq. ft.
907 Westage At The Harbor, Rochester, NY 14617
MLS# R1713900Listed by: KELLER WILLIAMS REALTY GREATER ROCHESTER - New
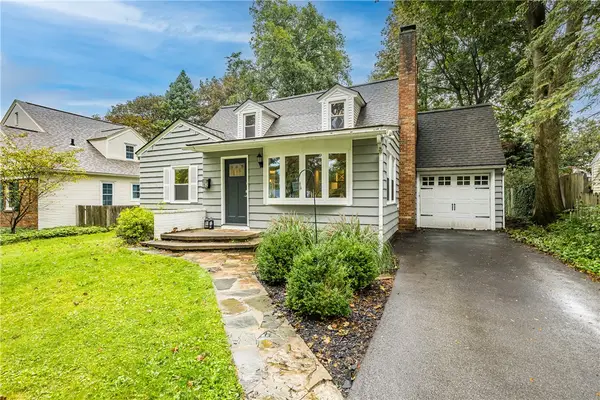 $349,900Active3 beds 2 baths1,688 sq. ft.
162 Clovercrest Drive, Rochester, NY 14618
MLS# R1714463Listed by: HOWARD HANNA - New
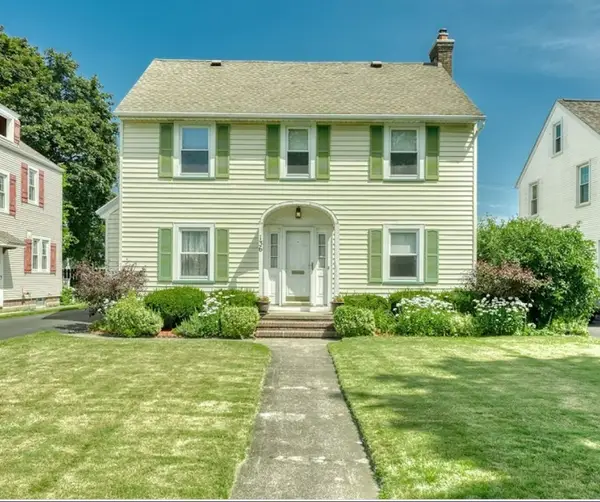 $299,900Active4 beds 2 baths1,976 sq. ft.
136 Hoover Road, Rochester, NY 14617
MLS# R1714621Listed by: KELLER WILLIAMS REALTY GREATER ROCHESTER


Protect your home and budget from life's surprises with an Assurant Home Warranty, backed by a partner that supports you through every step of homeownership. Explore Plans.
© 2023 - 2026 ERA Franchise Systems LLC. All rights reserved. ERA Franchise Systems LLC fully supports the principles of the Fair Housing Act and the Equal Opportunity Act. ERA, ERA Real Estate powered, and their respective logos are registered service marks of ERA Franchise Systems LLC. Each office is independently owned and operated.