
89 Edgemont Road, Rochester, NY 14620
Local realty services provided by:ERA Team VP Real Estate
Listed by: andrew hannan
Office: real broker ny, llc.
MLS#:R1704229
Source:NY_GENRIS
Price summary
- Price:$350,000
- Price per sq. ft.:$233.96
About this home
Welcome to 89 Edgemont Rd! Classic architectural character defines this 3-bedroom, 1,496-square-foot home on a 0.12-acre lot. True-to-period sconces and original details bring a distinctive sense of craftsmanship, while the living room ceiling was thoughtfully designed for piano acoustics by the original owner. The formal dining room, hardwood and tile flooring, and full baths on both the first and second floors add to the home’s traditional layout. The kitchen features a gas range, dishwasher, refrigerator, microwave, and quartz countertops. A wood-burning fireplace with gas starter provides another notable architectural feature. Additional highlights include a working gas oven in the basement, laundry, furnace and central air installed in 2008, a 2007 water heater, newer windows, and a one-car garage. Established landscaping and perennial plantings complement the property. A well-preserved home offering period details alongside practical updates. Schedule your tour today! Open Houses Saturday, 8/22, from 12:30-2 pm and Sunday, 8/23, from 11 am until 1 pm....
Contact an agent
Home facts
- Year built:1932
- Subdivision & Development:Univ Heights
- Listing ID #:R1704229
- Added:36 day(s) ago
- Updated:September 18, 2026 at 07:52 AM
Rooms and interior
- Bedrooms:3
- Total bathrooms:2
- Full bathrooms:2
- Rooms Total:6
- Flooring:Hardwood, Tile, Varies, Vinyl
- Dining Description:Separate Formal Dining Room
- Kitchen Description:Dishwasher, Microwave, Refrigerator
- Basement:Yes
- Basement Description:Full
- Living area:1,496 sq. ft.
Heating and cooling
- Cooling:Central Air
- Heating:Forced Air, Gas
- Central air:Yes
Structure and exterior
- Year built:1932
- Building area:1,496 sq. ft.
- Lot area:0.12 Acres
- Lot Features:Near Public Transit, Rectangular, Residential Lot
- Architectural Style:Historic Antique
- Construction Materials:Copper Plumbing, Vinyl Siding
- Exterior Features:Fence, Patio
- Foundation Description:Block
Utilities
- Water:Connected, Public, Water Connected
- Sewer:Connected, Sewer Connected
Finances and disclosures
- Price:$350,000
- Price per sq. ft.:$233.96
- Tax amount:$4,190
Features and amenities
- Appliances:Dishwasher, Dryer, Gas Range, Microwave, Refrigerator, Washer
- Laundry features:Dryer, In Basement, Washer
- Amenities:Fence, Skylights, int_feat_Attic
Parking
- Parking description:Detached, Garage
- Garage:Yes
- Garage spaces:1
New listings near 89 Edgemont Road
- New
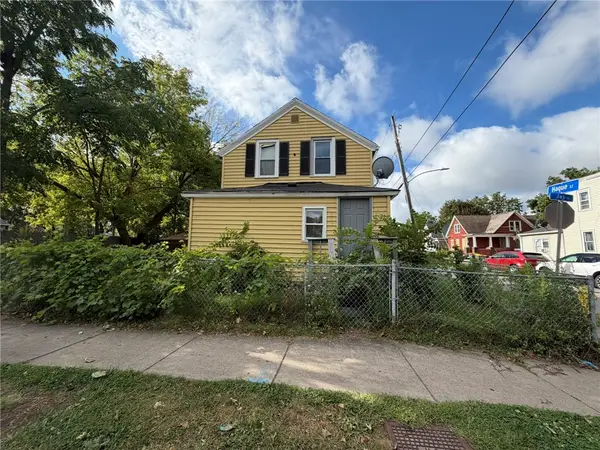 $90,000Active3 beds 1 baths1,066 sq. ft.
959 Jay St, Rochester, NY 14611
MLS# R1715672Listed by: RE/MAX REALTY GROUP - New
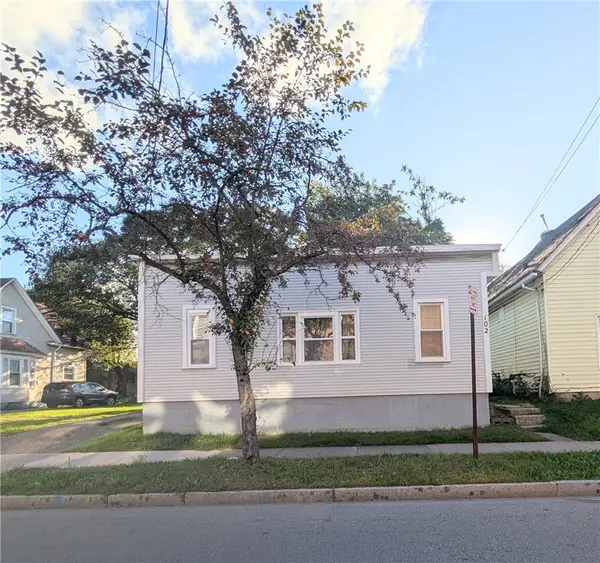 $100,000Active3 beds 2 baths1,302 sq. ft.
102 Carter Street, Rochester, NY 14621
MLS# R1715753Listed by: RE/MAX REALTY GROUP - New
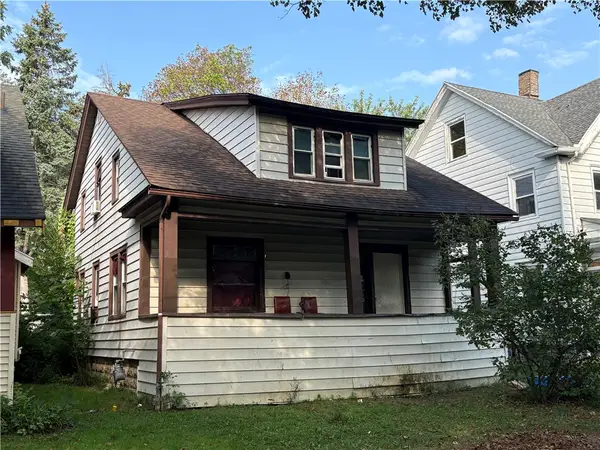 $90,000Active4 beds 2 baths1,774 sq. ft.
109 Oriole Street, Rochester, NY 14613
MLS# R1715755Listed by: RE/MAX REALTY GROUP - Open Sat, 12 to 2pmNew
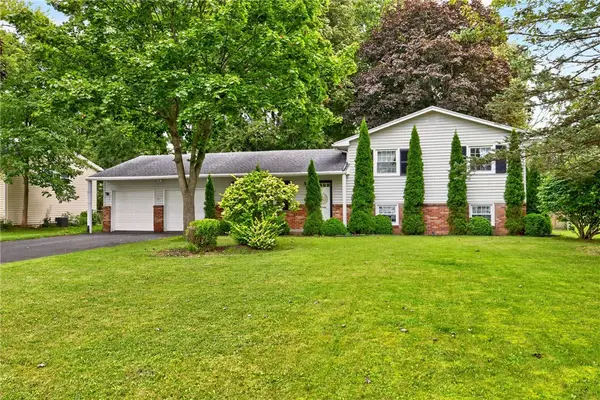 $289,900Active4 beds 2 baths1,716 sq. ft.
34 Evergreen Drive, Rochester, NY 14624
MLS# R1709846Listed by: RE/MAX REALTY GROUP - New
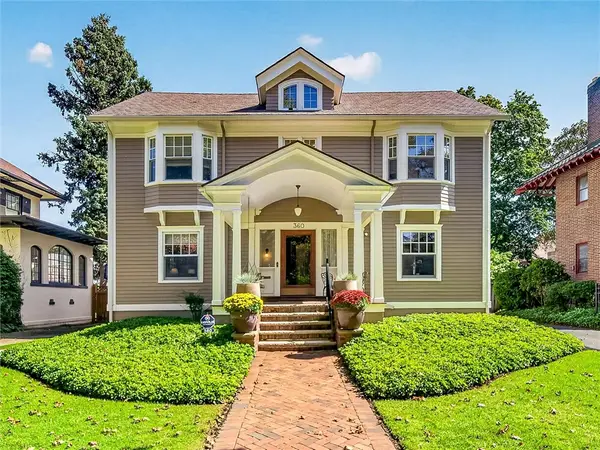 Listed by ERA$584,900Active3 beds 4 baths3,152 sq. ft.
360 Westminster Road, Rochester, NY 14607
MLS# R1712608Listed by: HUNT REAL ESTATE ERA/COLUMBUS - New
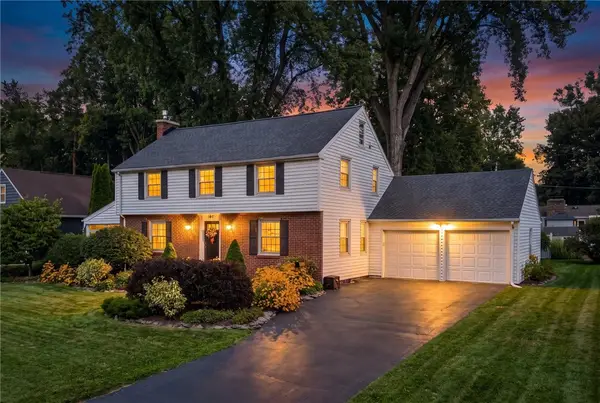 Listed by ERA$474,900Active3 beds 2 baths2,132 sq. ft.
104 Maywood Avenue, Rochester, NY 14618
MLS# R1715692Listed by: HUNT REAL ESTATE ERA/COLUMBUS - New
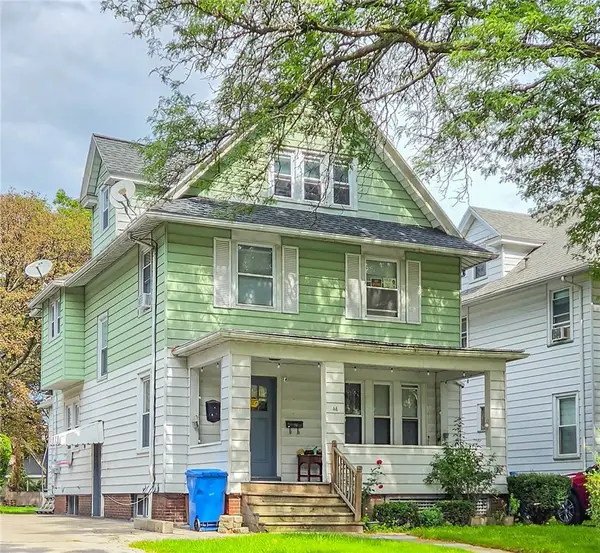 $100,000Active4 beds 2 baths2,086 sq. ft.
44 Strong Street, Rochester, NY 14621
MLS# R1715528Listed by: HOWARD HANNA - New
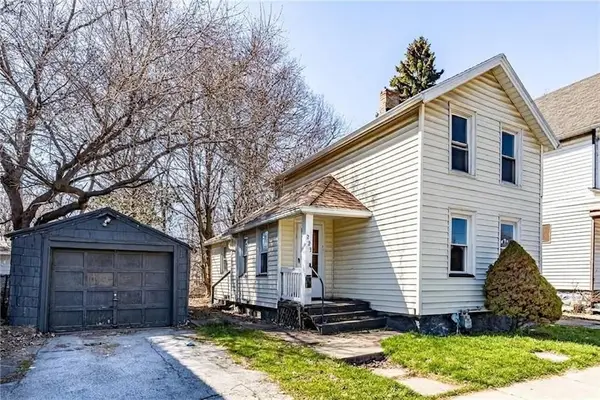 $82,500Active3 beds 1 baths988 sq. ft.
223 Orchard Street, Rochester, NY 14606
MLS# R1714676Listed by: REVOLUTION REAL ESTATE - New
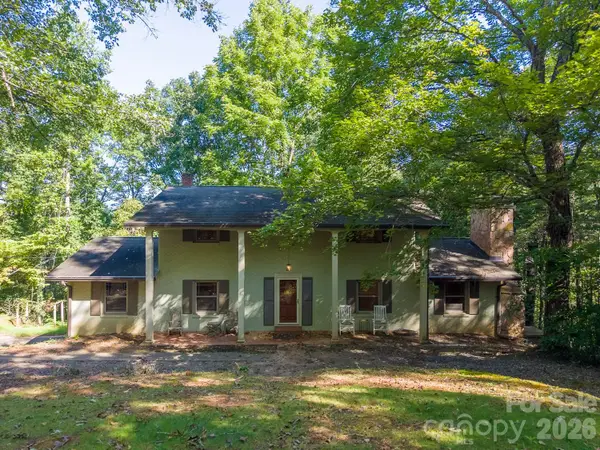 $550,000Active4 beds 2 baths2,401 sq. ft.
304 Canterbury Road, Cullowhee, NC 28723
MLS# 4420776Listed by: KELLER WILLIAMS GREAT SMOKIES - New
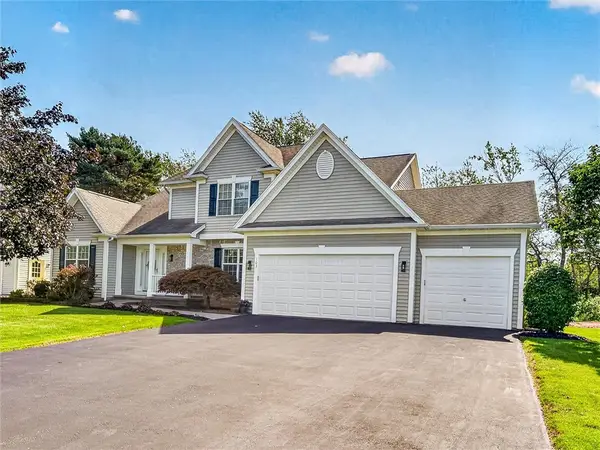 $399,900Active3 beds 3 baths2,051 sq. ft.
103 Forest Glen Drive, Rochester, NY 14612
MLS# R1713655Listed by: HOWARD HANNA


Protect your home and budget from life's surprises with an Assurant Home Warranty, backed by a partner that supports you through every step of homeownership. Explore Plans.
© 2023 - 2026 ERA Franchise Systems LLC. All rights reserved. ERA Franchise Systems LLC fully supports the principles of the Fair Housing Act and the Equal Opportunity Act. ERA, ERA Real Estate powered, and their respective logos are registered service marks of ERA Franchise Systems LLC. Each office is independently owned and operated.