
91 Autumn Chapel, Rochester, NY 14624
Local realty services provided by:ERA Team VP Real Estate
91 Autumn Chapel,Rochester, NY 14624
$139,900
- 2 Beds
- 2 Baths
- 1,164 sq. ft.
- Condominium
- Active
Listed by: scott g. tantalo
Office: keller williams realty greater rochester
MLS#:R1728677
Source:NY_GENRIS
Price summary
- Price:$139,900
- Price per sq. ft.:$120.19
- Monthly HOA dues:$300
About this home
Welcome to 91 Autumn Chapel Way! You won't want to miss this beautifully maintained, move-in-ready 2-bedroom, 1.5-bath end-unit townhouse in a convenient Chili location within the highly desirable Churchville School District! Offering the perfect blend of comfort, convenience, and low-maintenance living, this home is ideally situated near parks, shopping, schools, expressways, restaurants, and entertainment. From the moment you step inside, you'll appreciate the many updates throughout, including newer flooring, windows, kitchen cabinets, and countertops. The neutral color palette creates a fresh, inviting atmosphere that will complement any style of décor. Looking for a little extra space? The versatile bonus room just off the kitchen offers endless possibilities as a home office, playroom, hobby room, or cozy retreat, with access to the peaceful, wooded surroundings. You'll also appreciate the convenience of first-floor laundry and additional storage space. Enjoy the added benefit of two designated parking spaces, along with ample overflow parking for guests. The maintenance-free exterior means you can spend less time on upkeep and more time enjoying life, with lawn care and snow removal included in the low HOA fee! And there's even more to love! Residents enjoy fantastic community amenities, including a swimming pool, basketball court, and tennis courts. Comfort, convenience, and carefree living all come together at 91 Autumn Chapel Way. Whether you're looking for your first home, downsizing, or simply ready for an easier lifestyle, this is an opportunity you won't want to miss! Delayed negotiations begin Tuesday, November 17th at 8:00 PM. Don't wait to schedule your showing!...
Contact an agent
Home facts
- Year built:1972
- Subdivision & Development:Kimberly Condo Estates
- Listing ID #:R1728677
- Added:1 day(s) ago
- Updated:November 12, 2026 at 08:58 PM
Rooms and interior
- Bedrooms:2
- Total bathrooms:2
- Full bathrooms:1
- Half bathrooms:1
- Rooms Total:6
- Flooring:Carpet, Varies
- Kitchen Description:Microwave, Refrigerator
- Basement:Yes
- Living area:1,164 sq. ft.
Heating and cooling
- Cooling:Wall Units
- Heating:Electric
Structure and exterior
- Roof:Asphalt
- Year built:1972
- Building area:1,164 sq. ft.
- Lot Features:Near Public Transit, Rectangular
- Construction Materials:Wood Siding
- Levels:2 Stories
Utilities
- Water:Connected, Public, Water Connected
- Sewer:Connected, Sewer Connected
Finances and disclosures
- Price:$139,900
- Price per sq. ft.:$120.19
- Tax amount:$1,884
Features and amenities
- Appliances:Dryer, Microwave, Refrigerator, Washer
- Laundry features:Dryer, Electric Water Heater, Main Level, Washer
- Amenities:int_feat_Den
Parking
- Parking description:Assigned, No Garage, Two Spaces
New listings near 91 Autumn Chapel
- New
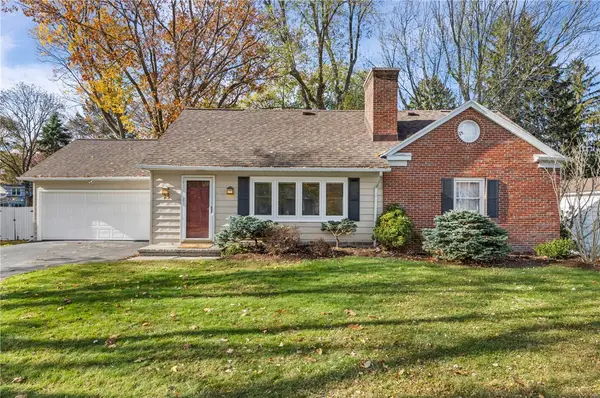 $349,900Active4 beds 2 baths2,208 sq. ft.
75 Oakridge Drive, Rochester, NY 14617
MLS# R1728142Listed by: HOWARD HANNA - New
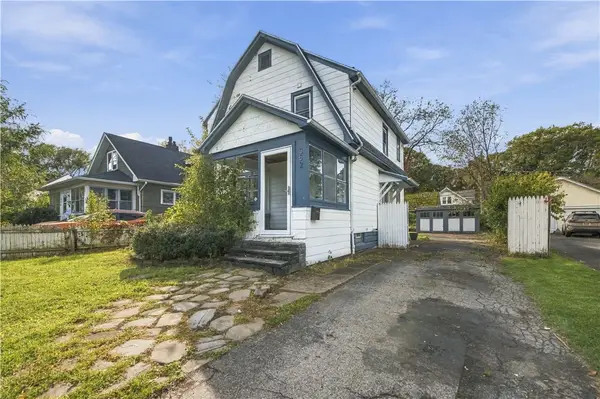 $190,000Active3 beds 1 baths1,188 sq. ft.
352 Estall Road, Rochester, NY 14616
MLS# R1728685Listed by: KELLER WILLIAMS REALTY GREATER ROCHESTER - New
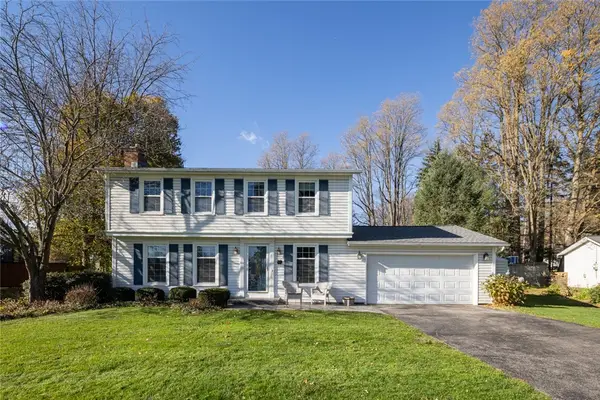 $335,000Active4 beds 2 baths1,960 sq. ft.
11 Gateway Circle, Rochester, NY 14624
MLS# R1728777Listed by: KELLER WILLIAMS REALTY GREATER ROCHESTER - New
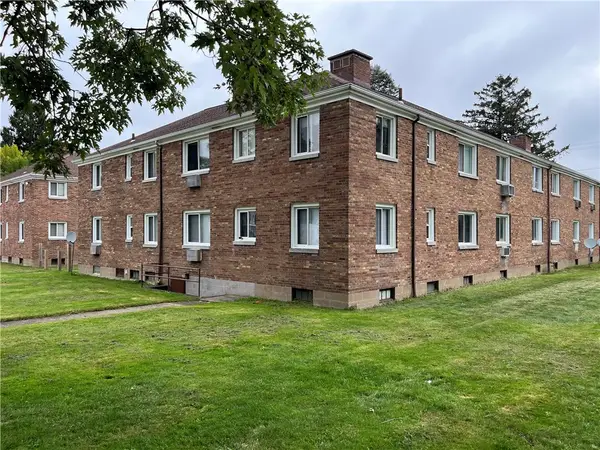 $5,750,000Active136 beds -- baths80,000 sq. ft.
29 Bennington Drive #29, Rochester, NY 14616
MLS# R1728821Listed by: RICH REALTY - New
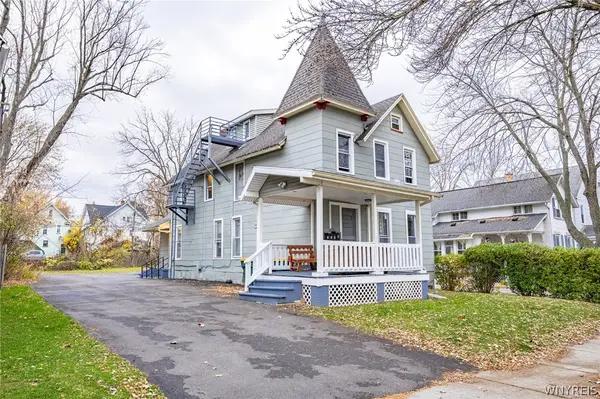 Listed by ERA$299,900Active4 beds 4 baths3,044 sq. ft.
55 Ridgeway Avenue, Rochester, NY 14615
MLS# B1728722Listed by: HUNT REAL ESTATE ERA - New
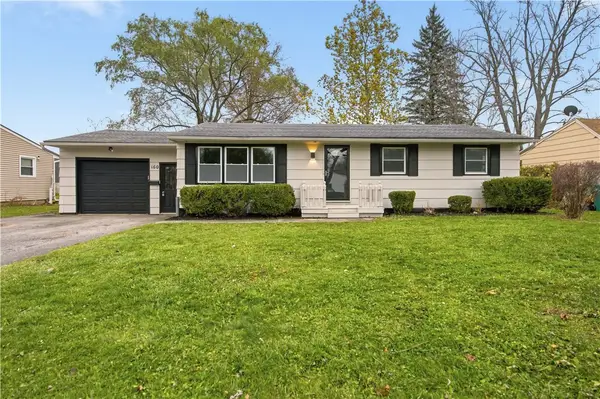 $199,900Active3 beds 2 baths1,040 sq. ft.
160 Burben Way, Rochester, NY 14624
MLS# R1728592Listed by: KELLER WILLIAMS REALTY GREATER ROCHESTER - New
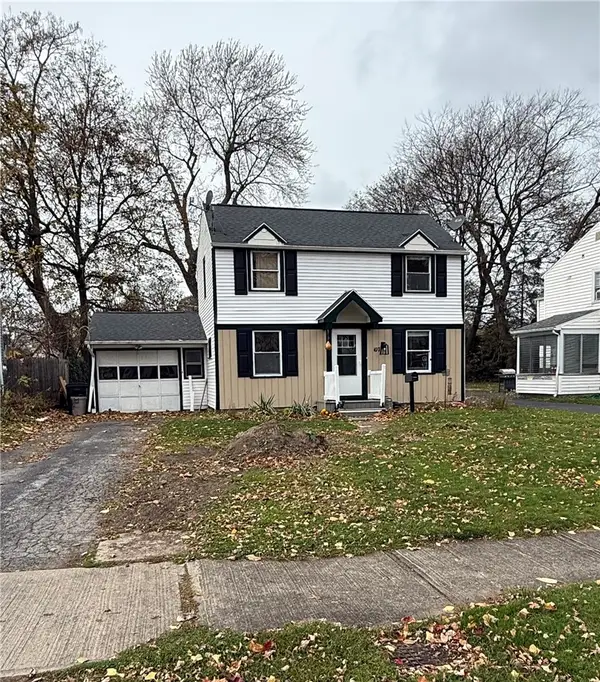 Listed by ERA$185,000Active4 beds 2 baths1,320 sq. ft.
107 Ayer Street, Rochester, NY 14615
MLS# R1728641Listed by: HUNT REAL ESTATE ERA/COLUMBUS - New
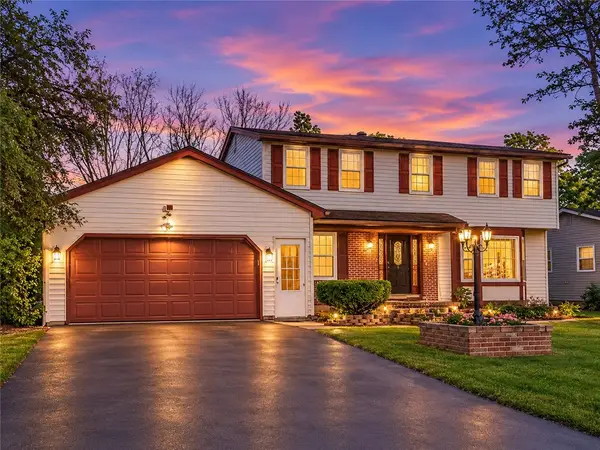 $349,900Active5 beds 4 baths2,004 sq. ft.
34 Loyalist Avenue, Rochester, NY 14624
MLS# R1728652Listed by: KELLER WILLIAMS REALTY GREATER ROCHESTER - New
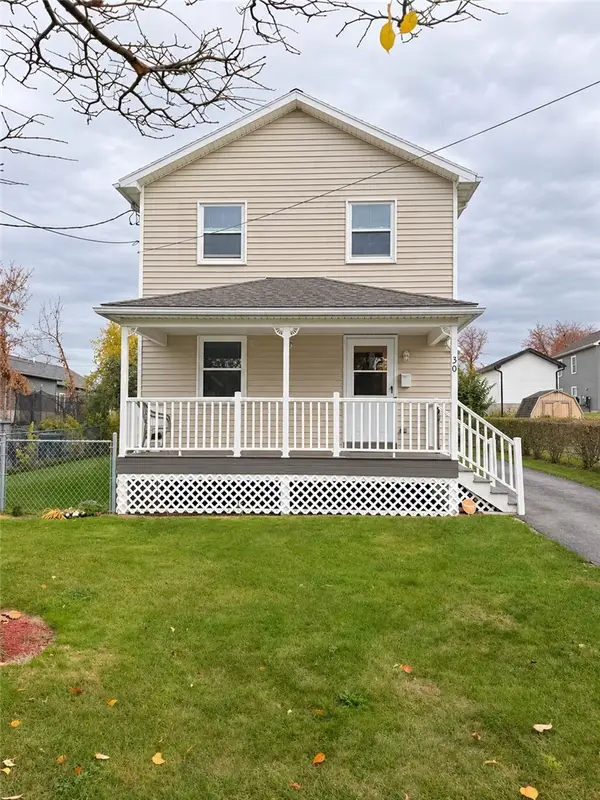 $137,500Active3 beds 1 baths1,280 sq. ft.
30 Henry Street, Rochester, NY 14605
MLS# R1728671Listed by: ELLISON REALTY SERVICES - New
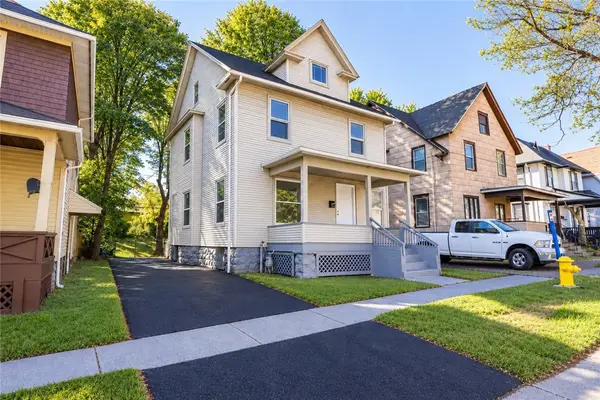 $144,900Active4 beds 2 baths1,725 sq. ft.
309 Emerson Street, Rochester, NY 14613
MLS# R1728683Listed by: NORCHAR, LLC


Protect your home and budget from life's surprises with an Assurant Home Warranty, backed by a partner that supports you through every step of homeownership. Explore Plans.
© 2023 - 2026 ERA Franchise Systems LLC. All rights reserved. ERA Franchise Systems LLC fully supports the principles of the Fair Housing Act and the Equal Opportunity Act. ERA, ERA Real Estate powered, and their respective logos are registered service marks of ERA Franchise Systems LLC. Each office is independently owned and operated.