
939 Jay Street, Rochester, NY 14611
Local realty services provided by:ERA Team VP Real Estate
939 Jay Street,Rochester, NY 14611
$89,900
- 3 Beds
- 2 Baths
- 1,474 sq. ft.
- Single family
- Active
Listed by: lisa c. matthews
Office: re/max plus
MLS#:R1716970
Source:NY_GENRIS
Price summary
- Price:$89,900
- Price per sq. ft.:$60.99
About this home
This 3-bedroom home offers plenty of space and potential! The kitchen could easily accommodate an eat-in area, while the large dining room is perfect for gatherings. The first floor also features a comfortable family room and convenient first-floor laundry. The home needs some TLC but offers 1,474 sq. ft. of living space and a large backyard with a deck—ideal for outdoor entertaining or relaxing. Bring your vision and make this home your own! delayed neg 9/29/26 at 12pm
Contact an agent
Home facts
- Year built:1888
- Subdivision & Development:Pt Town Lt 66
- Listing ID #:R1716970
- Added:2 day(s) ago
- Updated:September 25, 2026 at 10:48 PM
Rooms and interior
- Bedrooms:3
- Total bathrooms:2
- Full bathrooms:2
- Rooms Total:7
- Flooring:Carpet, Hardwood, Laminate, Varies
- Kitchen Description:Refrigerator
- Basement:Yes
- Basement Description:Full
- Living area:1,474 sq. ft.
Heating and cooling
- Heating:Forced Air, Gas
Structure and exterior
- Year built:1888
- Building area:1,474 sq. ft.
- Lot area:0.11 Acres
- Lot Features:Near Public Transit, Rectangular
- Architectural Style:Colonial
- Construction Materials:Copper Plumbing
- Exterior Features:Deck, Fence
- Foundation Description:Stone
Utilities
- Water:Connected, Public, Water Connected
- Sewer:Connected, Sewer Connected
Finances and disclosures
- Price:$89,900
- Price per sq. ft.:$60.99
- Tax amount:$2,017
Features and amenities
- Appliances:Dryer, Gas Range, Refrigerator, Washer
- Laundry features:Dryer, Main Level, Washer
- Amenities:Deck, Fence
Parking
- Parking description:No Garage, Shared Driveway
New listings near 939 Jay Street
- New
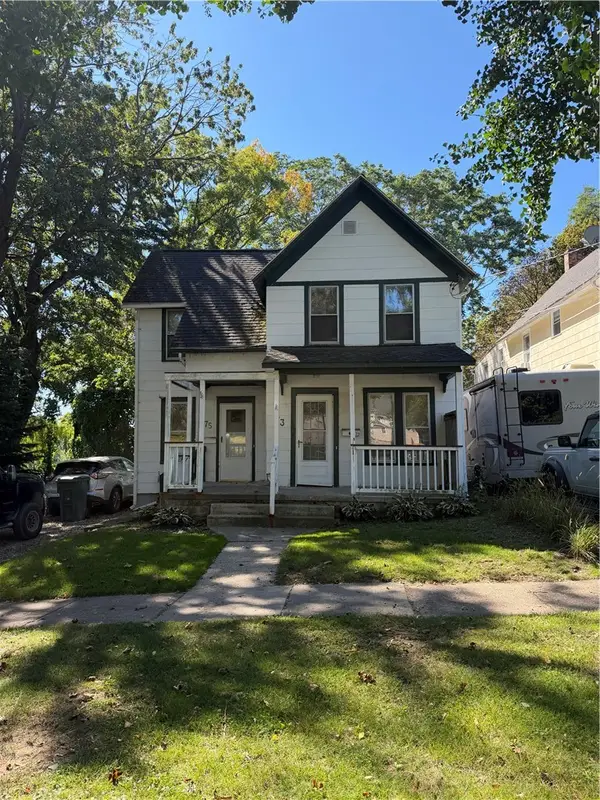 $129,900Active3 beds 2 baths1,348 sq. ft.
73-75 St Johns Park, Rochester, NY 14612
MLS# R1717691Listed by: RE/MAX TITANIUM LLC - New
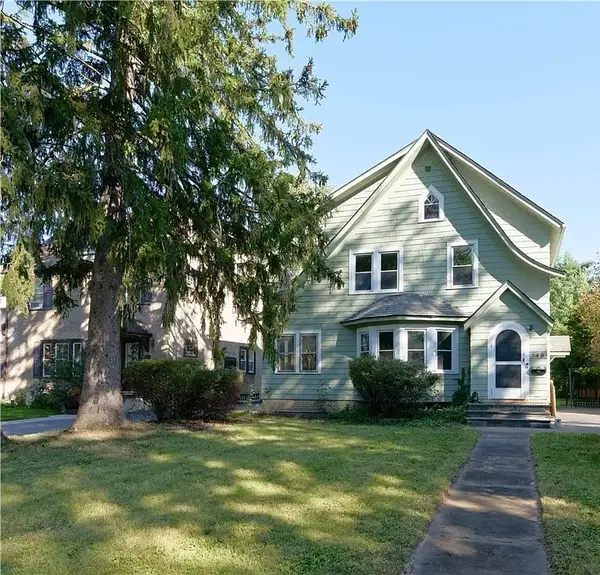 $199,000Active3 beds 1 baths1,384 sq. ft.
148 Seville Drive, Rochester, NY 14617
MLS# R1717302Listed by: EMPIRE REALTY GROUP - New
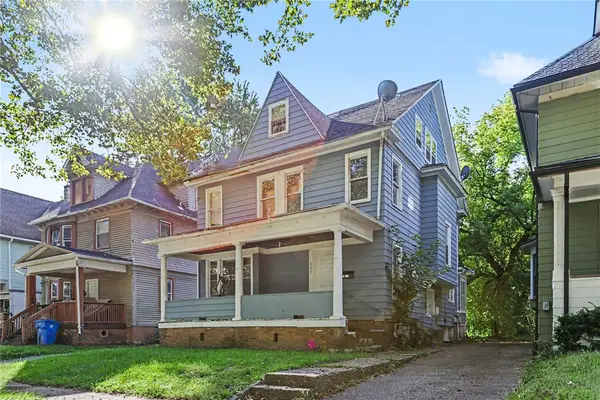 $134,500Active5 beds 2 baths2,240 sq. ft.
381 Grand Avenue, Rochester, NY 14609
MLS# R1716274Listed by: RISE REAL ESTATE SERVICES LLC - New
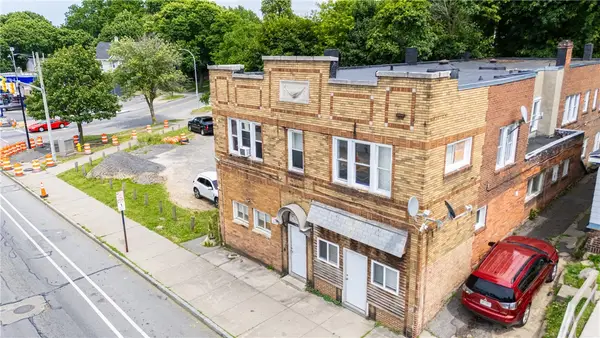 $549,900Active6 beds -- baths8,271 sq. ft.
1638 Saint Paul Street, Rochester, NY 14621
MLS# R1717564Listed by: RE/MAX PLUS - New
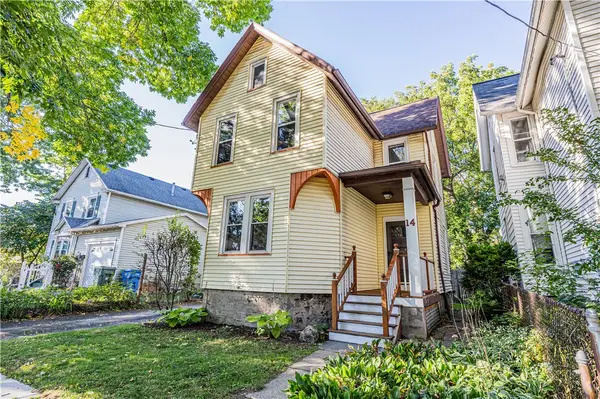 $224,900Active3 beds 2 baths1,508 sq. ft.
14 Hickory Street, Rochester, NY 14620
MLS# R1717139Listed by: ELYSIAN HOMES BY MARK SIWIEC AND ASSOCIATES - New
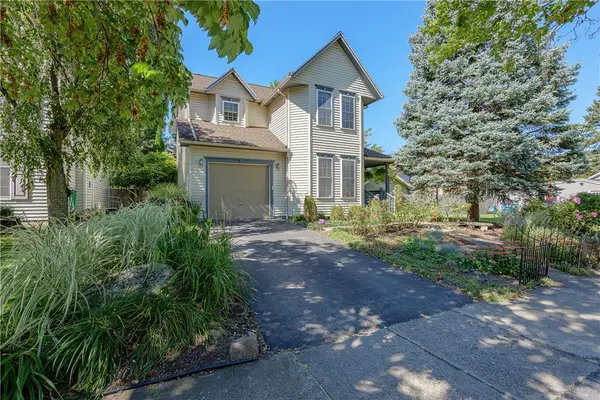 $259,900Active3 beds 2 baths1,529 sq. ft.
125 Delray Road, Rochester, NY 14610
MLS# R1717391Listed by: RE/MAX REALTY GROUP - New
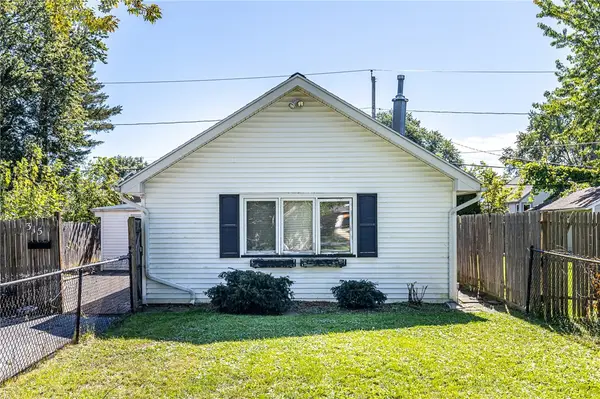 $85,000Active2 beds 1 baths1,280 sq. ft.
315 Leonard Road, Rochester, NY 14616
MLS# R1716821Listed by: RE/MAX REALTY GROUP - New
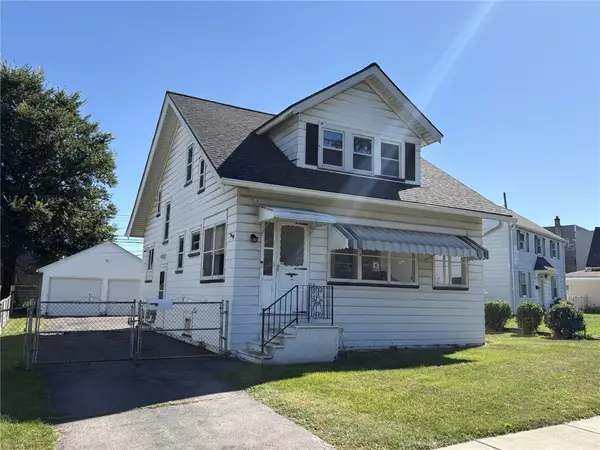 $189,900Active3 beds 2 baths1,112 sq. ft.
32 Walzer Road, Rochester, NY 14622
MLS# R1717177Listed by: HOWARD HANNA - Open Sat, 1 to 2:30pmNew
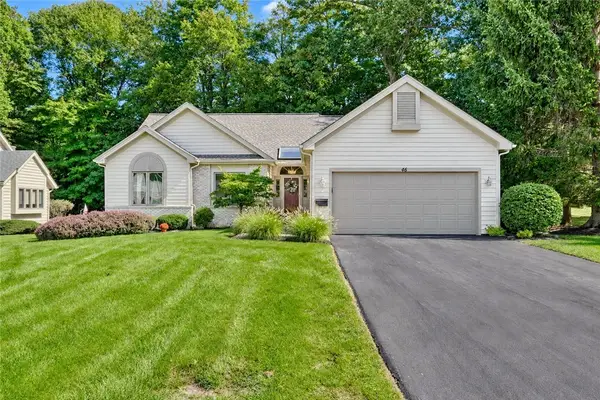 $329,900Active3 beds 2 baths1,543 sq. ft.
46 Margate Drive, Rochester, NY 14616
MLS# R1717532Listed by: RE/MAX REALTY GROUP - New
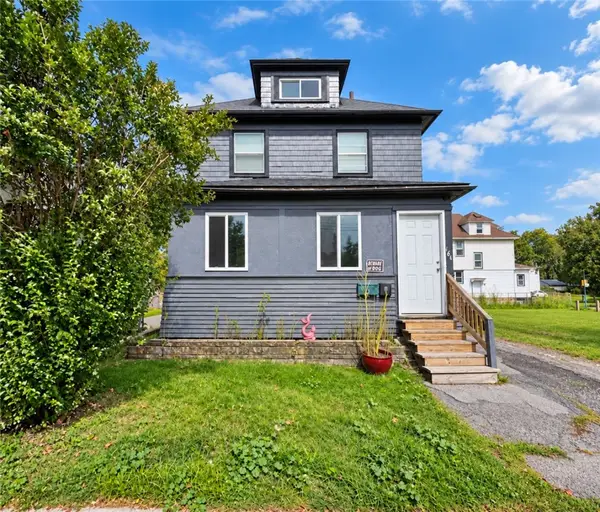 $84,900Active2 beds 2 baths1,254 sq. ft.
164 Otis Street, Rochester, NY 14606
MLS# R1714934Listed by: RE/MAX REALTY GROUP


Protect your home and budget from life's surprises with an Assurant Home Warranty, backed by a partner that supports you through every step of homeownership. Explore Plans.
© 2023 - 2026 ERA Franchise Systems LLC. All rights reserved. ERA Franchise Systems LLC fully supports the principles of the Fair Housing Act and the Equal Opportunity Act. ERA, ERA Real Estate powered, and their respective logos are registered service marks of ERA Franchise Systems LLC. Each office is independently owned and operated.