
96 Delamaine Drive, Rochester, NY 14621
Local realty services provided by:HUNT Real Estate ERA
96 Delamaine Drive,Rochester, NY 14621
$169,900
- 3 Beds
- 2 Baths
- 1,144 sq. ft.
- Single family
- Pending
Listed by: kim l. romeo
Office: romeo realty group inc.
MLS#:R1695888
Source:NY_GENRIS
Price summary
- Price:$169,900
- Price per sq. ft.:$148.51
About this home
This fabulously renovated 1910 two-story has three bedrooms, two full baths and is walking distance to RGH. A freshly painted inside and out, stylish shutters, and front porch, (perfect for greeting friends and neighbors). The first floor has new vinyl plank flooring throughout, vinyl replacement windows, and a full bath (with step-in shower and double smart mirrors). The kitchen has new stainless appliances (the refrigerator is on back-order, but WILL BE installed prior to closing). Solid surface countertops, tile backsplash, and new cabinets (floor to ceiling). Don't miss the beautiful and unique lighting fixtures throughout the first floor, as you walk about. The open first floor lets you circle back to the foyer and up the stairs to three nicely sized bedrooms (all new carpeting) Armoires are being installed in both smaller bedrooms this week and another beautifully finished full bathroom with tub, shower niche and smart mirror. An outstanding opportunity awaits!
Contact an agent
Home facts
- Year built:1910
- Subdivision & Development:Bloods Tr
- Listing ID #:R1695888
- Added:39 day(s) ago
- Updated:August 14, 2026 at 07:57 AM
Rooms and interior
- Bedrooms:3
- Total bathrooms:2
- Full bathrooms:2
- Rooms Total:7
- Flooring:Carpet, Varies, Vinyl
- Dining Description:Separate Formal Dining Room
- Kitchen Description:Dishwasher, Microwave, Oven, Refrigerator
- Basement:Yes
- Basement Description:Full
- Living area:1,144 sq. ft.
Heating and cooling
- Heating:Forced Air, Gas
Structure and exterior
- Year built:1910
- Building area:1,144 sq. ft.
- Lot area:0.06 Acres
- Lot Features:Near Public Transit, Rectangular, Residential Lot
- Architectural Style:Historic Antique, Two Story
- Construction Materials:Composite Siding, Copper Plumbing
- Foundation Description:Block, Stone
Utilities
- Water:Connected, Public, Water Connected
- Sewer:Connected, Sewer Connected
Finances and disclosures
- Price:$169,900
- Price per sq. ft.:$148.51
- Tax amount:$2,446
Features and amenities
- Appliances:Dishwasher, Free Standing Range, Microwave, Oven, Refrigerator
- Laundry features:In Basement
Parking
- Parking description:No Garage
New listings near 96 Delamaine Drive
- New
 $35,000Active0.3 Acres
108 Dorothy Avenue, Rochester, NY 14615
MLS# R1706237Listed by: PLATINUM PROP & ASSET MGMT - New
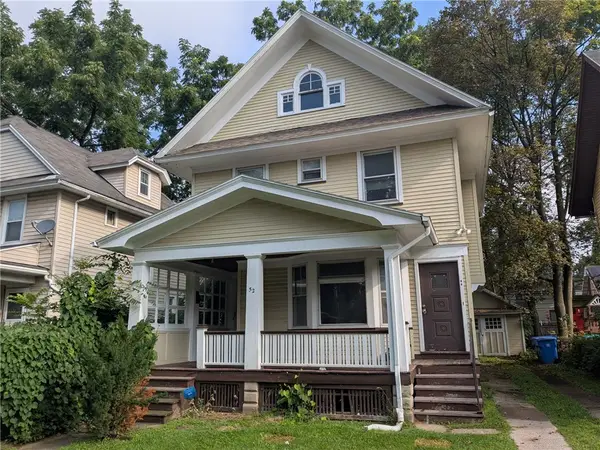 $149,900Active3 beds 2 baths1,700 sq. ft.
52 West High Terrace, Rochester, NY 14619
MLS# R1706960Listed by: UPDEGRAFF GROUP LLC - New
 $125,000Active3 beds 2 baths1,540 sq. ft.
1560 N Goodman Street, Rochester, NY 14609
MLS# R1706850Listed by: KELLER WILLIAMS REALTY GREATER ROCHESTER - New
 $20,000Active0.25 Acres
Fetzner Road, Rochester, NY 14626
MLS# R1681462Listed by: TRU AGENT REAL ESTATE - Open Sat, 11:30am to 1pmNew
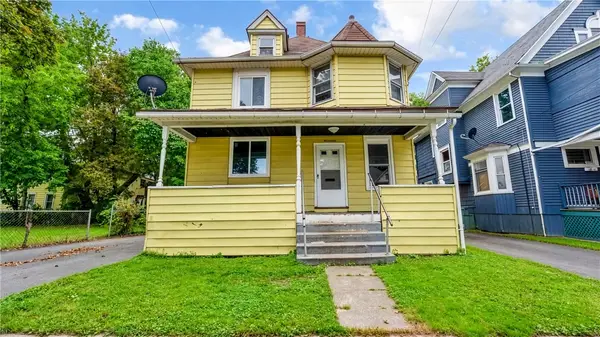 $99,900Active4 beds 1 baths1,397 sq. ft.
17 Peck Street, Rochester, NY 14609
MLS# R1706098Listed by: AXION REALTY ADVISORS - Open Sat, 12:30 to 2pmNew
 $565,000Active5 beds 4 baths3,235 sq. ft.
17 Tuliptree Lane, Rochester, NY 14617
MLS# R1706546Listed by: HOWARD HANNA - New
 $299,900Active4 beds -- baths5,646 sq. ft.
512 E Lyell Avenue, Rochester, NY 14606
MLS# B1706822Listed by: WNY METRO ROBERTS REALTY - New
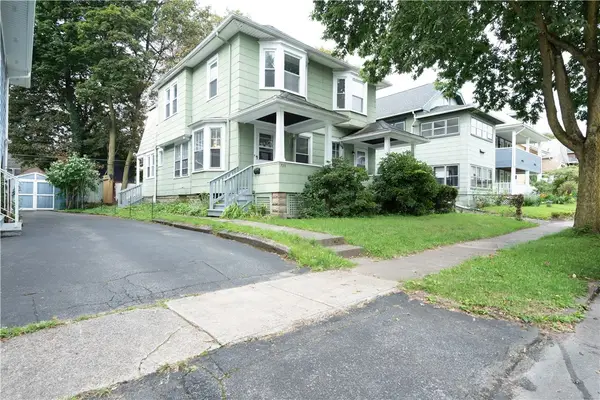 $199,900Active6 beds 2 baths2,140 sq. ft.
723-725 Parsells Avenue #725, Rochester, NY 14609
MLS# R1705628Listed by: BRIGHTSKYE REALTY, LLC - New
 $149,777Active4 beds 2 baths2,474 sq. ft.
449-451 Clay Avenue, Rochester, NY 14613
MLS# R1705804Listed by: REVOLUTION REAL ESTATE - New
 Listed by ERA$250,000Active4 beds 3 baths2,150 sq. ft.
1067 Dewey Avenue, Rochester, NY 14613
MLS# R1706106Listed by: HUNT REAL ESTATE ERA/COLUMBUS


Protect your home and budget from life's surprises with an Assurant Home Warranty, backed by a partner that supports you through every step of homeownership. Explore Plans.
© 2023 - 2026 ERA Franchise Systems LLC. All rights reserved. ERA Franchise Systems LLC fully supports the principles of the Fair Housing Act and the Equal Opportunity Act. ERA, ERA Real Estate powered, and their respective logos are registered service marks of ERA Franchise Systems LLC. Each office is independently owned and operated.