
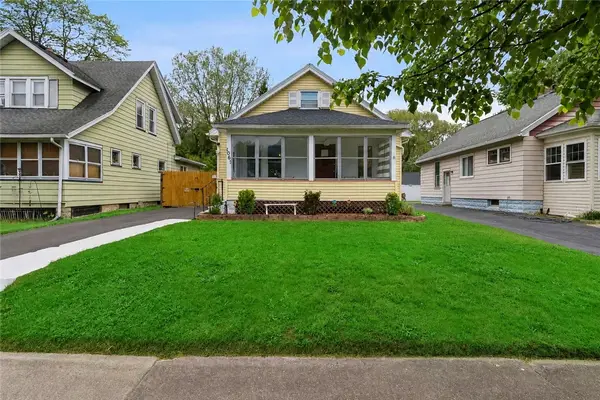
99 Horizon Drive, Rochester, NY 14625
Local realty services provided by:HUNT Real Estate ERA
99 Horizon Drive,Rochester, NY 14625
$289,900
- 3 Beds
- 2 Baths
- 1,426 sq. ft.
- Single family
- Active
Listed by: hollis a. creek
Office: howard hanna
MLS#:R1683987
Source:NY_GENRIS
Price summary
- Price:$289,900
- Price per sq. ft.:$203.3
About this home
LOOKING FOR A RANCH IN A GREAT LOCATION WITH A OVERSIZED GARAGE + OVERHEAD STORAGE, NEW TREX DECK AND TREX FRONT ENTRY, UPDATED WINDOWS, NEWER DRIVEWAY…..HURRY TO THIS ONE!!!HARDWOOD FLOORS, 2 FULL BATHS, NEWER WHITE KITCHEN WITH NEW STOVE & DISHWASHER, SOFT CLOSE CABINETS, LUXURY VINYL FLOOR* FAMILY ROOM HAS WOODSTOVE & SLIDER TO LARGE DECK + LIVING ROOM*SIDE ENTRY INTO MUDROOM, GARAGE ENTRY + WALK-IN CLOSET*HUGE LOWER LEVEL THAT IS PARTIALLY FINISHED, GLASS BLOCK WINDOWS AND HAS GREAT STORAGE*TANKLESS WATER HEATER, AIR PURIFIER SYSTEM & HUMIDIFIER + NEWER CENTRAL AIR*FENCED IN YARD*TRULY A GREAT HOME MINUTES TO ALL CONVENIENCES* DELAYED NEGOTIATIONS UNTIL MONDAY JUNE 1ST @ 2:00PM.
Contact an agent
Home facts
- Year built:1956
- Listing ID #:R1683987
- Added:1 day(s) ago
- Updated:May 26, 2026 at 09:42 PM
Rooms and interior
- Bedrooms:3
- Total bathrooms:2
- Full bathrooms:2
- Rooms Total:6
- Flooring:Ceramic Tile, Hardwood, Laminate, Varies
- Dining Description:Living Dining Room
- Kitchen Description:Dishwasher, Refrigerator
- Basement:Yes
- Basement Description:Full, Partially Finished, Sump Pump
- Living area:1,426 sq. ft.
Heating and cooling
- Cooling:Central Air
- Heating:Forced Air, Gas
- Central air:Yes
Structure and exterior
- Year built:1956
- Building area:1,426 sq. ft.
- Lot area:0.46 Acres
- Lot Features:Rectangular, Residential Lot
- Architectural Style:Ranch
- Construction Materials:Copper Plumbing, Vinyl Siding
- Exterior Features:Fully Fenced
- Foundation Description:Block
- Levels:1 Story
Utilities
- Water:Connected, Public, Water Connected
- Sewer:Connected, Sewer Connected
Finances and disclosures
- Price:$289,900
- Price per sq. ft.:$203.3
- Tax amount:$5,964
Features and amenities
- Appliances:Dishwasher, Dryer, Humidifier, Range Hood, Refrigerator, Washer
- Laundry features:Dryer, In Basement, Washer
- Amenities:Drapes, Storage
Parking
- Parking description:Attached, Driveway, Garage, Garage Door Opener
- Garage:Yes
- Garage spaces:3
New listings near 99 Horizon Drive
- New
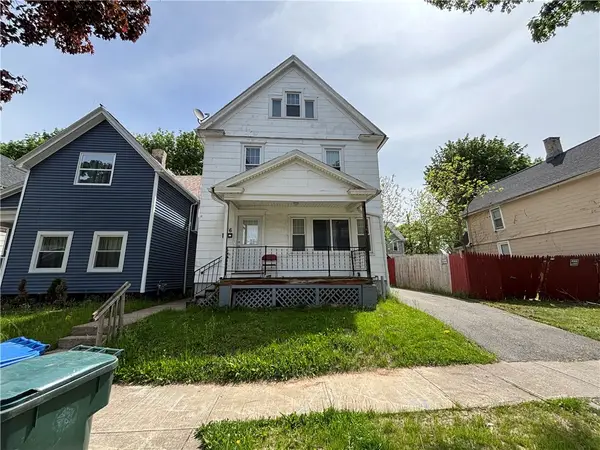 $119,900Active3 beds 1 baths1,667 sq. ft.
46 Elgin Street, Rochester, NY 14611
MLS# R1684025Listed by: RE/MAX PLUS - New
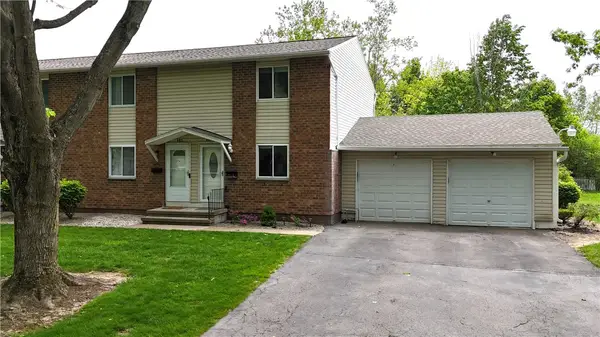 $179,900Active2 beds 2 baths896 sq. ft.
408 Fox Run, Rochester, NY 14606
MLS# R1684666Listed by: ASK JON Z REALTY LLC - New
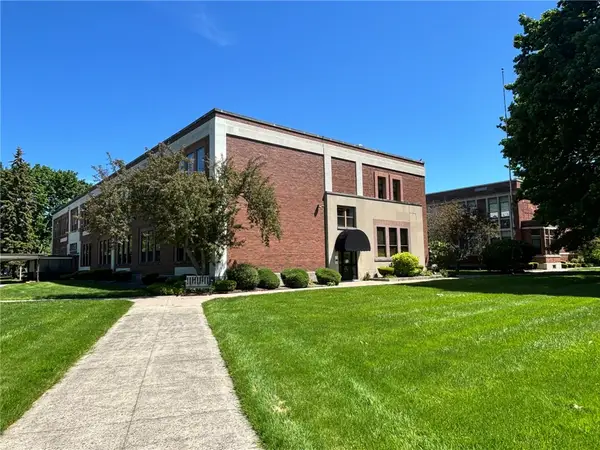 $159,900Active2 beds 2 baths1,440 sq. ft.
270 Latta Road #UN225, Rochester, NY 14612
MLS# R1680067Listed by: HOWARD HANNA - New
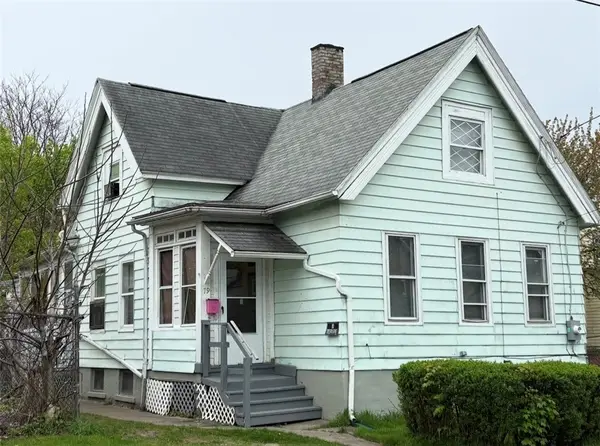 $74,000Active6 beds 3 baths1,302 sq. ft.
79 Scrantom Street, Rochester, NY 14605
MLS# R1680233Listed by: RE/MAX REALTY GROUP - New
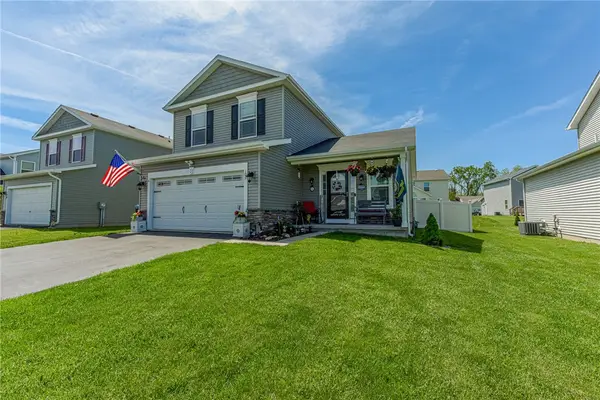 $319,900Active3 beds 3 baths1,354 sq. ft.
103 Rockdale, Rochester, NY 14612
MLS# R1684360Listed by: KELLER WILLIAMS REALTY GREATER ROCHESTER - New
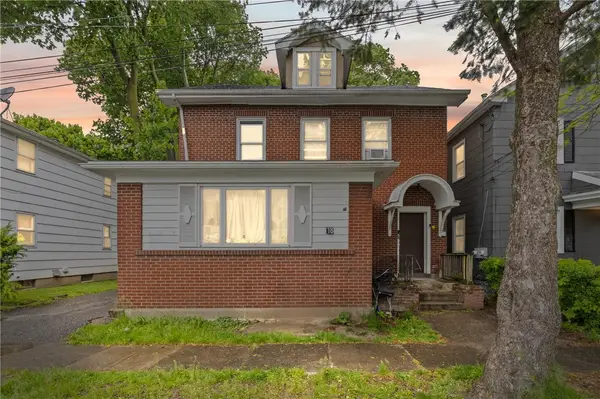 $189,900Active7 beds 3 baths2,800 sq. ft.
18 Bauer Street, Rochester, NY 14606
MLS# R1684483Listed by: REAL BROKER NY LLC - New
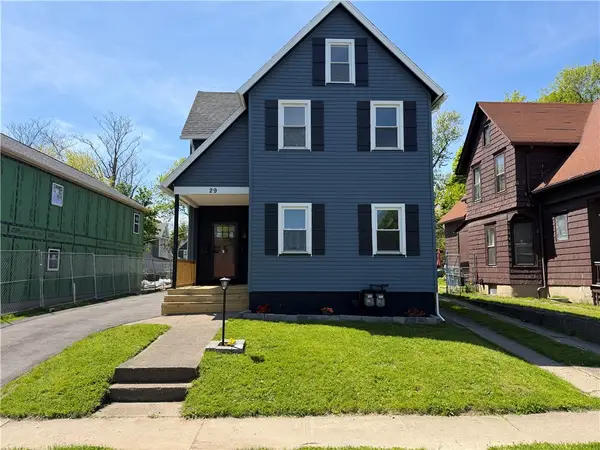 $164,900Active3 beds 2 baths1,696 sq. ft.
29 Chamberlain St, Rochester, NY 14609
MLS# R1684579Listed by: HOWARD HANNA - New
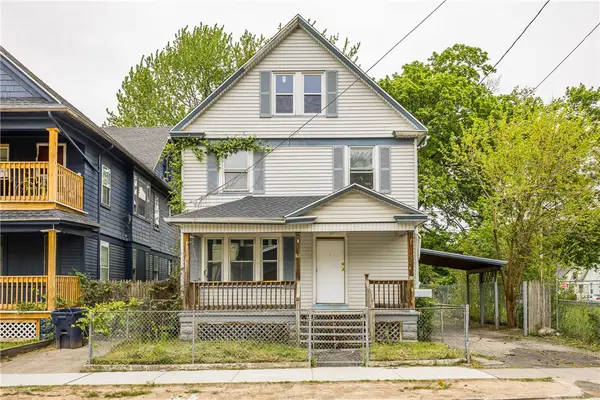 $129,900Active3 beds 2 baths1,440 sq. ft.
60 Treyer Street, Rochester, NY 14621
MLS# R1684713Listed by: RE/MAX REALTY GROUP - New
 Listed by ERA$149,900Active3 beds 1 baths1,224 sq. ft.
1061 Bennington Drive, Rochester, NY 14616
MLS# R1684727Listed by: HUNT REAL ESTATE ERA/COLUMBUS


Protect your home and budget from life's surprises with an Assurant Home Warranty, backed by a partner that supports you through every step of homeownership. Explore Plans.
© 2023 - 2026 ERA Franchise Systems LLC. All rights reserved. ERA Franchise Systems LLC fully supports the principles of the Fair Housing Act and the Equal Opportunity Act. ERA, ERA Real Estate powered, and their respective logos are registered service marks of ERA Franchise Systems LLC. Each office is independently owned and operated.