
23 River Rock Drive, Rock City Falls, NY 12863
Local realty services provided by:HUNT Real Estate ERA
Listed by: lisa williams, meredith otoole
Office: kw platform
MLS#:202622341
Source:Global MLS
Price summary
- Price:$450,000
- Price per sq. ft.:$305.71
About this home
***PRICE REDUCED!! Tucked away on 1.68 acres in one of Rock City Falls' most peaceful neighborhoods, this 3-bedroom, 2.5-bath home offers the perfect blend of privacy, comfort, and self-sufficiency in the highly sought-after Ballston Spa School District! Built in 2009, the home is nestled in a quiet community where neighbors know each other and pride of ownership shines throughout!
Step inside to find a warm, welcoming layout designed for everyday living and entertaining- AND it's what awaits outside that truly sets this property apart! The backyard is an absolute oasis--an ideal place to unwind after a long day, host summer gatherings, or simply enjoy the peaceful sounds of nature from your own private retreat.
The generous lot provides room to roam, garden, play, or simply enjoy the space that's increasingly difficult to find! While you'll feel miles away from the hustle and bustle, you're just a short drive to the shops, restaurants, and charm of Ballston Spa, with Saratoga Springs only about 15 minutes away.
If you've been searching for a home that offers tranquility, space, and the freedom to enjoy country living without sacrificing convenience, this one checks all the boxes!
*one photo digitally edited to include backyard furniture...
Contact an agent
Home facts
- Year built:2009
- Subdivision & Development:Creekside Park
- Listing ID #:202622341
- Added:58 day(s) ago
- Updated:September 18, 2026 at 02:46 PM
Rooms and interior
- Bedrooms:3
- Total bathrooms:3
- Full bathrooms:2
- Half bathrooms:1
- Rooms Total:6
- Flooring:Carpet, Hardwood, Wood
- Dining Description:Eat-in Kitchen
- Bathrooms Description:Ceramic Tile Bath
- Kitchen Description:Dishwasher, Electric Oven, Microwave, Refrigerator
- Basement Description:Bilco Doors, Full, Heated, Unfinished
- Living area:1,472 sq. ft.
Heating and cooling
- Cooling:Central Air
- Heating:Forced Air, Propane, Radiant Floor, Wood Stove
- Central air:Yes
Structure and exterior
- Roof:Asphalt
- Year built:2009
- Building area:1,472 sq. ft.
- Lot area:1.68 Acres
- Lot Features:Cleared, Corner Lot, Landscaped, Private, Wooded
- Architectural Style:Colonial
- Construction Materials:Vinyl Siding
- Exterior Features:Garden, Outdoor Furnace, Patio
- Foundation Description:Concrete Perimeter, Permanent
Schools
- High school:Ballston Spa
Utilities
- Sewer:Septic Tank
Finances and disclosures
- Price:$450,000
- Price per sq. ft.:$305.71
- Tax amount:$5,237
Features and amenities
- Laundry features:Dryer, Laundry Closet, Main Level, Washer
- Amenities:ENERGY STAR Qualified Windows, Eat-in Kitchen, High Speed Internet, Paddle Fan, Radon System, Walk-In Closet(s), Wired for Sound
Parking
- Total parking spaces:6
- Parking description:Attached, Driveway, Paved
- Garage:Yes
- Garage spaces:2
New listings near 23 River Rock Drive
- New
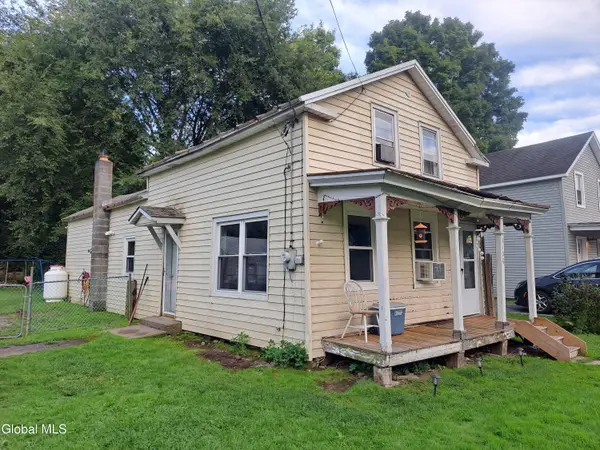 $130,000Active2 beds 2 baths1,100 sq. ft.
1108 Rock City Road, Milton, NY 12863
MLS# 202625893Listed by: HOWARD HANNA CAPITAL INC  $621,250Pending3 beds 2 baths1,552 sq. ft.
16 Brook Trout Circle, Ballston Spa, NY 12020
MLS# 202625532Listed by: KW PLATFORM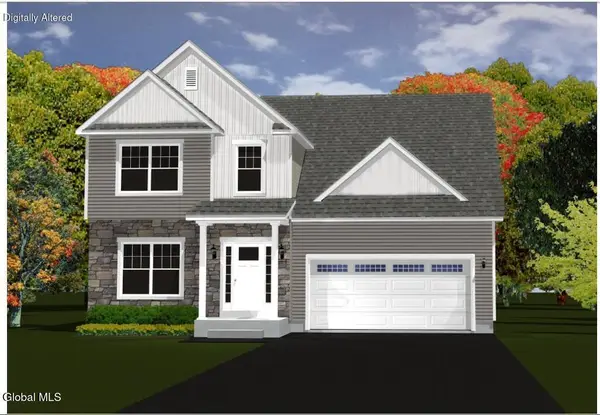 $674,900Active3 beds 3 baths1,916 sq. ft.
5 River Rock Drive, Milton, NY 12863
MLS# 202624418Listed by: KW PLATFORM $565,000Pending4 beds 4 baths2,128 sq. ft.
973 Route 29, Milton, NY 12850
MLS# 202623704Listed by: HOWARD HANNA CAPITAL INC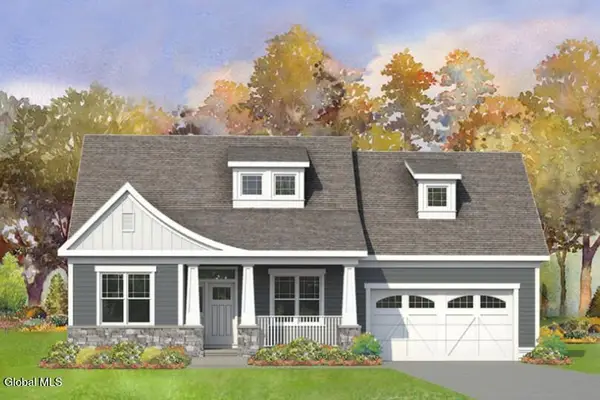 $621,000Pending3 beds 2 baths1,722 sq. ft.
47 Creekside Drive, Milton, NY 12863
MLS# 202617374Listed by: KW PLATFORM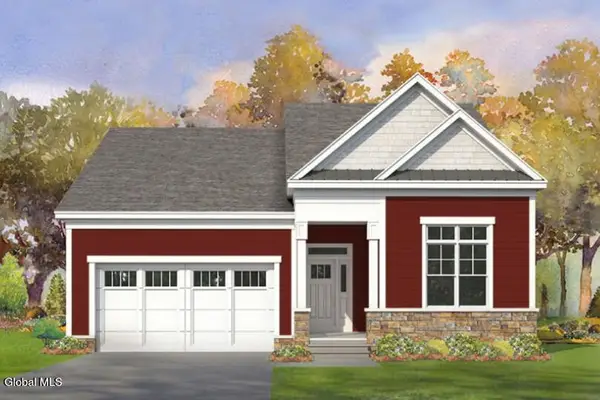 $657,300Active3 beds 2 baths1,910 sq. ft.
41 Creekside Drive, Milton, NY 12863
MLS# 202617378Listed by: KW PLATFORM $779,000Active4 beds 4 baths2,353 sq. ft.
10 Brook Trout Circle, Milton, NY 12863
MLS# 202617362Listed by: KW PLATFORM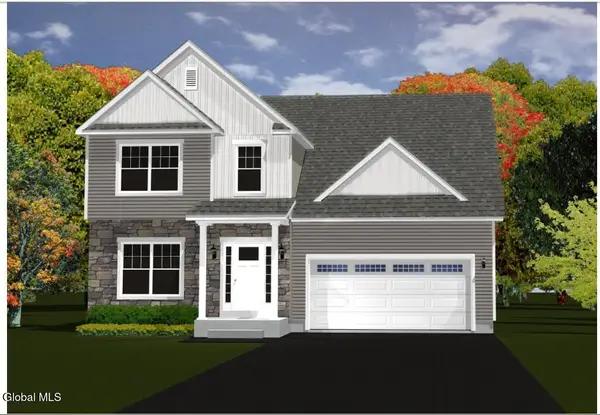 $669,500Active3 beds 3 baths1,916 sq. ft.
43 Creekside Drive, Milton, NY 12863
MLS# 202617366Listed by: KW PLATFORM $719,700Active3 beds 3 baths2,400 sq. ft.
11 Brook Trout Circle, Milton, NY 12863
MLS# 202617367Listed by: KW PLATFORM


Protect your home and budget from life's surprises with an Assurant Home Warranty, backed by a partner that supports you through every step of homeownership. Explore Plans.
© 2023 - 2026 ERA Franchise Systems LLC. All rights reserved. ERA Franchise Systems LLC fully supports the principles of the Fair Housing Act and the Equal Opportunity Act. ERA, ERA Real Estate powered, and their respective logos are registered service marks of ERA Franchise Systems LLC. Each office is independently owned and operated.