
973 Route 29, Rock City Falls, NY 12850
Local realty services provided by:HUNT Real Estate ERA
Upcoming open houses
- Sun, Jul 1911:00 am - 01:00 pm
Listed by: jamie sittner
Office: find advisors
MLS#:202621467
Source:Global MLS
Price summary
- Price:$594,000
- Price per sq. ft.:$279.14
About this home
Welcome to your own private retreat! Tucked far back from the road on just under 5 acres in the Ballston Spa School District, this spacious 4-bedroom, 3.5-bath home offers over 3,000 square feet of finished living space, including a fully finished walk-out basement. Designed for both everyday living and entertaining, this home offers generous living spaces and a peaceful setting surrounded by nature. Relax on the front porch, spend summer afternoons by the above-ground pool, or enjoy the fenced area that's perfect for your furry family members to roam safely.
Car enthusiasts, hobbyists, or anyone needing extra storage will appreciate the attached 2-car garage as well as the additional detached 1-car garage or just the ample parking space. Combining privacy, space, and convenience, this property offers the best of country living while remaining just minutes from Saratoga Springs, Ballston Spa, and all the amenities the Capital Region has to offer. If you've been searching for room to spread out, a tranquil setting, and a home that's ready to enjoy, this is one you won't want to miss....
Contact an agent
Home facts
- Year built:1996
- Listing ID #:202621467
- Added:7 day(s) ago
- Updated:July 17, 2026 at 02:23 PM
Rooms and interior
- Bedrooms:4
- Total bathrooms:4
- Full bathrooms:3
- Half bathrooms:1
- Rooms Total:15
- Flooring:Carpet, Tile, Vinyl
- Dining Description:Eat-in Kitchen
- Kitchen Description:Dishwasher, Gas Oven, Microwave, Range, Refrigerator
- Basement Description:Exterior Entry, Finished, Full, Heated, Walk-Out Access
- Living area:2,128 sq. ft.
Heating and cooling
- Cooling:Central Air
- Heating:Forced Air, Oil, Pellet Stove
- Central air:Yes
Structure and exterior
- Roof:Asphalt
- Year built:1996
- Building area:2,128 sq. ft.
- Lot area:4.94 Acres
- Lot Features:Cleared, Private, Secluded, Wooded
- Architectural Style:Colonial
- Construction Materials:Vinyl Siding
- Exterior Features:Drive-Paved, Front Porch, Patio
Schools
- High school:Ballston Spa
Utilities
- Sewer:Septic Tank
Finances and disclosures
- Price:$594,000
- Price per sq. ft.:$279.14
- Tax amount:$7,005
Features and amenities
- Laundry features:Main Level, Washer/Dryer
- Amenities:Chair Rail, Drive-Paved, Eat-in Kitchen, High Speed Internet, Paddle Fan, Walk-In Closet(s)
- Pool features:Above Ground
Parking
- Total parking spaces:10
- Parking description:Attached, Carport, Detached, Driveway, Garage Door Opener, Off Street, Paved, Storage
- Garage:Yes
- Garage spaces:3
New listings near 973 Route 29
 $245,000Pending3 beds 2 baths1,942 sq. ft.
1088 Rock City Road, Milton, NY 12863
MLS# 202619169Listed by: FIND ADVISORS $175,000Pending2 beds 1 baths1,348 sq. ft.
716 Route 29, Milton, NY 12863
MLS# 202618414Listed by: SIGNATURE PREMIER REALTY, INC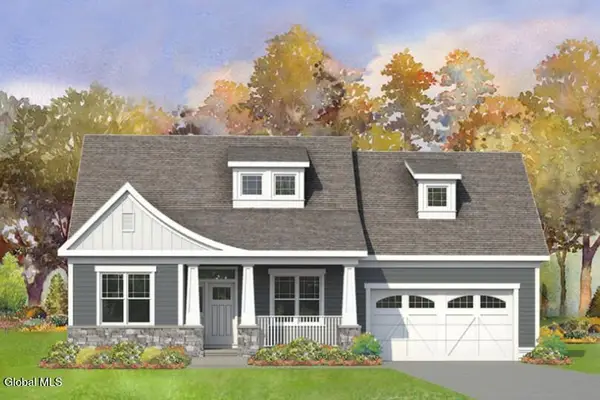 $621,000Active3 beds 2 baths1,722 sq. ft.
47 Creekside Drive, Milton, NY 12863
MLS# 202617374Listed by: KW PLATFORM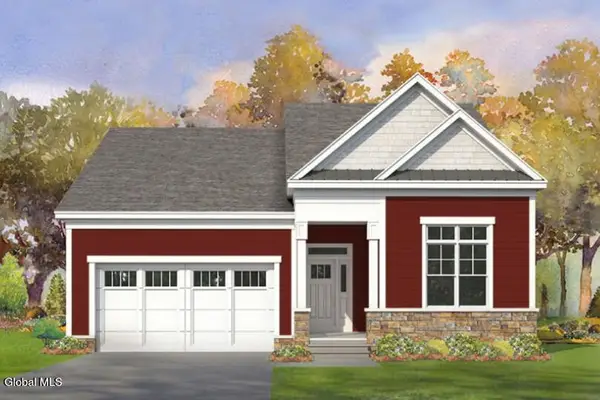 $657,300Active3 beds 2 baths1,910 sq. ft.
41 Creekside Drive, Milton, NY 12863
MLS# 202617378Listed by: KW PLATFORM $779,000Active4 beds 4 baths2,353 sq. ft.
10 Brook Trout Circle, Milton, NY 12863
MLS# 202617362Listed by: KW PLATFORM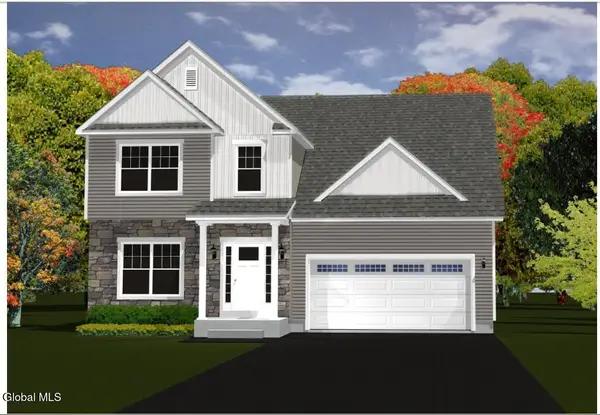 $669,500Active3 beds 3 baths1,916 sq. ft.
43 Creekside Drive, Milton, NY 12863
MLS# 202617366Listed by: KW PLATFORM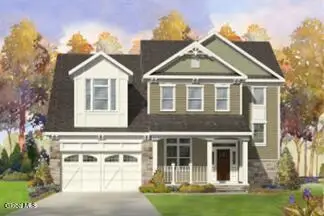 $719,700Active3 beds 3 baths2,400 sq. ft.
11 Brook Trout Circle, Milton, NY 12863
MLS# 202617367Listed by: KW PLATFORM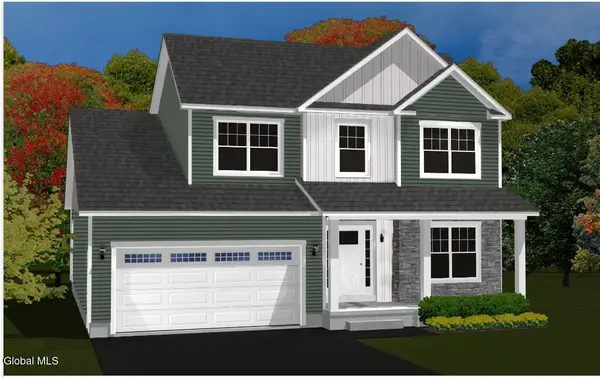 $651,500Active3 beds 3 baths1,795 sq. ft.
13 Brook Trout Circle, Milton, NY 12863
MLS# 202617368Listed by: KW PLATFORM


Protect your home and budget from life's surprises with an Assurant Home Warranty, backed by a partner that supports you through every step of homeownership. Explore Plans.
© 2023 - 2026 ERA Franchise Systems LLC. All rights reserved. ERA Franchise Systems LLC fully supports the principles of the Fair Housing Act and the Equal Opportunity Act. ERA, ERA Real Estate powered, and their respective logos are registered service marks of ERA Franchise Systems LLC. Each office is independently owned and operated.