
61 Lake Shore Drive S, Rock Hill, NY 12775
Local realty services provided by:ERA Insite Realty Services
61 Lake Shore Drive S,Rock Hill, NY 12775
$625,000
- 4 Beds
- 3 Baths
- 2,392 sq. ft.
- Single family
- Active
Listed by: brittnai pytlar
Office: re/max benchmark realty group
MLS#:1047015
Source:OneKey MLS
Price summary
- Price:$625,000
- Price per sq. ft.:$261.29
About this home
Welcome to this meticulously maintained and thoughtfully updated home in the desirable Emerald Green community, where comfort, quality, and resort-style living come together. With 4 bedrooms and 2.5 bathrooms, this pristine property is filled with carefully considered details designed for both everyday living and effortless entertaining.
Enjoy a fully matted garage, durable Trex decking, and electric awnings that provide shade and comfort while you relax or entertain outdoors. Inside, the home offers an impressive array of amenities, including an 8-person cedar sauna, a Harman pellet stove insert, a beautifully appointed primary bathroom finished with Carrara marble, and custom wood cabinetry in the kitchen. An energy-efficient geothermal heating and cooling system provides an added benefit, offering the potential for significant savings on heating and cooling costs.
Emerald Green offers an exceptional lifestyle centered around three lakes totaling approximately 330 acres. Residents enjoy two in-ground pools overlooking a lakeside sandy beach, a renovated indoor clubhouse with a gym, tennis, pickleball and basketball courts, playgrounds, and a dog run. Whether you're looking for recreation, relaxation, or a welcoming community atmosphere, Emerald Green has something for everyone.
With its extensive updates, exceptional amenities, and access to one of the area's most sought-after communities, this home is ready to be enjoyed. Schedule your private showing today and make this beautiful Emerald Green property your own.
The seller is also open to having furniture and additional items convey with the property, providing an opportunity for a truly turnkey experience....
Contact an agent
Home facts
- Year built:2004
- Listing ID #:1047015
- Added:2 day(s) ago
- Updated:September 07, 2026 at 11:51 AM
Rooms and interior
- Bedrooms:4
- Total bathrooms:3
- Full bathrooms:2
- Half bathrooms:1
- Rooms Total:9
- Bathrooms Description:Double Vanity, Soaking Tub
- Kitchen Description:Dishwasher, Oven, Refrigerator
- Basement:Yes
- Basement Description:Finished, Full
- Living area:2,392 sq. ft.
Heating and cooling
- Cooling:Central Air
- Heating:Geothermal
- Central air:Yes
Structure and exterior
- Year built:2004
- Building area:2,392 sq. ft.
- Lot area:0.47 Acres
- Architectural Style:Colonial
- Construction Materials:Vinyl Siding
Schools
- High school:Monticello High School
- Middle school:Robert J Kaiser Middle School
- Elementary school:Emma C Chase School
Utilities
- Water:Public
- Sewer:Public Sewer
Finances and disclosures
- Price:$625,000
- Price per sq. ft.:$261.29
- Tax amount:$10,764 (2025)
Features and amenities
- Appliances:Dishwasher, Oven, Refrigerator
- Laundry features:Washer/Dryer Hookup
- Amenities:Boat Dock, Double Vanity, Gated, High Speed Internet, Pool, Powered Boats Allowed
Parking
- Parking description:Attached, Driveway, Garage
- Garage:Yes
- Garage spaces:2
New listings near 61 Lake Shore Drive S
- Coming Soon
 $435,000Coming Soon2 beds 1 baths1,140 sq. ft.
89 Beaver Lake Road, Rock Hill, NY 12775
MLS# 1045978Listed by: KW HUDSON VALLEY UNITED - New
 $449,900Active3 beds 2 baths1,983 sq. ft.
33 Buckingham Circle, Rock Hill, NY 12775
MLS# 1041893Listed by: KW HUDSON VALLEY UNITED  $750,000Active3 beds 1 baths1,200 sq. ft.
52/60 Katrina Falls Road, Rock Hill, NY 12775
MLS# 1036851Listed by: MALEK PROPERTIES $750,000Active4.03 Acres
TBD Holiday Mountain Trail, Rock Hill, NY 12775
MLS# 1042868Listed by: MALEK PROPERTIES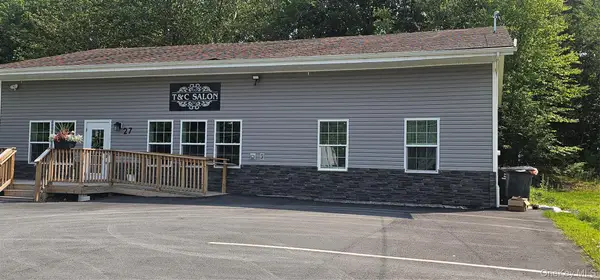 $2,000,000Active-- beds 1 baths3,752 sq. ft.
27 Sheeley Lane, Rock Hill, NY 12775
MLS# 1038449Listed by: KW HUDSON VALLEY UNITED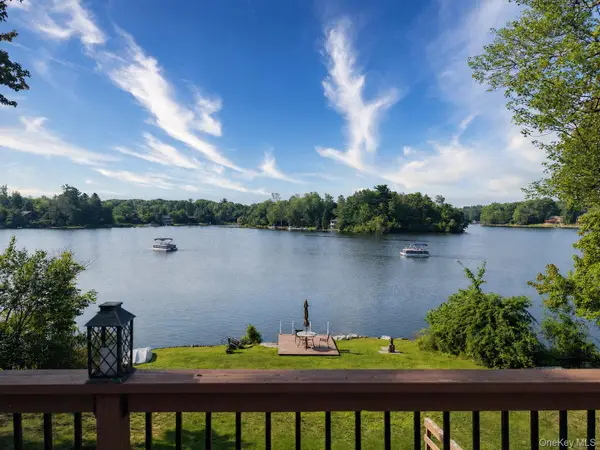 $775,000Active5 beds 4 baths2,520 sq. ft.
52 Crescent Circle Rock Hill, Rock Hill, NY 12775
MLS# 1031131Listed by: CRONIN & COMPANY REAL ESTATE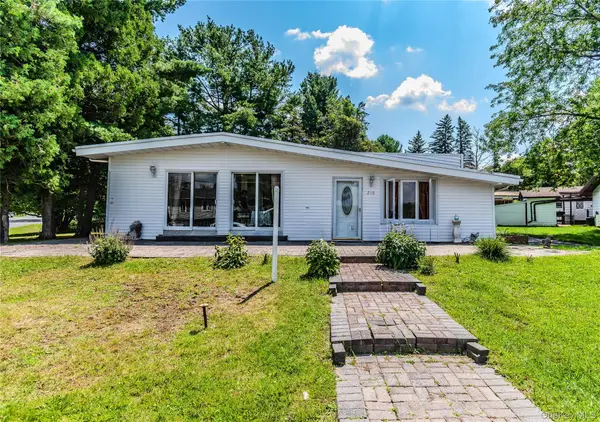 $425,000Active3 beds 2 baths1,290 sq. ft.
210 Lake Shore Drive E, Rock Hill, NY 12775
MLS# 1039491Listed by: WOODSTOCK WAY REALTY LLC $350,000Pending25.85 Acres
255 Wild Turnpike, Rock Hill, NY 12775
MLS# 1039349Listed by: ELLIOTT & POMEROY INC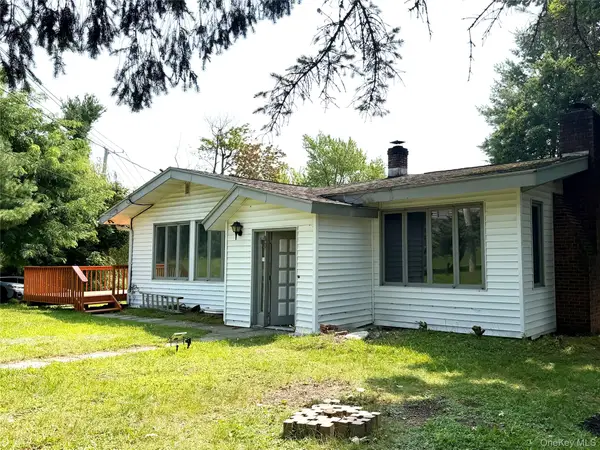 $299,000Active3 beds 3 baths1,431 sq. ft.
40 Crescent View, Rock Hill, NY 12775
MLS# 1039031Listed by: KELLER WILLIAMS REALTY


Protect your home and budget from life's surprises with an Assurant Home Warranty, backed by a partner that supports you through every step of homeownership. Explore Plans.
© 2023 - 2026 ERA Franchise Systems LLC. All rights reserved. ERA Franchise Systems LLC fully supports the principles of the Fair Housing Act and the Equal Opportunity Act. ERA, ERA Real Estate powered, and their respective logos are registered service marks of ERA Franchise Systems LLC. Each office is independently owned and operated.