
54 Wildwood Drive, Rock Tavern, NY 12575
Local realty services provided by:ERA Caputo Realty
54 Wildwood Drive,Rock Tavern, NY 12575
$850,000
- 4 Beds
- 4 Baths
- 2,555 sq. ft.
- Single family
- Active
Upcoming open houses
- Sat, Nov 2112:00 pm - 02:00 pm
- Sun, Nov 2212:00 pm - 02:00 pm
Listed by: jake garay, sammy vivace
Office: serhant llc.
MLS#:1074515
Source:OneKey MLS
Price summary
- Price:$850,000
- Price per sq. ft.:$332.68
About this home
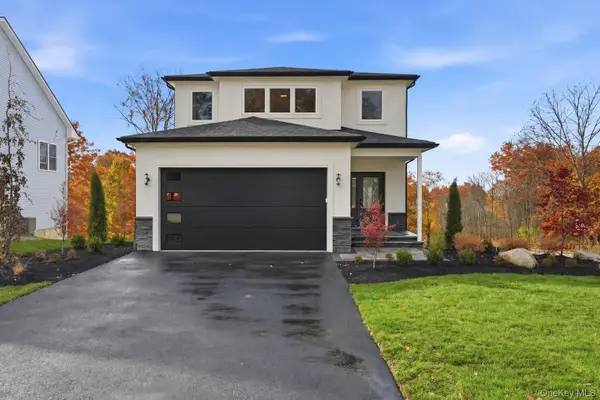
Set within Aerie Preserve, a thoughtfully designed community of contemporary single-family homes in Rock Tavern, The Haven brings together modern farmhouse architecture, inviting living spaces, and the natural beauty of Hudson Valley living. Built by ARGO Construction & Development, this four-bedroom, three-and-a-half-bath residence offers approximately 2,555 square feet of finished living space. A distinctive slate-gray exterior, covered front porch, landscaped grounds, and attached two-car garage establish its architectural character, while the surrounding neighborhood offers a welcoming residential setting with convenient access to the region's many destinations.
Inside, a welcoming entry opens to a dramatic two-story great room, where soaring ceilings, expansive windows, and a fireplace establish the heart of the home. Natural oak hardwood flooring carries throughout the main living spaces, while an open staircase with wood railings and geometric black iron balusters adds architectural character. The kitchen features contemporary gray cabinetry, quartz countertops, stainless-steel appliances, a classic tile backsplash, and a generous center island designed for everyday gathering and entertaining. Sliding glass doors connect the kitchen to the rear porch, extending the living experience outdoors, while a dedicated dining room provides a comfortable setting for meals and celebrations.
The main-level primary suite offers a private retreat, complete with a spacious bedroom, walk-in closet, and beautifully appointed bath featuring a freestanding soaking tub, double vanity, and tiled walk-in shower. A conveniently located laundry room and powder room complete the first floor, bringing additional ease and functionality to the layout.
Upstairs, an open balcony overlooks the great room below, creating a sense of connection between both levels while allowing natural light to move throughout the home. Three additional bedrooms with walk-in closet space and two full bathrooms provide plenty of room for guests and everyday living. A dedicated study offers flexibility for working from home, reading, or creating a quiet retreat away from the main living areas. Outside, the covered front and rear porches provide inviting spaces to relax, entertain, and enjoy the changing seasons.
Beyond the home, Aerie Preserve offers a distinctive Hudson Valley lifestyle, bringing together contemporary architecture, natural surroundings, and the welcoming atmosphere of a thoughtfully planned neighborhood. Stewart State Forest, with more than 6,000 acres of public land and trails for hiking and biking, is approximately four miles away, while Orange Lake, nearby parks, and scenic outdoor destinations offer opportunities to enjoy the region year-round. Spend weekends exploring the wineries and farm markets of the Hudson Valley, including City Winery Hudson Valley and Brotherhood Winery, or visiting nearby destinations such as Storm King Art Center, Beacon, and the charming Village of Montgomery. Shopping, dining, recreation, and everyday conveniences are all within easy reach.
Conveniently positioned near I-84 and the New York State Thruway, Aerie Preserve also provides access to Stewart International Airport, the Salisbury Mills–Cornwall train station, and Metro-North service from Beacon, connecting the neighborhood to New York City and beyond. The Haven offers more than a beautifully designed home. It's an opportunity to become part of a growing Hudson Valley community, with the space to gather, the comforts of modern construction, and a setting that makes everyday living feel connected to something greater....
Contact an agent
Home facts
- Year built:2027
- Listing ID #:1074515
- Added:1 day(s) ago
- Updated:November 19, 2026 at 01:50 AM
Rooms and interior
- Bedrooms:4
- Total bathrooms:4
- Full bathrooms:3
- Half bathrooms:1
- Rooms Total:4
- Kitchen Description:Dishwasher, Microwave, Oven, Refrigerator, Stainless Steel Appliance(s)
- Bedroom Description:First Floor Bedroom, Master Downstairs
- Basement:Yes
- Basement Description:Full, Unfinished
- Living area:2,555 sq. ft.
Heating and cooling
- Cooling:Central Air
- Heating:Forced Air
- Central air:Yes
Structure and exterior
- Year built:2027
- Building area:2,555 sq. ft.
- Lot area:0.26 Acres
- Architectural Style:Modern
- Construction Materials:Advanced Framing Technique
Schools
- High school:Valley Central High School
- Middle school:Valley Central Middle School
- Elementary school:East Coldenham Elementary School
Utilities
- Water:Public
- Sewer:Public Sewer
Finances and disclosures
- Price:$850,000
- Price per sq. ft.:$332.68
- Tax amount:$1,254 (2026)
Features and amenities
- Appliances:Dishwasher, Dryer, Microwave, Oven, Refrigerator, Stainless Steel Appliance(s), Washer
- Laundry features:Dryer, Washer
- Amenities:High Ceilings, Open Floorplan, Walk-In Closet(s)
Parking
- Parking description:Driveway, Garage, Private
- Garage:Yes
- Garage spaces:2
New listings near 54 Wildwood Drive
- Coming SoonOpen Sun, 1 to 3pm
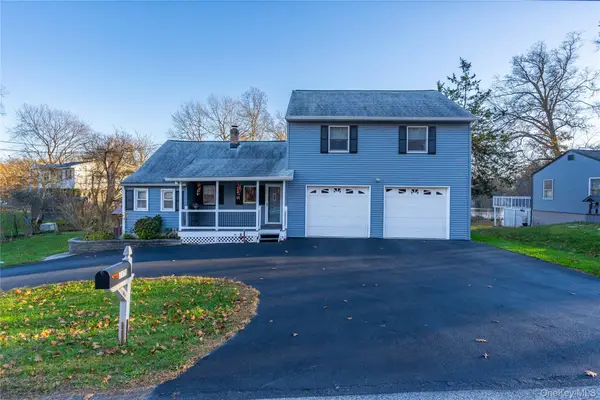 $524,999Coming Soon3 beds 2 baths1,908 sq. ft.
2173 Little Britain Road, New Windsor, NY 12575
MLS# 1071337Listed by: KELLER WILLIAMS REALTY - Open Sat, 12 to 2pmNew
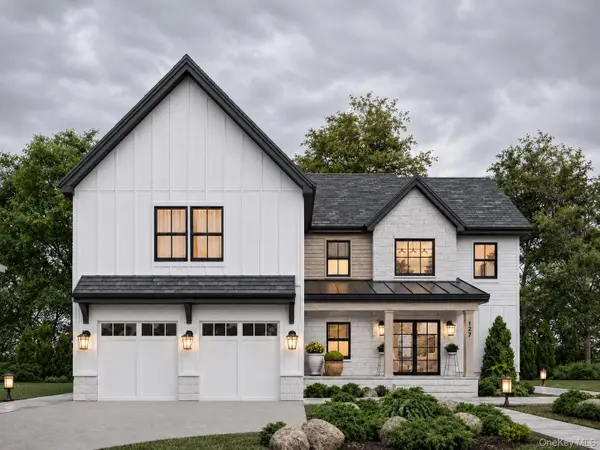 $899,000Active4 beds 4 baths3,186 sq. ft.
51 Wildwood Drive, Rock Tavern, NY 12575
MLS# 1074517Listed by: SERHANT LLC - New
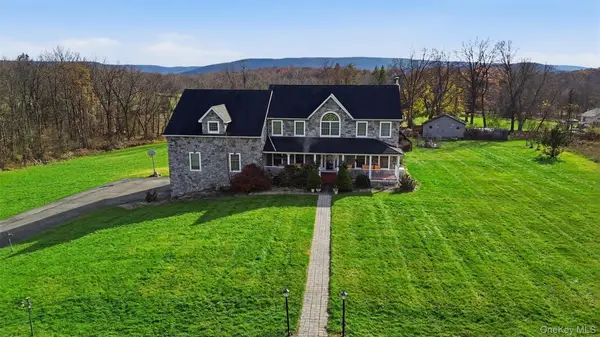 $949,900Active7 beds 7 baths5,625 sq. ft.
10 Willys Court, Rock Tavern, NY 12575
MLS# 1071617Listed by: REAL BROKER NY LLC - New
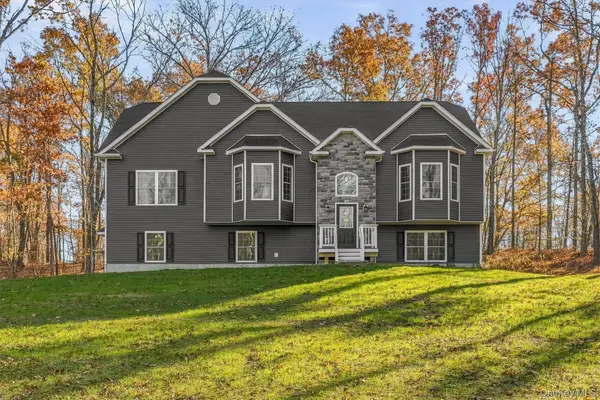 $759,900Active4 beds 3 baths2,770 sq. ft.
16 Alpine Lane, Washingtonville, NY 10992
MLS# 1071753Listed by: BIAGINI REALTY 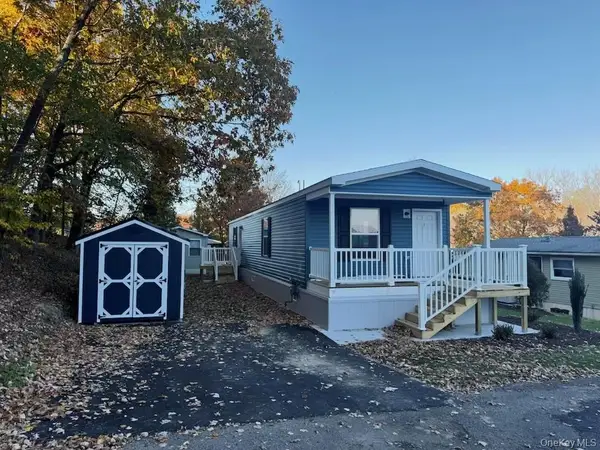 $225,000Active2 beds 2 baths900 sq. ft.
107 Brittany Terrace, Rock Tavern, NY 12575
MLS# 1071056Listed by: KELLER WILLIAMS REALTY- Open Sat, 12 to 2pm
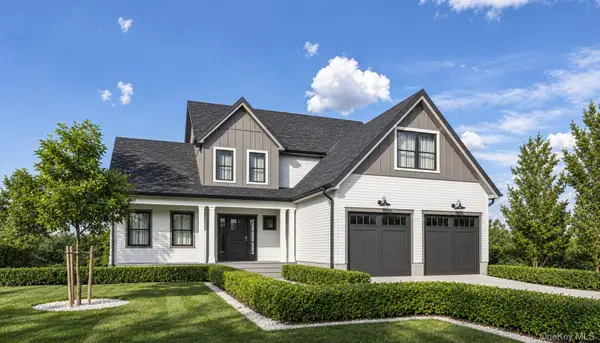 $775,000Active4 beds 3 baths2,518 sq. ft.
13 Rustic Drive, Rock Tavern, NY 12575
MLS# 1070442Listed by: SERHANT LLC - Open Sat, 12 to 2pm
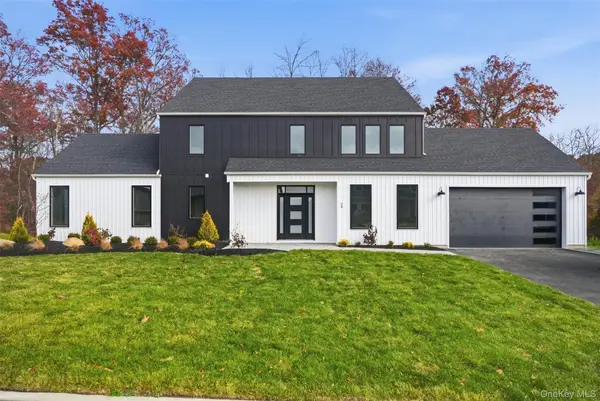 $899,000Active3 beds 3 baths2,982 sq. ft.
24 Wildwood Drive, Rock Tavern, NY 12575
MLS# 1069685Listed by: SERHANT LLC 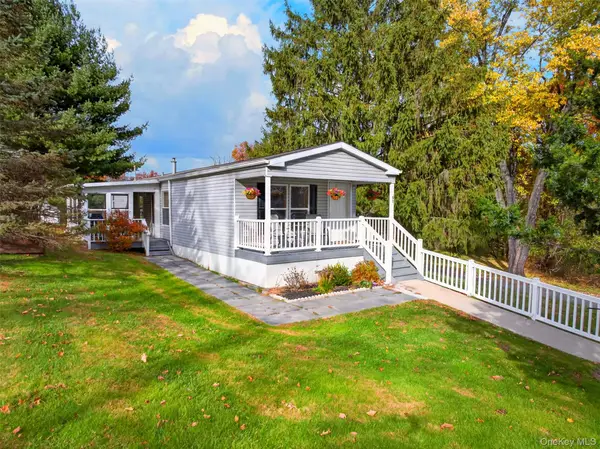 $150,000Active2 beds 2 baths1,056 sq. ft.
51 Brittany Terrace, New Windsor, NY 12575
MLS# 1070592Listed by: IRON VALLEY RE TRI-STATE- Open Sat, 12 to 2pm
 $725,000Active3 beds 3 baths1,875 sq. ft.
21 Rustic Drive, Rock Tavern, NY 12575
MLS# 1069686Listed by: SERHANT LLC


Protect your home and budget from life's surprises with an Assurant Home Warranty, backed by a partner that supports you through every step of homeownership. Explore Plans.
© 2023 - 2026 ERA Franchise Systems LLC. All rights reserved. ERA Franchise Systems LLC fully supports the principles of the Fair Housing Act and the Equal Opportunity Act. ERA, ERA Real Estate powered, and their respective logos are registered service marks of ERA Franchise Systems LLC. Each office is independently owned and operated.