
600 Twin Arch Road, Rock Tavern, NY 12575
Local realty services provided by:Bon Anno Realty ERA Powered
600 Twin Arch Road,Rock Tavern, NY 12575
$525,000
- 3 Beds
- 3 Baths
- 2,338 sq. ft.
- Single family
- Active
Listed by: aron ungar, shia lieberman
Office: erealty advisors, inc
MLS#:949259
Source:OneKey MLS
Price summary
- Price:$525,000
- Price per sq. ft.:$224.55
About this home
Welcome to this beautiful home located at 600 Twin Arch, situated on a spacious 1.3-acre lot. The main level features a bright and inviting living room, an eat-in kitchen, a primary bedroom with a full bath, and 2 additional bedrooms.
The finished basement offers additional flexible living space, including a playroom, a living room, a storage room, and an additional full bathroom. A one-car garage adds convenience and extra storage.
Situated on a generous 1.3-acre property, this home offers plenty of space for comfortable living, entertaining, and enjoying the outdoors. Don't miss this opportunity—reach out today to schedule your private showing!
Contact an agent
Home facts
- Year built:1999
- Listing ID #:949259
- Added:178 day(s) ago
- Updated:July 06, 2026 at 11:09 AM
Rooms and interior
- Bedrooms:3
- Total bathrooms:3
- Full bathrooms:3
- Rooms Total:7
- Dining Description:Eat-In Kitchen
- Kitchen Description:Eat-in Kitchen
- Living area:2,338 sq. ft.
Heating and cooling
- Heating:Baseboard
Structure and exterior
- Year built:1999
- Building area:2,338 sq. ft.
- Lot area:1.3 Acres
- Architectural Style:Raised Ranch
- Construction Materials:Frame
Schools
- High school:Washingtonville Senior High School
- Middle school:Washingtonville Middle School
- Elementary school:Little Britain Elementary School
Utilities
- Water:Well
- Sewer:Septic Tank
Finances and disclosures
- Price:$525,000
- Price per sq. ft.:$224.55
- Tax amount:$12,660 (2025)
Parking
- Parking description:Driveway
- Garage:Yes
- Garage spaces:1
New listings near 600 Twin Arch Road
- New
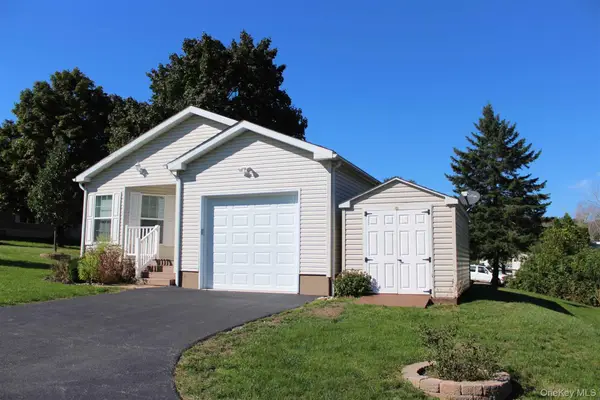 $220,000Active2 beds 2 baths1,680 sq. ft.
201 Brittany Terrace #201, Rock Tavern, NY 12575
MLS# 1021881Listed by: HOWARD HANNA RAND REALTY - Coming Soon
 $524,999Coming Soon5 beds 2 baths
8 E Green Road, Rock Tavern, NY 12575
MLS# 1019581Listed by: ARTISAN REALTY - New
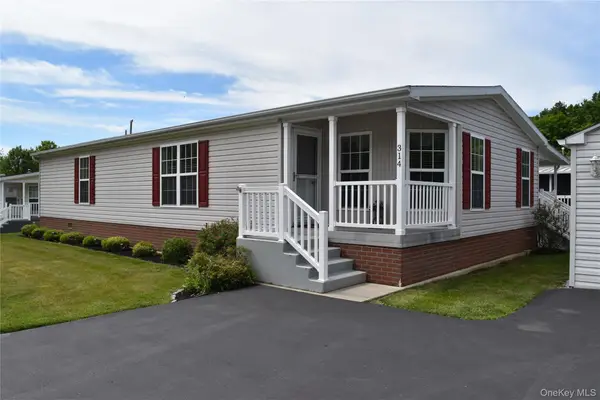 $219,900Active3 beds 2 baths1,512 sq. ft.
314 Brittany Terrace, Rock Tavern, NY 12575
MLS# 1019147Listed by: RE/MAX BENCHMARK REALTY GROUP 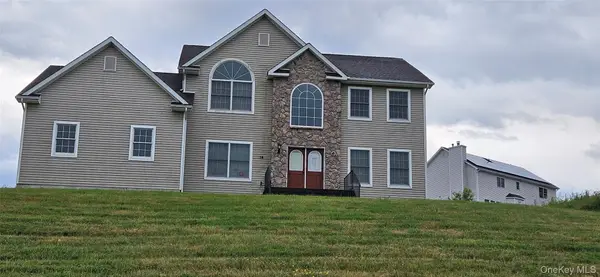 $575,000Active4 beds 3 baths2,770 sq. ft.
14 Trotter Lane, Rock Tavern, NY 12575
MLS# 1015197Listed by: HOWARD HANNA RAND REALTY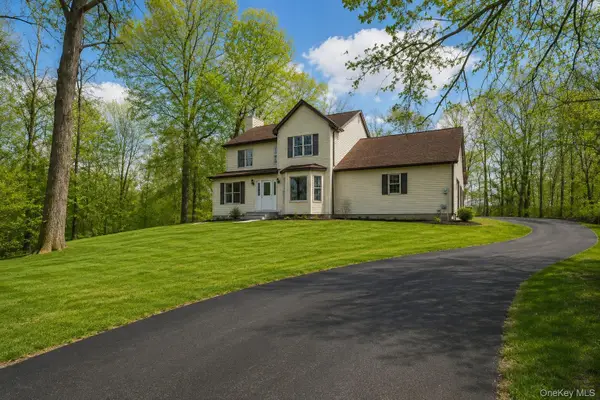 $675,000Active4 beds 3 baths2,428 sq. ft.
248 Bull Road, Washingtonville, NY 10992
MLS# 953769Listed by: EREALTY ADVISORS, INC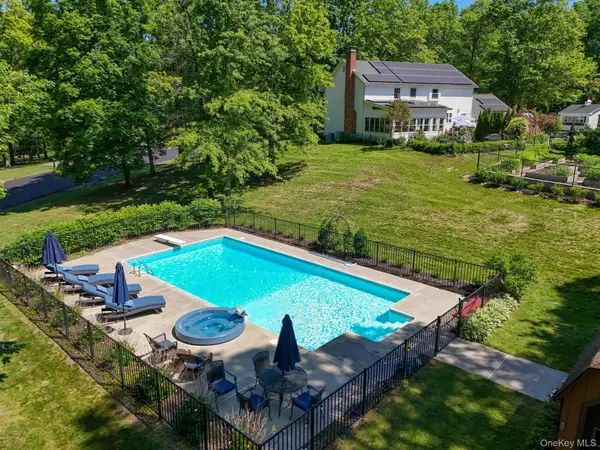 $799,000Active4 beds 3 baths3,008 sq. ft.
14 Wagner Drive, Rock Tavern, NY 12575
MLS# 1002684Listed by: CRONIN & COMPANY REAL ESTATE $600,000Pending4 beds 3 baths2,394 sq. ft.
9 Karen Court, Rock Tavern, NY 12575
MLS# 1004052Listed by: HOWARD HANNA RAND REALTY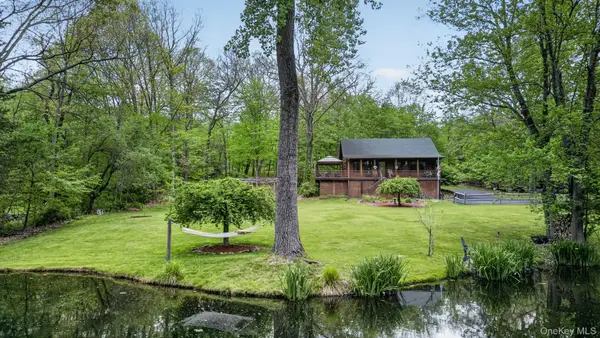 $489,000Pending3 beds 2 baths1,508 sq. ft.
1 Stone Arch Manor Road, Rock Tavern, NY 12575
MLS# 1000660Listed by: KELLER WILLIAMS REALTY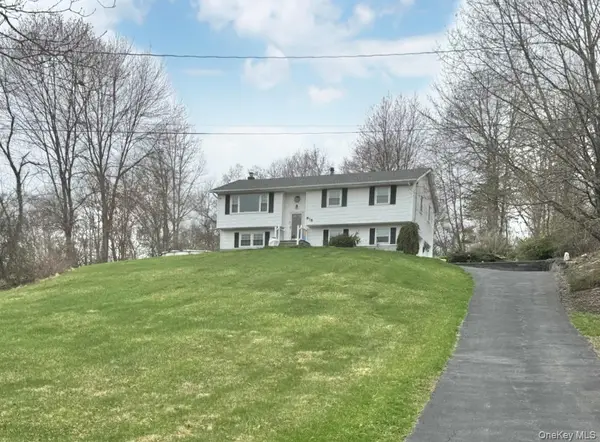 $479,900Active3 beds 2 baths1,760 sq. ft.
515 Toleman Road, Rock Tavern, NY 12575
MLS# 1000310Listed by: KELLER WILLIAMS REALTY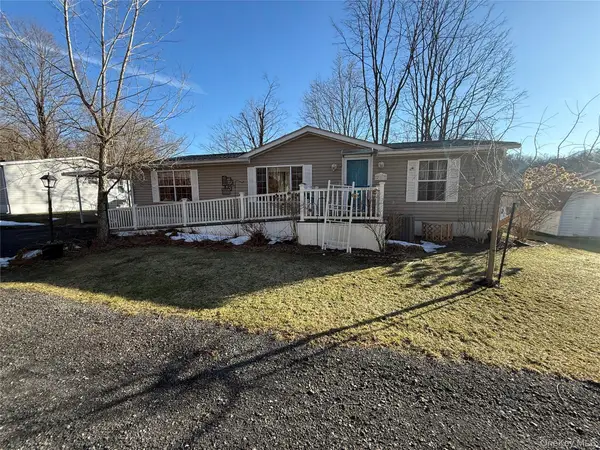 $189,000Active3 beds 2 baths1,344 sq. ft.
217 Brittany Terrace #217, Rock Tavern, NY 12575
MLS# 988319Listed by: HOWARD HANNA RAND REALTY


Protect your home and budget from life's surprises with an Assurant Home Warranty, backed by a partner that supports you through every step of homeownership. Explore Plans.
© 2023 - 2026 ERA Franchise Systems LLC. All rights reserved. ERA Franchise Systems LLC fully supports the principles of the Fair Housing Act and the Equal Opportunity Act. ERA, ERA Real Estate powered, and their respective logos are registered service marks of ERA Franchise Systems LLC. Each office is independently owned and operated.