
TBD Bull Road, Rock Tavern, NY 12575
Local realty services provided by:ERA Insite Realty Services
TBD Bull Road,Rock Tavern, NY 12575
$799,000
- 4 Beds
- 3 Baths
- 3,000 sq. ft.
- Single family
- Active
Listed by: wendy lupinski-beck
Office: krumpfer realty group, llc.
MLS#:1057463
Source:OneKey MLS
Price summary
- Price:$799,000
- Price per sq. ft.:$266.33
About this home
TO-BE-BUILT LUXURY HOME in the Washingtonville School District! Bring your vision to life with this proposed 3,000 sq. ft. modern Colonial privately situated on a beautiful 3+ acre lot offering privacy and natural beauty. The main level features an open-concept design with 9-foot ceilings, hardwood floors, formal living and dining rooms, family room with fireplace, breakfast area, powder room, and rear deck. The designer kitchen includes an oversized 8-foot seated island, quartz countertops, soft-close plywood cabinetry, stainless steel appliances, tile flooring, and pantry. Upstairs offers 4 bedrooms plus a private office, including a luxurious primary suite with vaulted ceilings, spa-inspired bath with soaking tub, and walk-in closet. A full walkout basement provides approximately 1,100 sq. ft. of unfinished space, plus an attached 2-car garage. Proposed energy-efficient features include spray foam insulation, Andersen windows, and on-demand hot water. Buyers interested in new construction can choose from the builder's available home designs, including the model featured here, and customize their finishes and selections....
Contact an agent
Home facts
- Year built:2027
- Listing ID #:1057463
- Added:1 day(s) ago
- Updated:October 04, 2026 at 11:02 AM
Rooms and interior
- Bedrooms:4
- Total bathrooms:3
- Full bathrooms:2
- Half bathrooms:1
- Rooms Total:7
- Flooring:Hardwood
- Dining Description:Formal Dining
- Bathrooms Description:Double Vanity, Soaking Tub
- Kitchen Description:Chefs Kitchen, Dishwasher, Kitchen Island, Microwave, Pantry
- Bedroom Description:Master Downstairs
- Basement:Yes
- Basement Description:Full, Walk-Out Access
- Living area:3,000 sq. ft.
Heating and cooling
- Cooling:Central Air
- Heating:Forced Air
- Central air:Yes
Structure and exterior
- Year built:2027
- Building area:3,000 sq. ft.
- Lot area:3.32 Acres
- Lot Features:Level, Part Wooded
- Architectural Style:Colonial
- Construction Materials:Foam Insulation, Vinyl Siding
Schools
- High school:Washingtonville Senior High School
- Middle school:Washingtonville Middle School
- Elementary school:Taft Elementary School
Utilities
- Water:Well
- Sewer:Septic Tank
Finances and disclosures
- Price:$799,000
- Price per sq. ft.:$266.33
- Tax amount:$3,579 (2025)
Features and amenities
- Appliances:Dishwasher, Microwave
- Laundry features:Washer/Dryer Hookup
- Amenities:Double Vanity, Entrance Foyer, Granite Counters, Open Floorplan, Walk-In Closet(s)
Parking
- Parking description:Driveway, Garage
- Garage:Yes
- Garage spaces:2
New listings near TBD Bull Road
- Coming Soon
 $249,900Coming Soon2 beds 2 baths1,176 sq. ft.
202 Brittany Terrace, Rock Tavern, NY 12575
MLS# 1056609Listed by: KELLER WILLIAMS REALTY - New
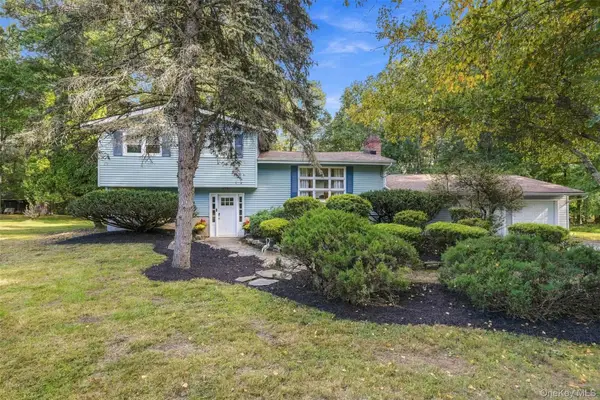 $499,000Active3 beds 2 baths1,840 sq. ft.
572 Beattie Road, Rock Tavern, NY 12575
MLS# 1054602Listed by: EXP REALTY - New
 $175,000Active3.32 Acres
Bull Road, Rock Tavern, NY 12575
MLS# 1051725Listed by: KRUMPFER REALTY GROUP, LLC 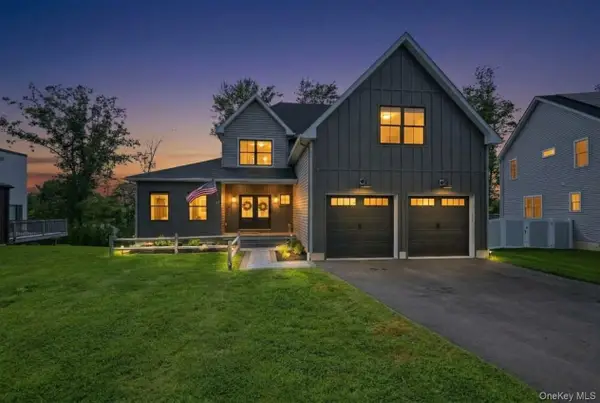 $849,900Active4 beds 4 baths3,100 sq. ft.
43 Wildwood Drive, Rock Tavern, NY 12575
MLS# 1052660Listed by: SERHANT LLC $899,000Active3 beds 3 baths3,600 sq. ft.
24 Wildwood Drive, Rock Tavern, NY 12575
MLS# 1039447Listed by: KELLER WILLIAMS CITY VIEWS $99,999Active1.01 Acres
27 E Green Road, Rock Tavern, NY 12575
MLS# 1047030Listed by: EXP REALTY $699,900Active4 beds 3 baths2,268 sq. ft.
1 Sean Court, Rock Tavern, NY 12575
MLS# 1043349Listed by: HOWARD HANNA RAND REALTY $715,000Active3 beds 3 baths2,500 sq. ft.
18 Rustic Drive, Rock Tavern, NY 12575
MLS# 1039448Listed by: KELLER WILLIAMS CITY VIEWS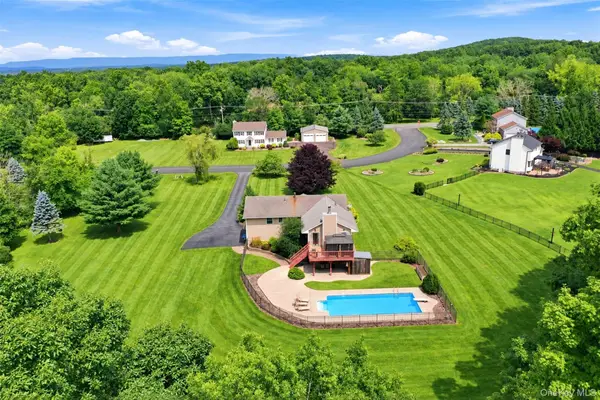 $689,000Active5 beds 4 baths2,776 sq. ft.
13 James Wilkinson Road, Rock Tavern, NY 12575
MLS# 1034804Listed by: EXP REALTY


Protect your home and budget from life's surprises with an Assurant Home Warranty, backed by a partner that supports you through every step of homeownership. Explore Plans.
© 2023 - 2026 ERA Franchise Systems LLC. All rights reserved. ERA Franchise Systems LLC fully supports the principles of the Fair Housing Act and the Equal Opportunity Act. ERA, ERA Real Estate powered, and their respective logos are registered service marks of ERA Franchise Systems LLC. Each office is independently owned and operated.