
10 Woodland Avenue, Rockville Centre, NY 11570
Local realty services provided by:ERA Top Service Realty
10 Woodland Avenue,Rockville Centre, NY 11570
$829,000
- 3 Beds
- 2 Baths
- 1,506 sq. ft.
- Single family
- Active
Listed by: daniel amir cbr rsps sfr srs
Office: daniel gale sothebys intl rlty
MLS#:1021423
Source:OneKey MLS
Price summary
- Price:$829,000
- Price per sq. ft.:$550.46
About this home
Welcome to 10 Woodland Avenue, a beautifully maintained expanded Cape nestled in the heart of Rockville Centre. This renovated 3-bedroom, 2 full bathroom home offers the perfect blend of classic character and modern updates. Step inside to find a warm and inviting layout with sun-drenched living spaces, ideal for both everyday living and entertaining. The home has been thoughtfully expanded to maximize comfort and functionality, providing generous room sizes and a seamless flow throughout. The kitchen features stainless steel appliances and granite countertops. Family and guests can gather around the spacious living room accentuated by a wood burning fireplace. An oversized primary bedroom with additional louge and dressing area complete this level. A renovated bathroom and sliders to the backyard assure your mornings are filled with sunshine. Outside, the property truly shines with meticulously landscaped grounds that is fully fenced in creating a private, picturesque setting. Recent exterior upgrades include brand new shaker-style siding and a new architectural roof, offering both curb appeal and peace of mind for years to come. Conveniently located near local shops, dining, parks, and transportation, this home presents a wonderful opportunity to enjoy all that Rockville Centre has to offer.
A true gem combining charm, space, and updates—this is one you won’t want to miss....
Contact an agent
Home facts
- Year built:1941
- Listing ID #:1021423
- Added:53 day(s) ago
- Updated:September 07, 2026 at 12:28 PM
Rooms and interior
- Bedrooms:3
- Total bathrooms:2
- Full bathrooms:2
- Rooms Total:7
- Dining Description:Eat-In Kitchen
- Kitchen Description:Chefs Kitchen, Dishwasher, Eat-in Kitchen, Galley Type Kitchen, Oven, Refrigerator, Stainless Steel Appliance(s), Walk Through Kitchen
- Bedroom Description:First Floor Bedroom, Master Downstairs
- Basement:Yes
- Basement Description:Bilco Door(s), Finished, Full
- Living area:1,506 sq. ft.
Heating and cooling
- Heating:Natural Gas
Structure and exterior
- Year built:1941
- Building area:1,506 sq. ft.
- Lot area:0.11 Acres
- Lot Features:Garden, Near Public Transit, Paved, Private, Stone/Brick Wall
- Architectural Style:Cape Cod, Exp Cape
- Construction Materials:Frame, Stone, Vinyl Siding
Schools
- High school:School 7-Oceanside Senior Hs
- Middle school:School 9M-Oceanside Middle School
- Elementary school:School 2
Utilities
- Water:Public
- Sewer:Public Sewer
Finances and disclosures
- Price:$829,000
- Price per sq. ft.:$550.46
- Tax amount:$15,769 (2026)
Features and amenities
- Appliances:Dishwasher, Dryer, Oven, Refrigerator, Stainless Steel Appliance(s), Washer
- Laundry features:Dryer, Washer, Washer/Dryer Hookup
- Amenities:Entrance Foyer, Granite Counters, Storage, Walk-In Closet(s)
Parking
- Parking description:Driveway, Garage
- Garage:Yes
- Garage spaces:1
New listings near 10 Woodland Avenue
- Coming Soon
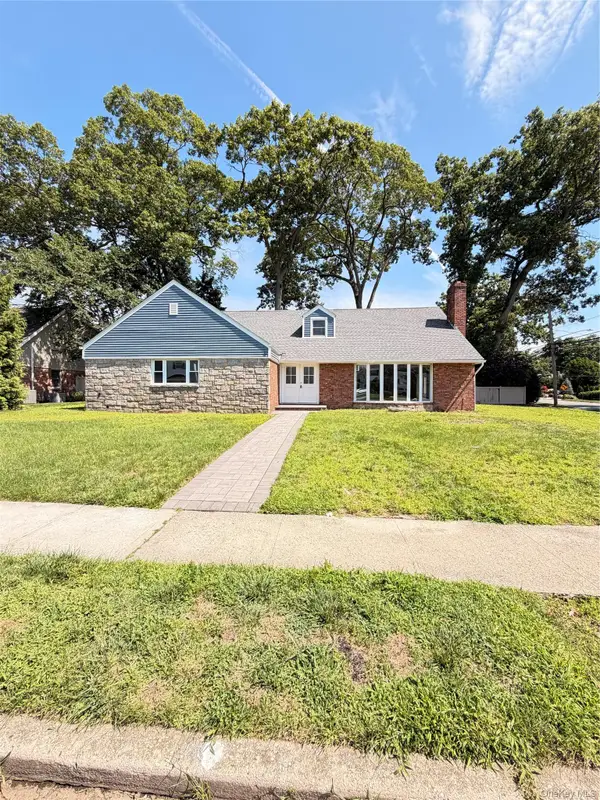 $1,500,000Coming Soon5 beds 4 baths3,435 sq. ft.
127 Berkshire Road, Rockville Centre, NY 11570
MLS# 1033015Listed by: BLACKSTONE REALTY - New
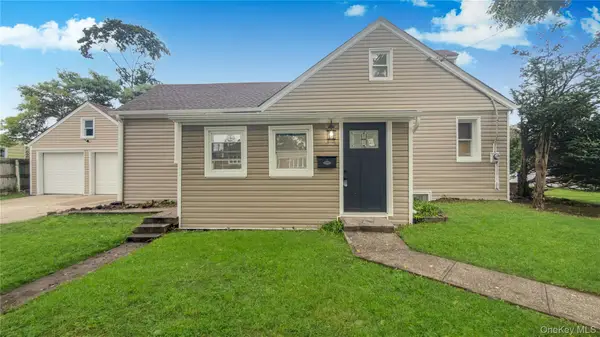 $799,000Active4 beds 3 baths1,050 sq. ft.
1180 Woodfield Road, Rockville Centre, NY 11570
MLS# 1046658Listed by: VORO LLC - New
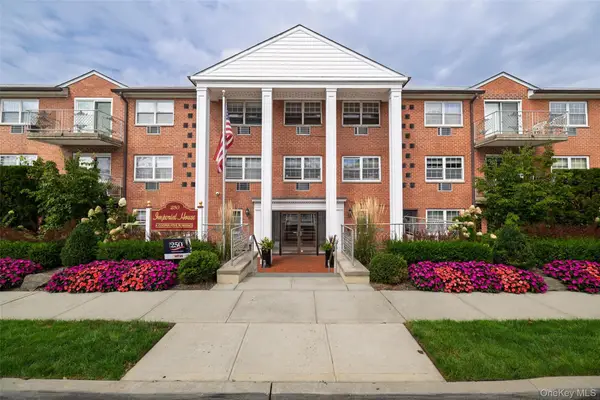 $419,000Active1 beds 1 baths825 sq. ft.
250 N Village Avenue #C22, Rockville Centre, NY 11570
MLS# 1046305Listed by: DANIEL GALE SOTHEBYS INTL RLTY - New
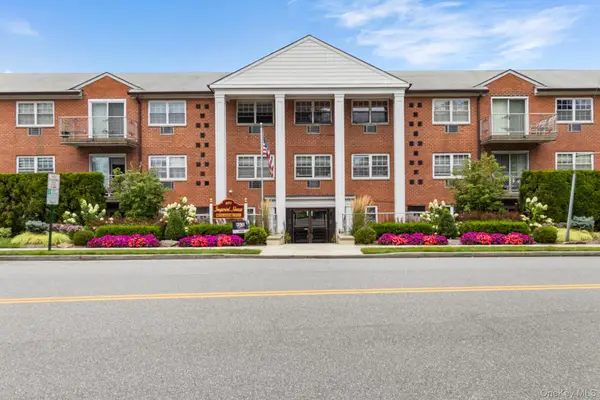 $349,999Active1 beds 1 baths864 sq. ft.
250 N Village Avenue #B 10, Rockville Centre, NY 11570
MLS# 1043529Listed by: REDFIN REAL ESTATE - New
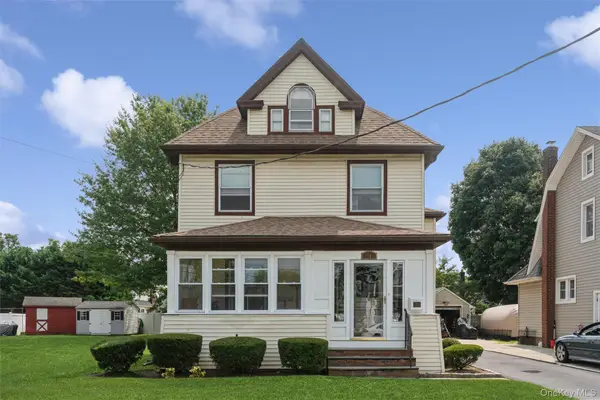 $749,999Active2 beds 3 baths1,875 sq. ft.
10 Driscoll Avenue, Rockville Centre, NY 11570
MLS# 1042395Listed by: COLDWELL BANKER AMERICAN HOMES - New
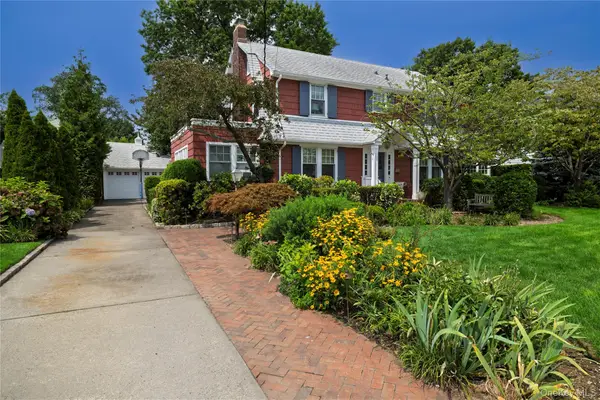 $1,599,999Active5 beds 3 baths3,442 sq. ft.
66 S Lewis Place, Rockville Centre, NY 11570
MLS# 1043929Listed by: HOWARD HANNA COACH 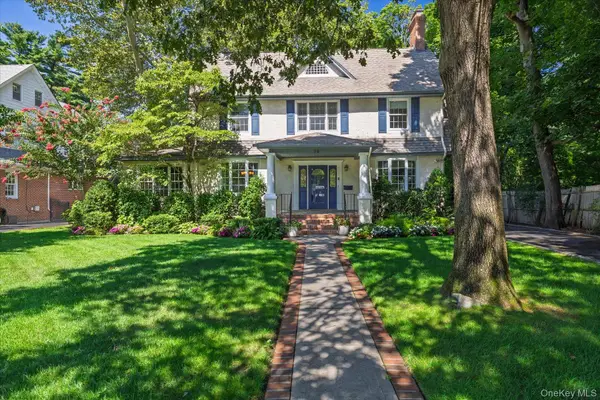 $1,475,000Active4 beds 3 baths2,919 sq. ft.
72 Broadway, Rockville Centre, NY 11570
MLS# 1037893Listed by: DANIEL GALE SOTHEBYS INTL RLTY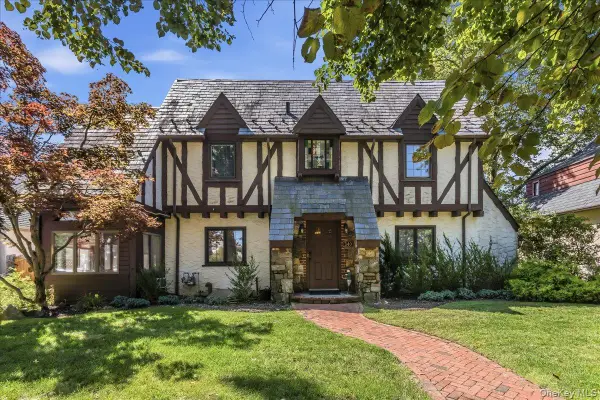 $1,399,000Active4 beds 3 baths2,632 sq. ft.
340 Princeton Road, Rockville Centre, NY 11570
MLS# 1041707Listed by: DOUGLAS ELLIMAN REAL ESTATE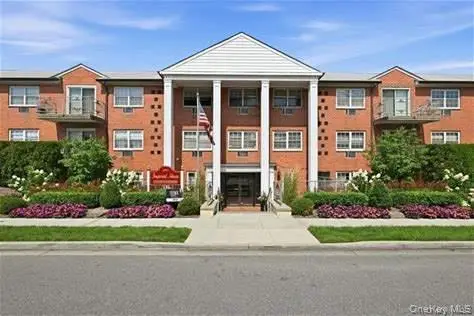 $159,000Active1 beds 1 baths560 sq. ft.
250 Village Avenue N #C15, Rockville Centre, NY 11570
MLS# 1042366Listed by: HOWARD HANNA COACH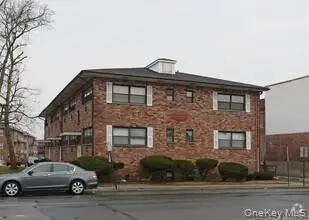 $159,000Active1 beds 1 baths520 sq. ft.
80 Lincoln Avenue #3C, Rockville Centre, NY 11570
MLS# 1042292Listed by: HOWARD HANNA COACH


Protect your home and budget from life's surprises with an Assurant Home Warranty, backed by a partner that supports you through every step of homeownership. Explore Plans.
© 2023 - 2026 ERA Franchise Systems LLC. All rights reserved. ERA Franchise Systems LLC fully supports the principles of the Fair Housing Act and the Equal Opportunity Act. ERA, ERA Real Estate powered, and their respective logos are registered service marks of ERA Franchise Systems LLC. Each office is independently owned and operated.