
19 Addison Place, Rockville Centre, NY 11570
Local realty services provided by:ERA Insite Realty Services
19 Addison Place,Rockville Centre, NY 11570
$985,000
- 3 Beds
- 3 Baths
- 1,648 sq. ft.
- Single family
- Pending
Listed by: christine matarazzo
Office: homesmart premier living rlty
MLS#:994084
Source:OneKey MLS
Price summary
- Price:$985,000
- Price per sq. ft.:$597.69
About this home
Price Improvement.....Priced to SELL! Do not miss this opportunity!!
This beautifully updated 3-bedroom, 2.5-bath Tudor seamlessly blends timeless charm with modern amenities and is truly move-in ready.
A welcoming entry foyer opens to gleaming hardwood floors that flow throughout the main level. The spacious living room and formal dining room provide the perfect setting for both everyday living and entertaining. The updated eat-in kitchen is thoughtfully designed with stylish cabinetry, stone countertops, and designer appliances, offering both beauty and functionality.
The kitchen and living spaces transition effortlessly into a comfortable family room that leads to a paved patio and private backyard, creating an ideal indoor-outdoor living experience.
Upstairs, you'll find three generously sized bedrooms, including a spacious primary suite that easily accommodates a king-size bed, 2 closets on either side of a sitting area. The luxurious Art Deco-inspired primary bath adds a sophisticated touch, while an updated hall bath serves the additional bedrooms. A walk-up attic with high ceilings and a cedar closet provides exceptional storage and exciting potential for future use.
Outside, the home boasts outstanding curb appeal with a blacktop driveway accented by a paver border and a charming stone front patio. The fully fenced backyard is perfect for entertaining, relaxing, or enjoying outdoor activities with family and friends.
Additional updates and features include Anderson windows, fresh interior paint, a newer roof, boiler, hot water heater, sprinkler system, and an existing gas line for convenient future conversion if desired.
Offering the perfect combination of character, comfort, and convenience, this exceptional home is ready for its next owner. Don't miss this incredible opportunity—schedule your private showing today!...
Contact an agent
Home facts
- Year built:1931
- Listing ID #:994084
- Added:149 day(s) ago
- Updated:September 30, 2026 at 11:28 AM
Rooms and interior
- Bedrooms:3
- Total bathrooms:3
- Full bathrooms:2
- Half bathrooms:1
- Rooms Total:8
- Flooring:Hardwood
- Dining Description:Eat-In Kitchen, Formal Dining
- Kitchen Description:Dishwasher, Eat-in Kitchen, Microwave, Pantry, Range, Refrigerator, Stainless Steel Appliance(s)
- Basement:Yes
- Basement Description:Full
- Living area:1,648 sq. ft.
Heating and cooling
- Heating:Oil
Structure and exterior
- Year built:1931
- Building area:1,648 sq. ft.
- Lot area:0.11 Acres
- Architectural Style:Tudor
- Construction Materials:Stucco
Schools
- High school:South Side High School
- Middle school:South Side Middle School
- Elementary school:Wilson Elementary School
Utilities
- Water:Public
- Sewer:Public Sewer
Finances and disclosures
- Price:$985,000
- Price per sq. ft.:$597.69
- Tax amount:$20,268 (2024)
Features and amenities
- Appliances:Dishwasher, Dryer, Microwave, Refrigerator, Stainless Steel Appliance(s), Washer
- Laundry features:Dryer, Washer
- Amenities:Storage
Parking
- Parking description:Driveway
- Garage:Yes
- Garage spaces:1
New listings near 19 Addison Place
- Coming Soon
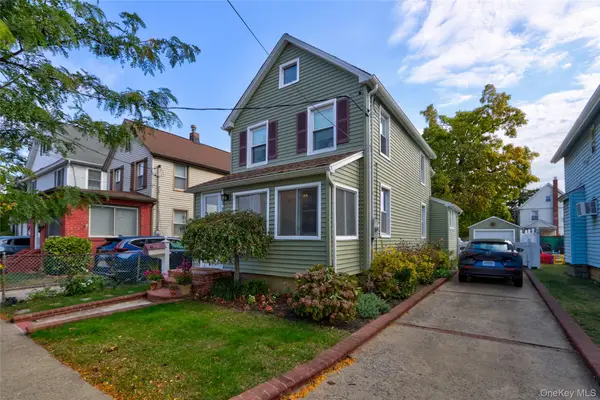 $749,000Coming Soon3 beds 2 baths1,204 sq. ft.
35 Saint Marks Avenue, Rockville Centre, NY 11570
MLS# 1056417Listed by: HARMS REAL ESTATE INC - New
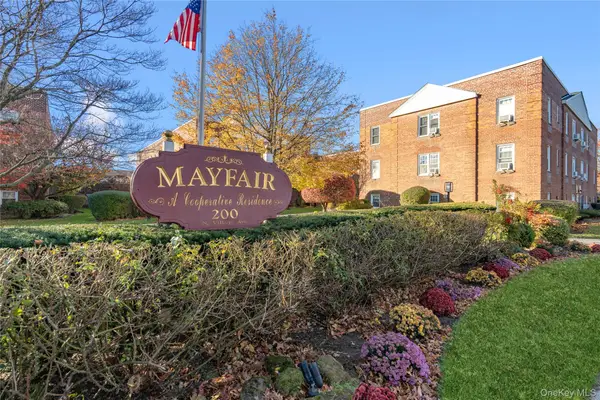 $249,000Active1 beds 1 baths860 sq. ft.
200 N Village Avenue #100, Rockville Centre, NY 11570
MLS# 1055448Listed by: DOUGLAS ELLIMAN REAL ESTATE - New
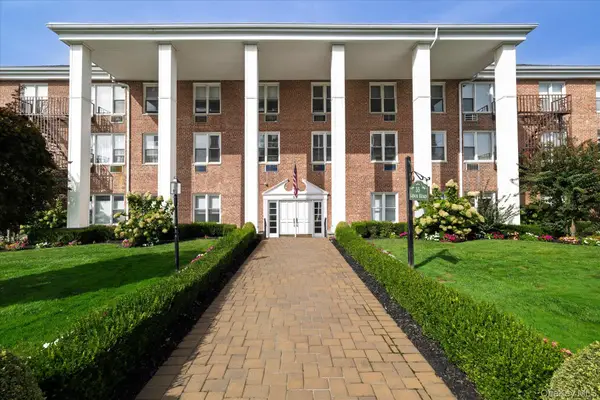 $350,000Active1 beds 1 baths807 sq. ft.
55 Lenox Road #1-K, Rockville Centre, NY 11570
MLS# 1053874Listed by: DANIEL GALE SOTHEBYS INTL RLTY - New
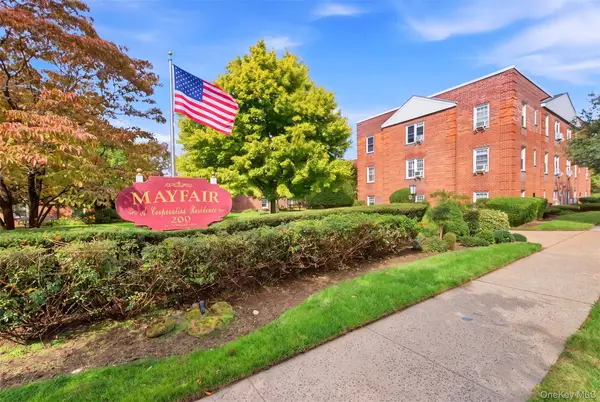 $329,000Active1 beds 1 baths736 sq. ft.
200 N Village Avenue #D7, Rockville Centre, NY 11570
MLS# 1042473Listed by: HOWARD HANNA COACH - New
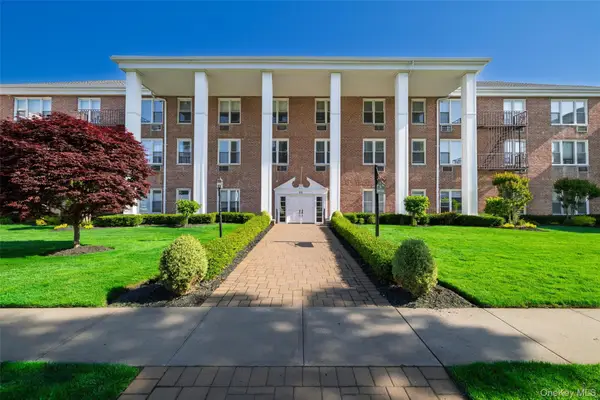 $549,999Active2 beds 2 baths1,190 sq. ft.
55 Lenox #2N, Rockville Centre, NY 11570
MLS# 1050424Listed by: HOWARD HANNA COACH - Open Sat, 12 to 3pmNew
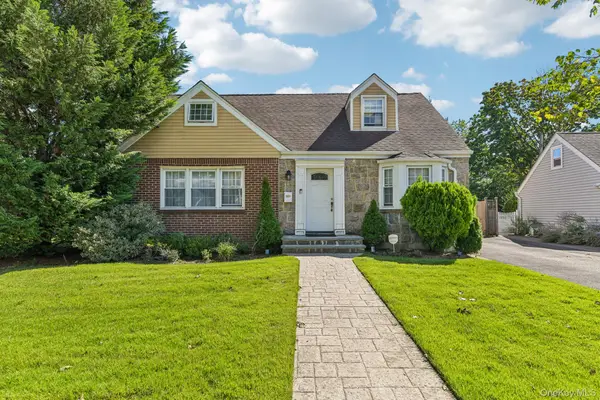 $820,000Active3 beds 2 baths1,654 sq. ft.
666 Lakeview Avenue, Rockville Centre, NY 11570
MLS# 1044944Listed by: CONNIE FRANCISCO R E GROUP - New
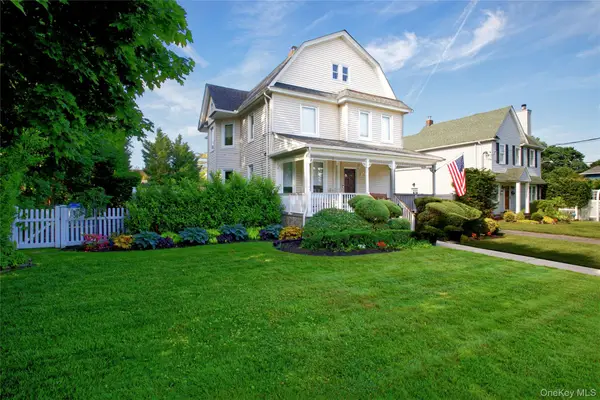 $1,149,000Active4 beds 3 baths2,314 sq. ft.
444 Lakeview Avenue, Rockville Centre, NY 11570
MLS# 1053102Listed by: COMPASS GREATER NY LLC - New
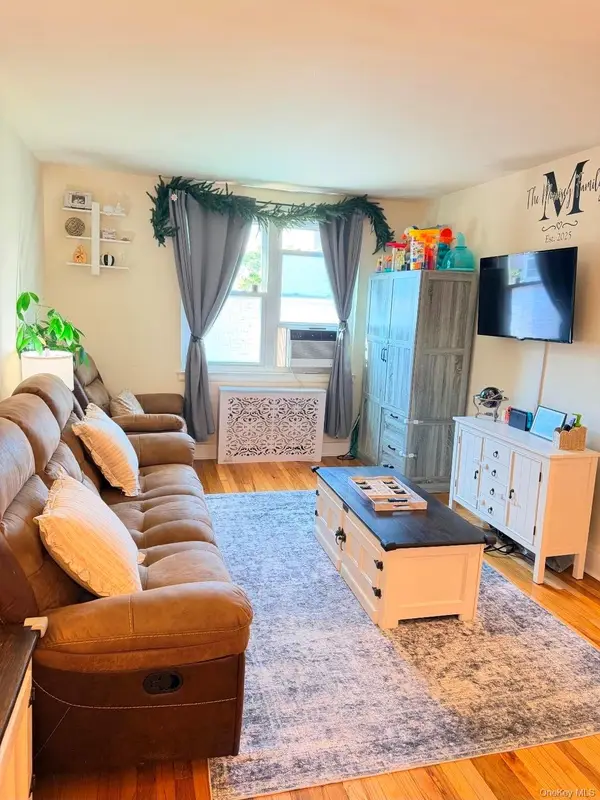 $339,000Active2 beds 1 baths950 sq. ft.
275 Maple #E3, Rockville Centre, NY 11570
MLS# 1053715Listed by: KELLER WILLIAMS REALTY GREATER 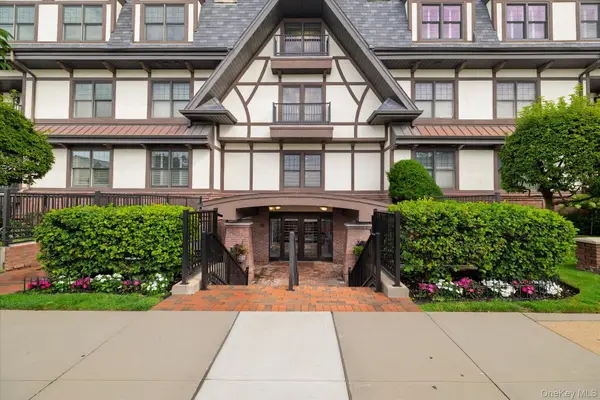 $815,000Active2 beds 2 baths1,502 sq. ft.
77 Maple Avenue #100, Rockville Centre, NY 11570
MLS# 1046800Listed by: HOWARD HANNA COACH $399,000Active1 beds 1 baths918 sq. ft.
110 South Village Avenue #1A, Rockville Centre, NY 11570
MLS# 1051922Listed by: DANIEL GALE SOTHEBYS INTL RLTY


Protect your home and budget from life's surprises with an Assurant Home Warranty, backed by a partner that supports you through every step of homeownership. Explore Plans.
© 2023 - 2026 ERA Franchise Systems LLC. All rights reserved. ERA Franchise Systems LLC fully supports the principles of the Fair Housing Act and the Equal Opportunity Act. ERA, ERA Real Estate powered, and their respective logos are registered service marks of ERA Franchise Systems LLC. Each office is independently owned and operated.