
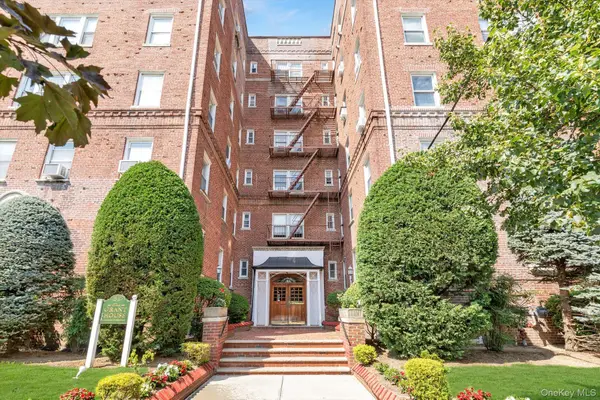
2 N Lewis Place #1.4B, Rockville Centre, NY 11570
Local realty services provided by:ERA Caputo Realty
Upcoming open houses
- Sat, Aug 1512:00 pm - 01:30 pm
Listed by: kevin m. leatherman abr sfr c2ex a
Office: leatherman homes
MLS#:1035112
Source:OneKey MLS
Price summary
- Price:$430,000
- Price per sq. ft.:$537.5
About this home
Beautifully renovated 2-bedroom, 1-bath top-floor corner unit at Rockville Lewis Co-ops. This sponsor unit offers just over 800 square feet of comfortable living space with abundant natural light and beautiful hardwood floors finished in a sophisticated Provincial matte stain. The completely renovated interior is move-in ready and thoughtfully updated throughout. Enjoy the privacy and quiet of a top-floor corner location, along with assigned parking included. An excellent opportunity to own a turnkey co-op in the heart of Rockville Centre, close to shopping, dining, transportation, and village amenities. No need to wait for board package approval, as with a resale unit. A rare combination of condition, location, parking, and sponsor-unit convenience.
Contact an agent
Home facts
- Year built:1951
- Listing ID #:1035112
- Added:2 day(s) ago
- Updated:August 13, 2026 at 12:14 PM
Rooms and interior
- Bedrooms:2
- Total bathrooms:1
- Full bathrooms:1
- Rooms Total:5
- Flooring:Hardwood
- Dining Description:Eat-In Kitchen
- Kitchen Description:Dishwasher, Eat-in Kitchen, Microwave, Oven, Range, Refrigerator
- Living area:800 sq. ft.
Heating and cooling
- Heating:Baseboard
Structure and exterior
- Year built:1951
- Building area:800 sq. ft.
- Construction Materials:Brick
- Levels:1 Story
Schools
- High school:South Side High School
- Middle school:South Side Middle School
- Elementary school:Hewitt School
Utilities
- Water:Public
- Sewer:Public Sewer
Finances and disclosures
- Price:$430,000
- Price per sq. ft.:$537.5
Features and amenities
- Appliances:Dishwasher, Microwave, Oven, Refrigerator
- Laundry features:Common Area
- Amenities:Live In Super, Parking, Storage
Parking
- Total parking spaces:1
- Parking description:Garage, Parking Lot
New listings near 2 N Lewis Place #1.4B
- Open Sat, 1 to 3pmNew
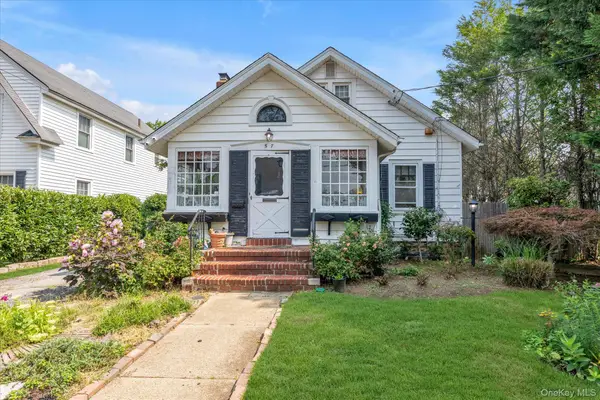 $879,000Active3 beds 3 baths1,459 sq. ft.
57 Raymond Street, Rockville Centre, NY 11570
MLS# 1033414Listed by: DOUGLAS ELLIMAN REAL ESTATE - Open Sat, 12 to 2pmNew
 $975,000Active3 beds 2 baths1,720 sq. ft.
35 Lee Avenue, Rockville Centre, NY 11570
MLS# 1037496Listed by: HOWARD HANNA COACH - Open Thu, 5:30 to 7pmNew
 $419,000Active1 beds 1 baths825 sq. ft.
250 N Village Avenue #B2, Rockville Centre, NY 11570
MLS# 1034605Listed by: COLDWELL BANKER AMERICAN HOMES - New
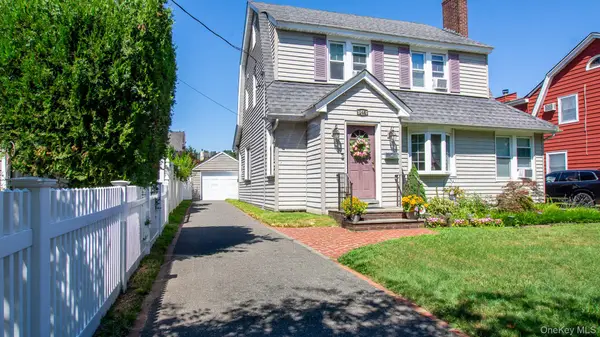 $859,000Active4 beds 3 baths1,668 sq. ft.
145 Raymond Street, Rockville Centre, NY 11570
MLS# 1035927Listed by: DOUGLAS ELLIMAN REAL ESTATE - New
 $999,000Active4 beds 3 baths1,990 sq. ft.
1321 Surrey Lane, Rockville Centre, NY 11570
MLS# 1033859Listed by: HARMS REAL ESTATE INC - Coming Soon
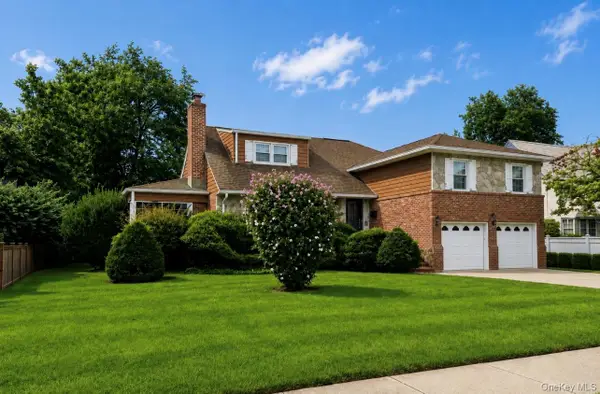 $1,250,000Coming Soon5 beds 4 baths
288 Brower Avenue, Rockville Centre, NY 11570
MLS# 1034544Listed by: COLDWELL BANKER AMERICAN HOMES  $989,000Pending3 beds 2 baths1,665 sq. ft.
98 Wright Road, Rockville Centre, NY 11570
MLS# 1033113Listed by: THOMAS S. HENNERTY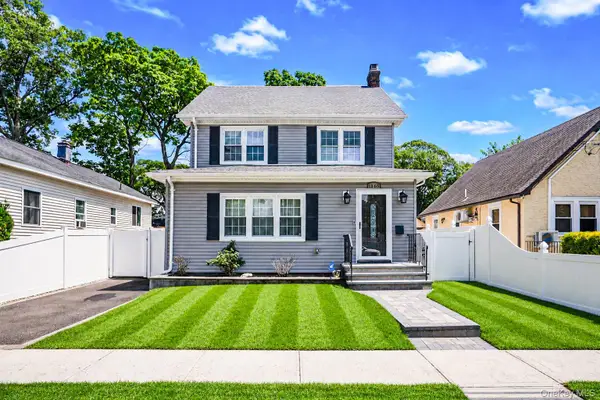 $779,000Active3 beds 3 baths1,681 sq. ft.
1365 Langdon Boulevard, Rockville Centre, NY 11570
MLS# 1032913Listed by: REALTY CONNECT USA L I INC- Open Sun, 2:30 to 4pm
 $419,000Active2 beds 1 baths875 sq. ft.
55 Grand Avenue #2A, Rockville Centre, NY 11570
MLS# 1030693Listed by: DOUGLAS ELLIMAN REAL ESTATE


Protect your home and budget from life's surprises with an Assurant Home Warranty, backed by a partner that supports you through every step of homeownership. Explore Plans.
© 2023 - 2026 ERA Franchise Systems LLC. All rights reserved. ERA Franchise Systems LLC fully supports the principles of the Fair Housing Act and the Equal Opportunity Act. ERA, ERA Real Estate powered, and their respective logos are registered service marks of ERA Franchise Systems LLC. Each office is independently owned and operated.