
20 Rockaway Avenue, Rockville Centre, NY 11570
Local realty services provided by:ERA Top Service Realty
20 Rockaway Avenue,Rockville Centre, NY 11570
$849,000
- 4 Beds
- 2 Baths
- 2,346 sq. ft.
- Single family
- Active
Listed by: amy williamson cbr
Office: daniel gale sothebys intl rlty
MLS#:1074551
Source:OneKey MLS
Price summary
- Price:$849,000
- Price per sq. ft.:$361.89
About this home
Opportunity Awaits! Right in the heart of the Village of Rockville Centre, this spacious 2,400-square-foot home offers an entry foyer, large living room with fireplace, formal dining room, home office, den and eat-in kitchen with four generously sized bedrooms. House needs TLC but has endless possibilities to make it your own. Situated on an impressive 212-foot-deep property, this home offers exceptional space both inside and out. With your personal vision, this property has the potential to become something truly special. A wonderful opportunity to renovate, customize, and create your dream home in a fantastic location!
Contact an agent
Home facts
- Year built:1923
- Listing ID #:1074551
- Added:1 day(s) ago
- Updated:November 18, 2026 at 04:32 PM
Rooms and interior
- Bedrooms:4
- Total bathrooms:2
- Full bathrooms:1
- Half bathrooms:1
- Rooms Total:10
- Flooring:Hardwood
- Dining Description:Formal Dining
- Kitchen Description:Refrigerator
- Basement:Yes
- Basement Description:Unfinished
- Living area:2,346 sq. ft.
Heating and cooling
- Heating:Natural Gas
Structure and exterior
- Year built:1923
- Building area:2,346 sq. ft.
- Lot area:0.24 Acres
- Lot Features:Near Public Transit, Private
- Architectural Style:Colonial
- Construction Materials:Aluminum Siding
- Levels:2 Story
Schools
- High school:South Side High School
- Middle school:South Side Middle School
- Elementary school:Riverside Elementary
Utilities
- Water:Public
- Sewer:Public Sewer
Finances and disclosures
- Price:$849,000
- Price per sq. ft.:$361.89
- Tax amount:$21,437 (2026)
Features and amenities
- Appliances:Dryer, Refrigerator, Washer
- Laundry features:Dryer, Washer
- Amenities:Entrance Foyer
Parking
- Parking description:Driveway
New listings near 20 Rockaway Avenue
- Coming Soon
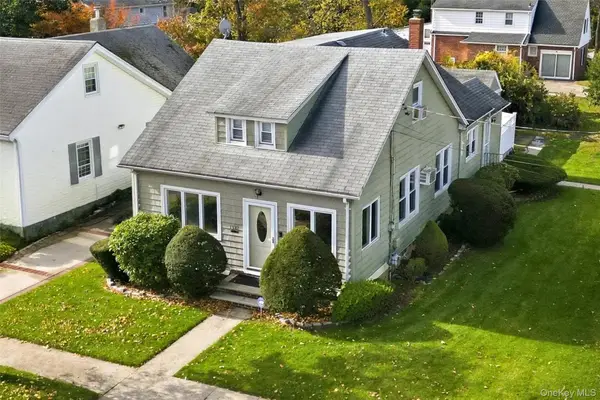 $659,000Coming Soon3 beds 2 baths1,368 sq. ft.
1382 Langdon Boulevard, Rockville Centre, NY 11570
MLS# 1074461Listed by: JOHNSON ELITE R E GROUP INC - New
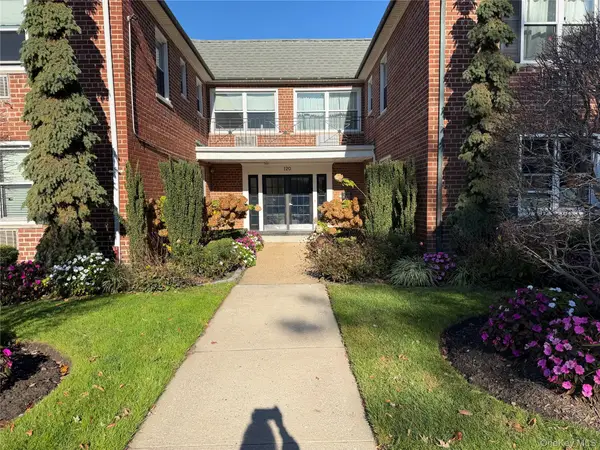 $425,000Active2 beds 1 baths950 sq. ft.
120 S Park Avenue #1-D, Rockville Centre, NY 11570
MLS# 1073566Listed by: DOUGLAS ELLIMAN REAL ESTATE - New
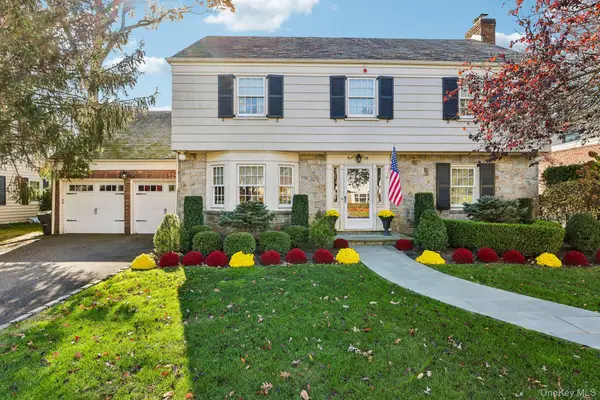 $1,349,000Active4 beds 3 baths2,791 sq. ft.
120 Andover Road, Rockville Centre, NY 11570
MLS# 1072565Listed by: HOWARD HANNA COACH - Open Sat, 1 to 3pmNew
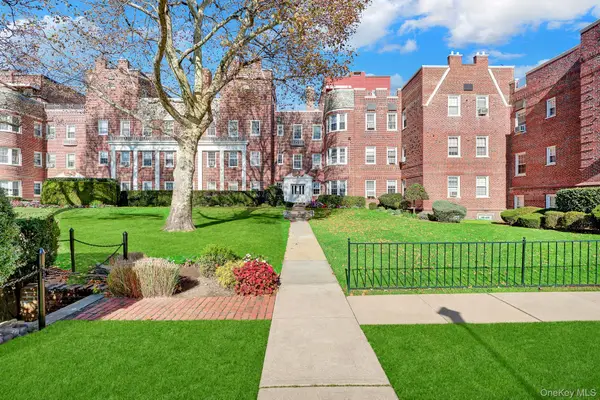 $699,000Active3 beds 3 baths1,800 sq. ft.
104 S Village Avenue #3-E, Rockville Centre, NY 11570
MLS# 1073129Listed by: BH&G R E REALTY CONNECT - Open Sat, 11am to 1pmNew
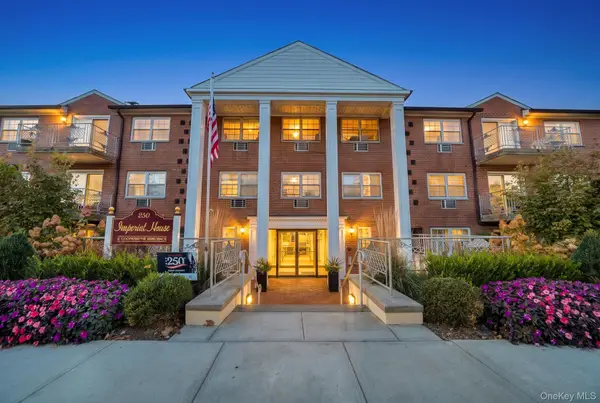 $399,000Active1 beds 1 baths864 sq. ft.
250 N Village Avenue #B9, Rockville Centre, NY 11570
MLS# 1073190Listed by: SIGNATURE PREMIER PROPERTIES - New
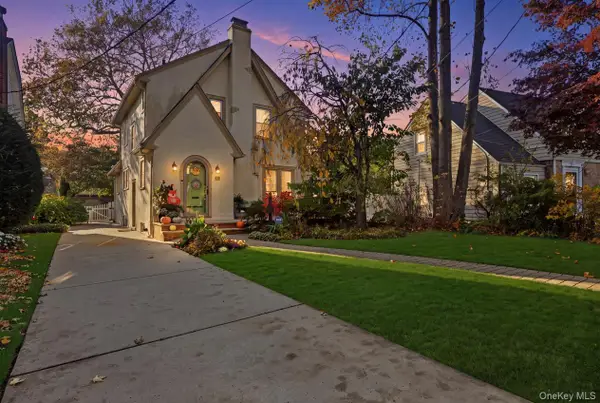 $869,999Active3 beds 2 baths1,716 sq. ft.
18 Terrell Avenue, Rockville Centre, NY 11570
MLS# 1072131Listed by: COLDWELL BANKER AMERICAN HOMES - New
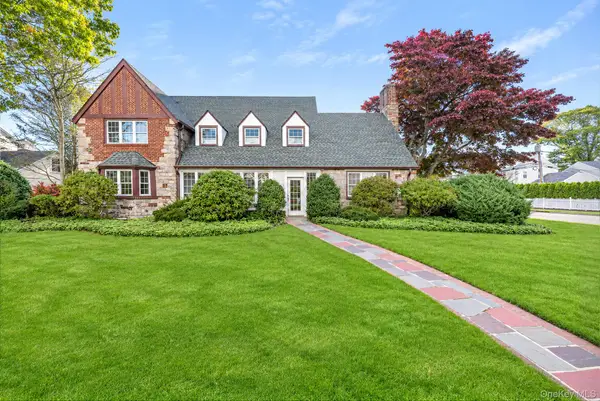 $1,399,999Active3 beds 3 baths3,379 sq. ft.
24 Canterbury Road, Rockville Centre, NY 11570
MLS# 1072542Listed by: SIGNATURE PREMIER PROPERTIES - New
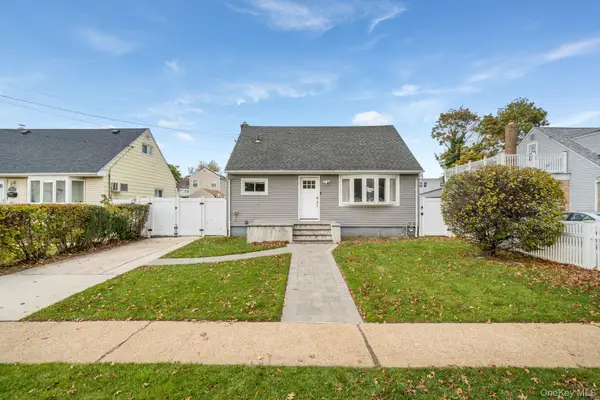 $725,000Active4 beds 2 baths1,125 sq. ft.
444 Pershing Boulevard, Rockville Centre, NY 11570
MLS# 1072853Listed by: KELLER WILLIAMS REALTY GREATER - New
 $749,000Active2 beds 3 baths1,614 sq. ft.
99 S Park Avenue #28, Rockville Centre, NY 11570
MLS# 1072032Listed by: WORLD PROP INTL SEA TO SKY


Protect your home and budget from life's surprises with an Assurant Home Warranty, backed by a partner that supports you through every step of homeownership. Explore Plans.
© 2023 - 2026 ERA Franchise Systems LLC. All rights reserved. ERA Franchise Systems LLC fully supports the principles of the Fair Housing Act and the Equal Opportunity Act. ERA, ERA Real Estate powered, and their respective logos are registered service marks of ERA Franchise Systems LLC. Each office is independently owned and operated.