
61 Gateway, Rockville Centre, NY 11570
Local realty services provided by:Bon Anno Realty ERA Powered
61 Gateway,Rockville Centre, NY 11570
$835,000
- 4 Beds
- 3 Baths
- 1,765 sq. ft.
- Single family
- Active
Listed by: regina m. hall
Office: howard hanna coach
MLS#:1023502
Source:OneKey MLS
Price summary
- Price:$835,000
- Price per sq. ft.:$473.09
About this home
Charming brick Cape Cod with classic curb appeal, a welcoming front entry, dormered roofline, and beautifully framed front landscaping. A brick walkway leads to the front door, creating a warm first impression. Inside, the home offers a functional layout with a bright kitchen featuring light wood cabinetry, generous storage, gas cooking, dishwasher, built-in microwave, and ample counter space. The property blends timeless exterior character with practical interior features and offers wonderful potential to enjoy as-is or personalize over time. A great opportunity for buyers seeking charm, convenience, and a home with inviting curb appeal. Most photos are virtually decluttered.
Contact an agent
Home facts
- Year built:1948
- Listing ID #:1023502
- Added:44 day(s) ago
- Updated:August 23, 2026 at 10:58 AM
Rooms and interior
- Bedrooms:4
- Total bathrooms:3
- Full bathrooms:2
- Half bathrooms:1
- Rooms Total:8
- Flooring:Hardwood
- Kitchen Description:Dishwasher, Oven, Refrigerator
- Bedroom Description:First Floor Bedroom
- Basement:Yes
- Basement Description:Partially Finished
- Living area:1,765 sq. ft.
Heating and cooling
- Heating:Natural Gas
Structure and exterior
- Year built:1948
- Building area:1,765 sq. ft.
- Lot area:0.14 Acres
- Architectural Style:Cape Cod
- Construction Materials:Brick, Vinyl Siding
- Levels:2 Story
Schools
- High school:School 7-Oceanside Senior Hs
- Middle school:School 9M-Oceanside Middle School
- Elementary school:School 5
Utilities
- Water:Public
- Sewer:Public Sewer
Finances and disclosures
- Price:$835,000
- Price per sq. ft.:$473.09
- Tax amount:$18,471 (2025)
Features and amenities
- Appliances:Dishwasher, Dryer, Oven, Refrigerator, Washer
- Laundry features:Dryer, Washer
Parking
- Parking description:Off Street
- Garage:Yes
- Garage spaces:1
New listings near 61 Gateway
- Coming Soon
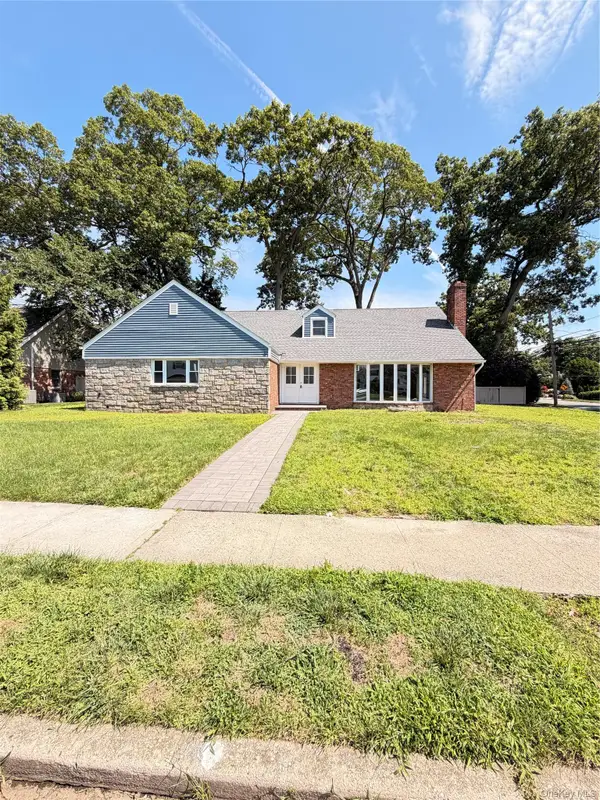 $1,500,000Coming Soon5 beds 4 baths3,435 sq. ft.
127 Berkshire Road, Rockville Centre, NY 11570
MLS# 1033015Listed by: BLACKSTONE REALTY - New
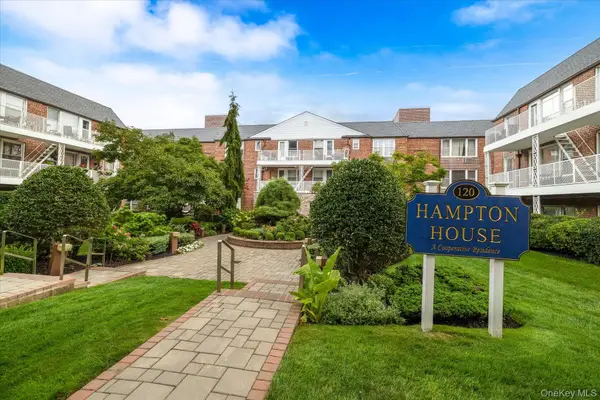 $399,000Active1 beds 1 baths890 sq. ft.
120 Morris Avenue #C9, Rockville Centre, NY 11570
MLS# 1040547Listed by: HARMS REAL ESTATE INC - New
 $975,000Active4 beds 4 baths2,987 sq. ft.
171 S Kensington Avenue, Rockville Centre, NY 11570
MLS# 1040833Listed by: SIGNATURE PREMIER PROPERTIES - Open Sun, 12 to 2pmNew
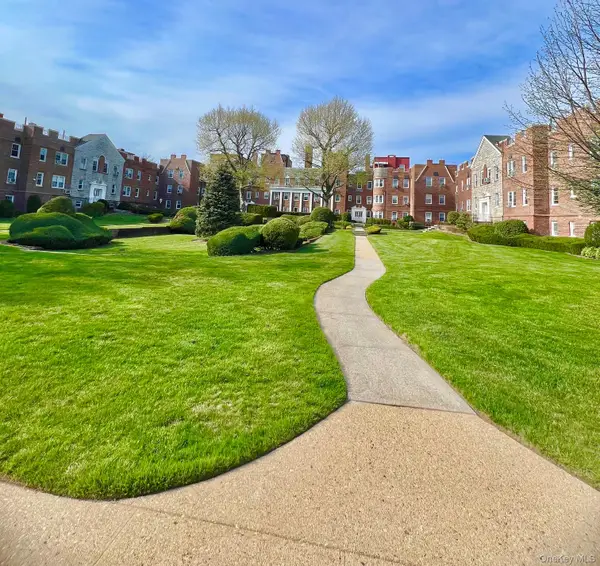 $410,000Active1 beds 1 baths900 sq. ft.
104 S Village Avenue #1H, Rockville Centre, NY 11570
MLS# 1041107Listed by: WINZONE REALTY INC - Open Sun, 2:30 to 4:30pmNew
 $989,000Active3 beds 3 baths2,118 sq. ft.
3 Demott Avenue, Rockville Centre, NY 11570
MLS# 1040367Listed by: REDFIN REAL ESTATE - Open Sun, 2 to 4pmNew
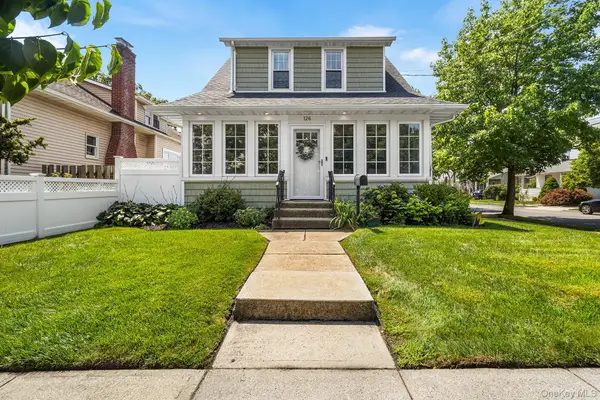 $839,000Active3 beds 2 baths1,396 sq. ft.
126 Rutland Avenue, Rockville Centre, NY 11570
MLS# 1039727Listed by: REDFIN REAL ESTATE - New
 $1,200,000Active5 beds 2 baths3,763 sq. ft.
254 Hempstead Avenue, Rockville Centre, NY 11570
MLS# 1039442Listed by: CENTURY 21 SHERLOCK HOMES - New
 $1,234,124Active0.15 Acres
Address Withheld By Seller, Locust Valley, NY 11570
MLS# 1039629Listed by: ONEKEY TEST OFFICE - LIBOR 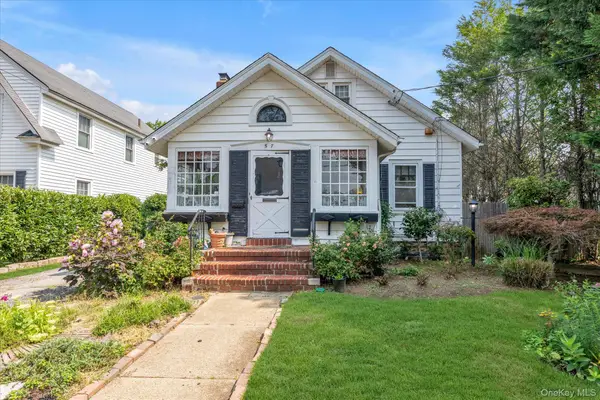 $825,000Active3 beds 3 baths1,459 sq. ft.
57 Raymond Street, Rockville Centre, NY 11570
MLS# 1033414Listed by: DOUGLAS ELLIMAN REAL ESTATE- Open Sun, 12 to 2pm
 $975,000Active3 beds 2 baths1,720 sq. ft.
35 Lee Avenue, Rockville Centre, NY 11570
MLS# 1037496Listed by: HOWARD HANNA COACH


Protect your home and budget from life's surprises with an Assurant Home Warranty, backed by a partner that supports you through every step of homeownership. Explore Plans.
© 2023 - 2026 ERA Franchise Systems LLC. All rights reserved. ERA Franchise Systems LLC fully supports the principles of the Fair Housing Act and the Equal Opportunity Act. ERA, ERA Real Estate powered, and their respective logos are registered service marks of ERA Franchise Systems LLC. Each office is independently owned and operated.