
66 S Lewis Place, Rockville Centre, NY 11570
Local realty services provided by:Bon Anno Realty ERA Powered
66 S Lewis Place,Rockville Centre, NY 11570
$1,599,999
- 5 Beds
- 3 Baths
- 3,442 sq. ft.
- Single family
- Active
Listed by: maureen a. lane cbr, theresa m. ahern cbr
Office: howard hanna coach
MLS#:1043929
Source:OneKey MLS
Price summary
- Price:$1,599,999
- Price per sq. ft.:$385.36
About this home
Set On 1/4 Acre of Beautifully Landscaped Property, This Elegant Wide Line Dutch CH Colonial Home Has Been Lovingly Restored and Updated. Located On A Quiet, Prestigious Block In RVC'S Coveted South Side. Amenities Abound Thru Out Including A Spectacular Kitchen and Adjoining Family Room, 5 Bedrooms, and 3 Gas Fireplaces! A Screened Front Porch Is Perfect For Your Morning Coffee, or Evening Cocktail. The Elegant Living Room Is Anchored By A Gas Burning Fireplace, Banded Oak Floors, And French Doors That Lead To Idyllic Rear Gardens. Need a Home Office? Conveniently Located Just Off The Living Room Thru French Doors, Is A Perfect Space For Working From Home, A Quiet Retreat, Or Guest Quarters. The Formal Dining Room Is Perfect For Those Holiday Dinners. Just Off The DR Is The Heart Of The Home, An Expansive Chef's Kitchen With Double Ovens, Subzero Fridge, Gas Cooktop, Plenty Of Cabinets and Storage. The Large Kitchen Island Has A Copper Prep Sink, Granite Countertop and Seating. The Spectacular Family Room Has Custom Windows and Doors, A Gas Fireplace With Custom Built Ins, Plus An Informal Dining Area. A Convenient Mudroom Is Entered Just Off The Driveway. The Large Laundry Room Is Just Steps From The Kitchen. Down The Center Hall Is A Beautiful Full Bath, With Walk In Shower, and A Walk In Closet.
The 2nd Floor Main Level Has 4 Large Bedrooms And A Beautiful Updated Bath. Several Stairs Up From The 2nd Floor Is The Private Primary Bedroom. This Spacious Tranquil Retreat Has A Gas Fireplace, and Sitting Area. The Spa Like Bath Has A Walk In Shower, and Jetted Soaking Tub. A Separate Dressing Room Has Dual Sinks, and A Large Walk In Closet,
The Spacious Lower Level Has A Dedicated Wine Cellar For The Wine Connoisseur And Ample Room For Entertaining. The Rear Property Is A Gardener's Paradise With Mature Plantings, And Large Brick Patio Perfect For Outdoor Entertaining. Amenities Include Several Zones Gas Heat, Two Gas Furnaces, Central Air Plus Split Units, Updated Electric, IGS, and 2 Car Garage. Inc Village of RVC With Award RVC Schools, RVC Electric and Water! Just Blocks From RVC's Vibrant Downtown and The LIRR. Taxes Include Village Taxes....
Contact an agent
Home facts
- Year built:1932
- Listing ID #:1043929
- Added:6 day(s) ago
- Updated:September 04, 2026 at 11:19 AM
Rooms and interior
- Bedrooms:5
- Total bathrooms:3
- Full bathrooms:3
- Rooms Total:14
- Flooring:Hardwood
- Dining Description:Eat-In Kitchen, Formal Dining
- Bathrooms Description:Double Vanity, Soaking Tub
- Kitchen Description:Chefs Kitchen, Cooktop, Dishwasher, Eat-in Kitchen, Kitchen Island, Microwave, Oven, Pantry, Refrigerator, Stainless Steel Appliance(s)
- Basement:Yes
- Basement Description:Finished, Full
- Living area:3,442 sq. ft.
Heating and cooling
- Cooling:Central Air, Ductless
- Heating:Natural Gas, Steam
- Central air:Yes
Structure and exterior
- Year built:1932
- Building area:3,442 sq. ft.
- Lot area:0.26 Acres
- Lot Features:Garden, Near Public Transit, Private
- Architectural Style:Colonial
- Construction Materials:Clapboard
- Levels:3 Story
Schools
- High school:South Side High School
- Middle school:South Side Middle School
- Elementary school:Riverside Elementary
Utilities
- Water:Public
- Sewer:Public Sewer
Finances and disclosures
- Price:$1,599,999
- Price per sq. ft.:$385.36
- Tax amount:$26,814 (2025)
Features and amenities
- Appliances:Cooktop, Dishwasher, Dryer, Humidifier, Microwave, Oven, Refrigerator, Stainless Steel Appliance(s), Washer
- Laundry features:Dryer, Washer, Washer/Dryer Hookup
- Amenities:Double Vanity, Entrance Foyer, Granite Counters, High Ceilings, Open Floorplan, Storage, Walk-In Closet(s)
Parking
- Total parking spaces:5
- Parking description:Detached, Driveway, Garage
- Garage:Yes
- Garage spaces:2
New listings near 66 S Lewis Place
- Coming Soon
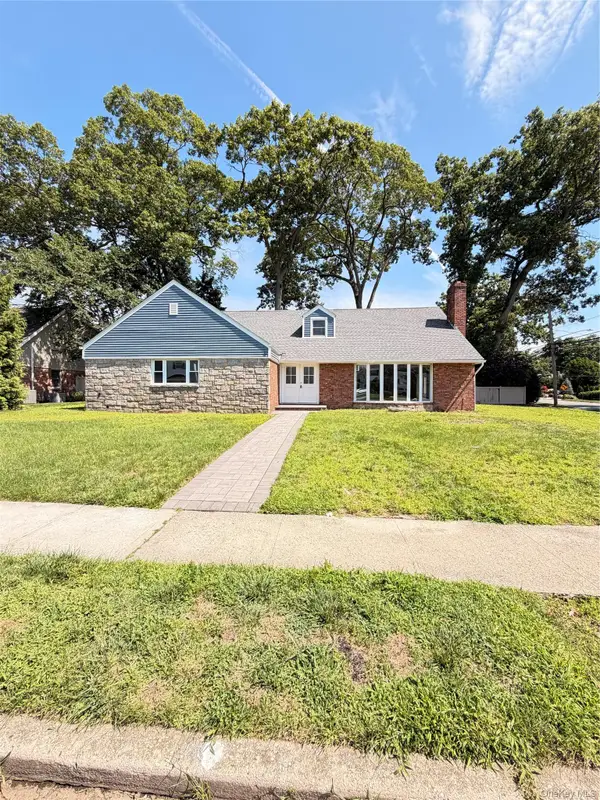 $1,500,000Coming Soon5 beds 4 baths3,435 sq. ft.
127 Berkshire Road, Rockville Centre, NY 11570
MLS# 1033015Listed by: BLACKSTONE REALTY - Open Sat, 12:30 to 1:30pmNew
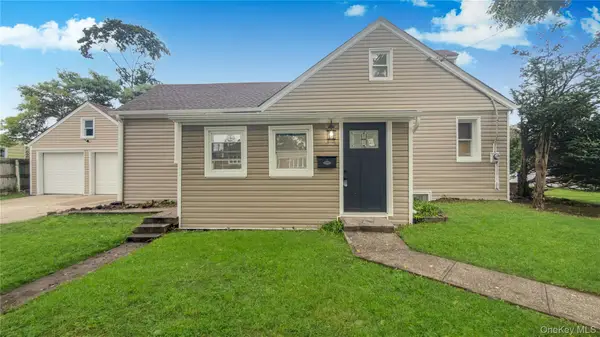 $799,000Active4 beds 3 baths1,050 sq. ft.
1180 Woodfield Road, Rockville Centre, NY 11570
MLS# 1046658Listed by: VORO LLC - New
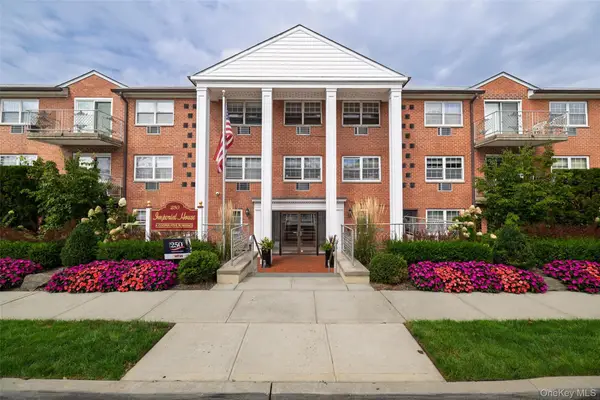 $419,000Active1 beds 1 baths825 sq. ft.
250 N Village Avenue #C22, Rockville Centre, NY 11570
MLS# 1046305Listed by: DANIEL GALE SOTHEBYS INTL RLTY - Open Sat, 1 to 3pmNew
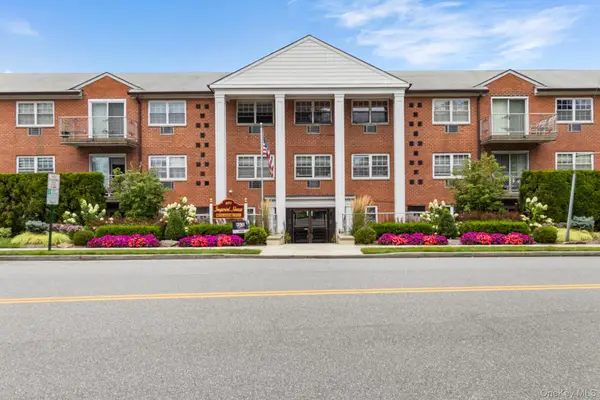 $349,999Active1 beds 1 baths864 sq. ft.
250 N Village Avenue #B 10, Rockville Centre, NY 11570
MLS# 1043529Listed by: REDFIN REAL ESTATE - New
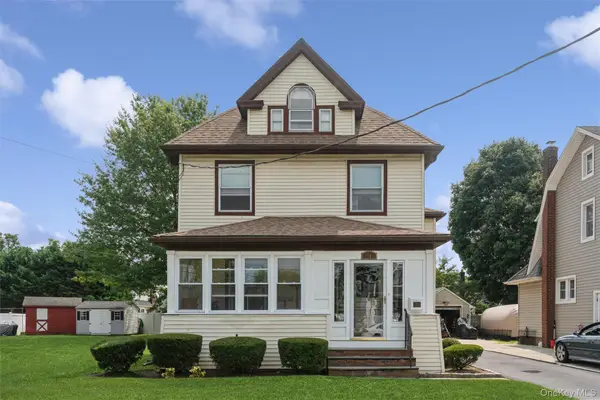 $749,999Active2 beds 3 baths1,875 sq. ft.
10 Driscoll Avenue, Rockville Centre, NY 11570
MLS# 1042395Listed by: COLDWELL BANKER AMERICAN HOMES - New
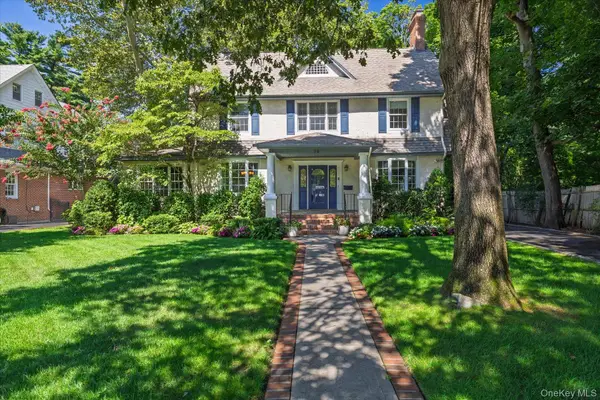 $1,475,000Active4 beds 3 baths2,919 sq. ft.
72 Broadway, Rockville Centre, NY 11570
MLS# 1037893Listed by: DANIEL GALE SOTHEBYS INTL RLTY - New
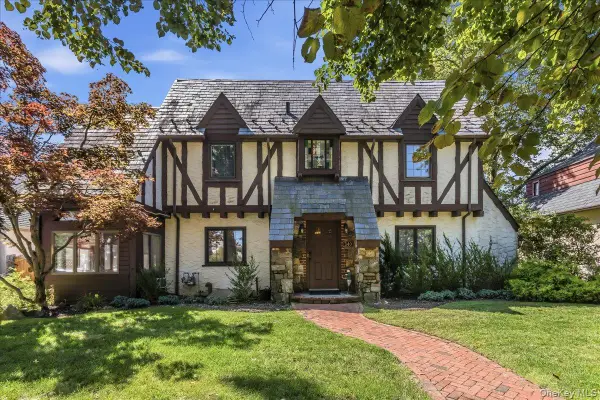 $1,399,000Active4 beds 3 baths2,632 sq. ft.
340 Princeton Road, Rockville Centre, NY 11570
MLS# 1041707Listed by: DOUGLAS ELLIMAN REAL ESTATE - New
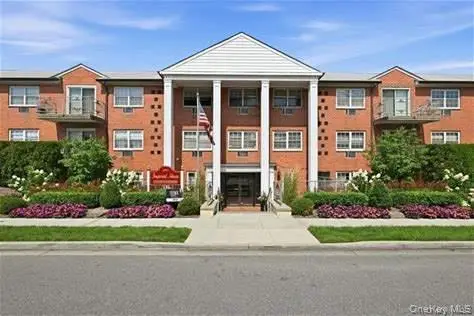 $159,000Active1 beds 1 baths560 sq. ft.
250 Village Avenue N #C15, Rockville Centre, NY 11570
MLS# 1042366Listed by: HOWARD HANNA COACH - New
 $159,000Active1 beds 1 baths520 sq. ft.
80 Lincoln Avenue #3C, Rockville Centre, NY 11570
MLS# 1042292Listed by: HOWARD HANNA COACH


Protect your home and budget from life's surprises with an Assurant Home Warranty, backed by a partner that supports you through every step of homeownership. Explore Plans.
© 2023 - 2026 ERA Franchise Systems LLC. All rights reserved. ERA Franchise Systems LLC fully supports the principles of the Fair Housing Act and the Equal Opportunity Act. ERA, ERA Real Estate powered, and their respective logos are registered service marks of ERA Franchise Systems LLC. Each office is independently owned and operated.