
102 Riverview Parkway S, Rome, NY 13440
Local realty services provided by:ERA Team VP Real Estate
Listed by: dana chirillo, nicole ingerick
Office: river hills properties llc. rome
MLS#:S1710567
Source:NY_GENRIS
Price summary
- Price:$199,900
- Price per sq. ft.:$157.65
About this home
Classic Cape Cod charm, flexible living space, and a surprisingly generous yard come together at 102 Riverview Parkway S! Offering 4 bedrooms, 2 full baths, and a wonderful floor plan, this inviting home has been refreshed and thoughtfully maintained, creating a comfortable space that's ready for its next chapter. Step inside to a bright interior featuring fresh paint and replacement vinyl flooring that gives the main living areas a clean, updated, and timeless feel. The living room welcomes you with abundant natural light and an easygoing atmosphere that immediately feels like home. One of the property's standout features is its versatility. Two bedrooms are conveniently located on the first floor, and one can easily be enjoyed as a formal dining room, home office, den, playroom, or whatever best suits your needs. Upstairs, two additional bedrooms feature the charming angles and character you expect from a Cape Cod, along with convenient proximity to the second full and LARGE bath. The kitchen offers warm wood cabinetry, stainless appliances, generous workspace, and an adjoining area with additional shelving and storage—practical spaces designed for everyday living! Outside is where this property may surprise you most. Situated on approximately .41 acres, the parcel extends well beyond the home, offering an impressive amount of outdoor space for recreation, gardening, entertaining, or simply enjoying your own backyard. An attached garage adds everyday convenience and additional storage. And there's more than good looks here. All MAJOR mechanicals are LESS THAN 10 years old, adding meaningful value and peace of mind. Combined with the fresh interior paint, replacement vinyl flooring, and other thoughtful improvements throughout, many of the important updates have already been addressed—allowing you to focus on settling in and making this home your own. With its timeless curb appeal, flexible floor plan, first-floor bedroom options, fresh interior updates, attached garage, and expansive lot, this home delivers the combination of character, practicality, and outdoor space buyers are searching for....
Contact an agent
Home facts
- Year built:1941
- Subdivision & Development:John C Lynch Sub Sec 3
- Listing ID #:S1710567
- Added:2 day(s) ago
- Updated:September 02, 2026 at 09:45 PM
Rooms and interior
- Bedrooms:4
- Total bathrooms:2
- Full bathrooms:2
- Rooms Total:8
- Flooring:Carpet, Varies
- Dining Description:Living Dining Room
- Kitchen Description:Dishwasher, Oven, Refrigerator
- Basement:Yes
- Basement Description:Full
- Living area:1,268 sq. ft.
Heating and cooling
- Heating:Forced Air, Gas
Structure and exterior
- Roof:Asphalt
- Year built:1941
- Building area:1,268 sq. ft.
- Lot area:0.41 Acres
- Lot Features:Irregular Lot, Residential Lot
- Architectural Style:Cape Cod
- Construction Materials:Brick, Vinyl Siding
- Foundation Description:Block
Utilities
- Water:Connected, Public, Water Connected
- Sewer:Connected, Sewer Connected
Finances and disclosures
- Price:$199,900
- Price per sq. ft.:$157.65
- Tax amount:$4,777
Features and amenities
- Appliances:Dishwasher, Dryer, Free Standing Range, Oven, Refrigerator, Washer
- Laundry features:Dryer, In Basement, Washer
Parking
- Parking description:Attached, Garage
- Garage:Yes
- Garage spaces:1
New listings near 102 Riverview Parkway S
- Open Sat, 10am to 11:30pmNew
 $279,000Active4 beds 2 baths2,000 sq. ft.
9020 Turin Road, Rome, NY 13440
MLS# S1707848Listed by: COLDWELL BANKER FAITH PROPERTIES - New
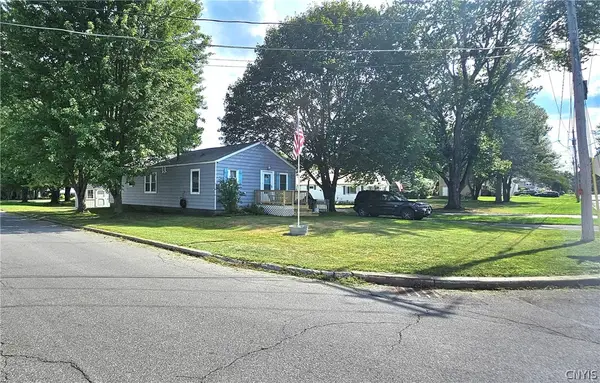 $89,900Active2 beds 1 baths1,152 sq. ft.
420 Hamilton Street, Rome, NY 13440
MLS# S1709347Listed by: BENN REALTY-MOHAWK VALLEY OFFICE - New
 $159,000Active3 beds 2 baths1,902 sq. ft.
805 W Dominick Street, Rome, NY 13440
MLS# S1711289Listed by: MINER REALTY & PROP MANAGEMENT - New
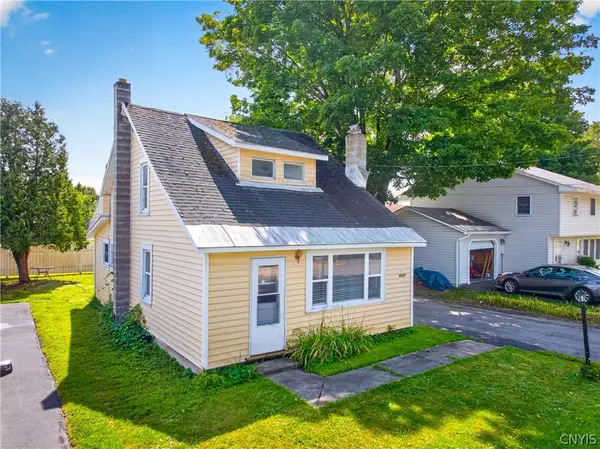 $170,000Active3 beds 1 baths1,108 sq. ft.
6640 Fonda Avenue, Rome, NY 13440
MLS# S1710898Listed by: RIVER HILLS PROPERTIES LLC ROME - New
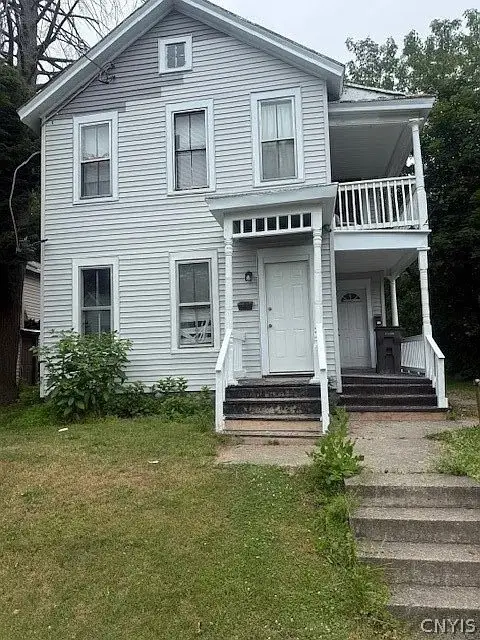 $158,000Active4 beds 2 baths1,868 sq. ft.
512 W Thomas Street, Rome, NY 13440
MLS# S1710508Listed by: MINER REALTY & PROP MANAGEMENT - New
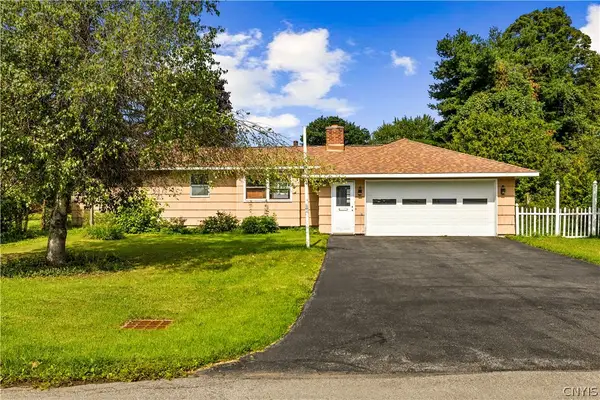 $129,900Active3 beds 1 baths1,293 sq. ft.
900 W Bloomfield Street, Rome, NY 13440
MLS# S1710521Listed by: PONDRAS HOMES & HEARTH REALTY LLC - New
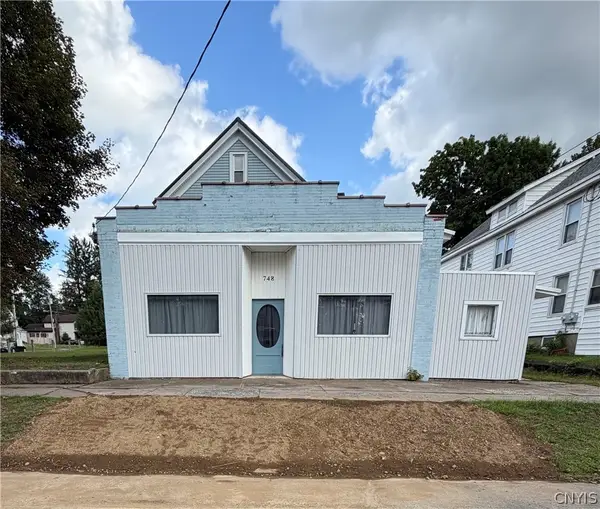 $189,900Active7 beds 3 baths3,127 sq. ft.
748 W Dominick Street, Rome, NY 13440
MLS# S1710690Listed by: COLDWELL BANKER FAITH PROPERTIES R - New
 $239,900Active3 beds 1 baths1,040 sq. ft.
6636 Bishop Road, Rome, NY 13440
MLS# S1710196Listed by: THE PROPERTY SHOP - New
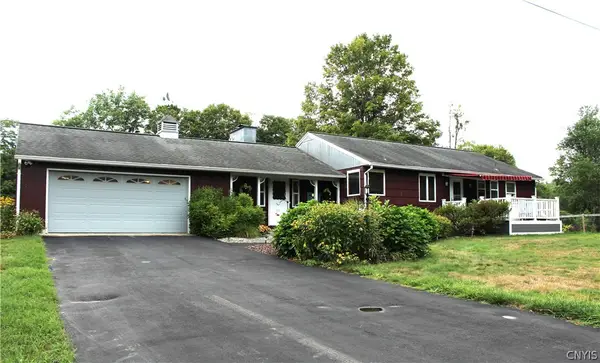 Listed by ERA$359,900Active3 beds 2 baths1,700 sq. ft.
8739 Davidson Road #WS, Rome, NY 13440
MLS# S1710110Listed by: HUNT REAL ESTATE ERA ROME


Protect your home and budget from life's surprises with an Assurant Home Warranty, backed by a partner that supports you through every step of homeownership. Explore Plans.
© 2023 - 2026 ERA Franchise Systems LLC. All rights reserved. ERA Franchise Systems LLC fully supports the principles of the Fair Housing Act and the Equal Opportunity Act. ERA, ERA Real Estate powered, and their respective logos are registered service marks of ERA Franchise Systems LLC. Each office is independently owned and operated.