
1032 Elwood Street, Rome, NY 13440
Local realty services provided by:HUNT Real Estate ERA
Listed by: cameron stewart
Office: exp realty
MLS#:S1706036
Source:NY_GENRIS
Price summary
- Price:$184,900
- Price per sq. ft.:$179.17
About this home
Sometimes opportunity comes along when you least expect it.
After purchasing this home earlier this year, the current owner invested in meaningful improvements with every intention of staying. Then came an unexpected change in circumstance came about, creating a unique chance for the next owner to enjoy the benefits.
Set on what was originally a triple lot, this property offers an incredible amount of yard space that's hard to find. The detached two-car garage is complemented by an oversized three-bay shed—perfect for storage, hobbies, or your next project.
Inside, hardwood floors, a bright dining room, and a welcoming living room with a custom electric fireplace entertainment stand and accent wall create a warm, inviting atmosphere. Recent updates include fresh interior and exterior paint, a newly painted rear deck, new washer and dryer, and a French drain system installed along the north and west sides of the home for added peace of mind.
If you've been searching for a move-in ready home with space to spread out and improvements already completed, this is an opportunity worth seeing....
Contact an agent
Home facts
- Year built:1910
- Subdivision & Development:Grand View Heights
- Listing ID #:S1706036
- Added:35 day(s) ago
- Updated:September 18, 2026 at 07:52 AM
Rooms and interior
- Bedrooms:3
- Total bathrooms:1
- Full bathrooms:1
- Rooms Total:7
- Flooring:Carpet, Hardwood, Tile, Varies, Vinyl
- Kitchen Description:Dishwasher, Pantry
- Basement:Yes
- Basement Description:Full, Sump Pump
- Living area:1,032 sq. ft.
Heating and cooling
- Cooling:Central Air
- Heating:Forced Air, Gas
- Central air:Yes
Structure and exterior
- Year built:1910
- Building area:1,032 sq. ft.
- Lot area:0.39 Acres
- Lot Features:Near Public Transit, Rectangular, Residential Lot
- Architectural Style:Historic Antique, Two Story
- Exterior Features:Deck
- Foundation Description:Poured
- Levels:2 Stories
Schools
- High school:Rome Free Academy
- Middle school:Lyndon H Strough Middle
- Elementary school:Gansevoort Elementary
Utilities
- Water:Connected, Public, Water Connected
- Sewer:Connected, Sewer Connected
Finances and disclosures
- Price:$184,900
- Price per sq. ft.:$179.17
- Tax amount:$4,879
Features and amenities
- Appliances:Dishwasher, Dryer, Gas Range, Range Hood, Washer
- Laundry features:Dryer, In Basement, Washer
- Amenities:Deck, Partially Furnished
Parking
- Parking description:Detached, Garage, Garage Door Opener
- Garage:Yes
- Garage spaces:2
New listings near 1032 Elwood Street
- New
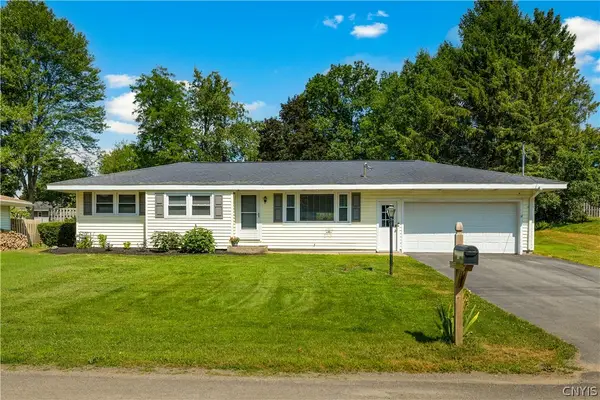 $265,000Active2 beds 2 baths1,300 sq. ft.
8814 Walnut Drive, Rome, NY 13440
MLS# S1715545Listed by: COLDWELL BANKER PRIME PROPERTIES - New
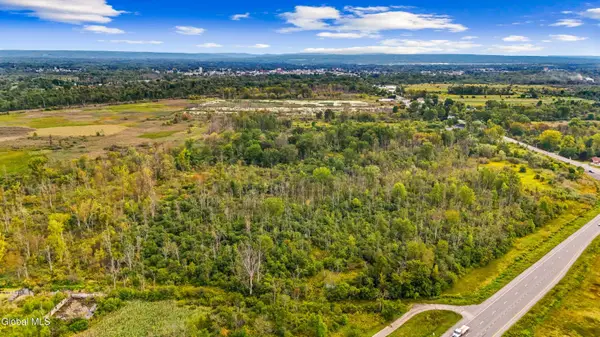 $40,000Active8.3 Acres
L1 Old Oneida Road, Rome, NY 13440
MLS# 202626334Listed by: COUNTRY BOY REALTY - New
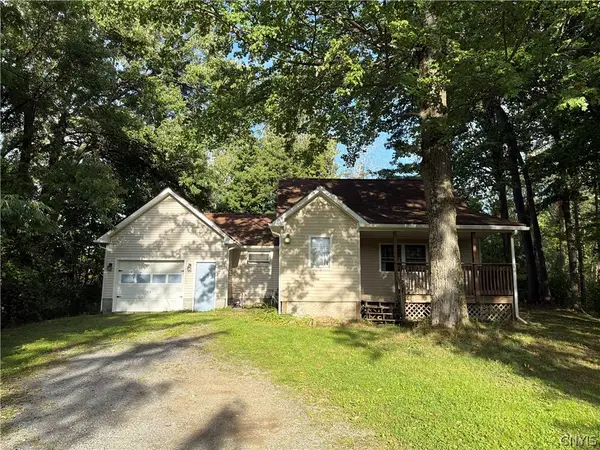 $145,000Active2 beds 2 baths739 sq. ft.
5720 State Route 233, Rome, NY 13440
MLS# S1712855Listed by: COLDWELL BANKER PRIME PROPERTIES - New
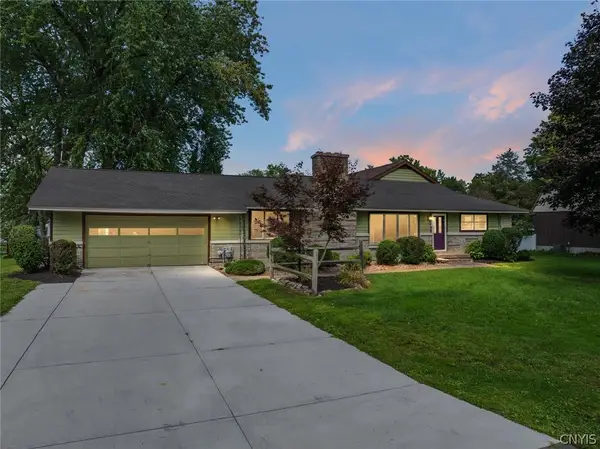 $475,000Active4 beds 3 baths3,500 sq. ft.
6541 Elmer Hill Road, Rome, NY 13440
MLS# S1715190Listed by: COLDWELL BANKER FAITH PROPERTIES R - New
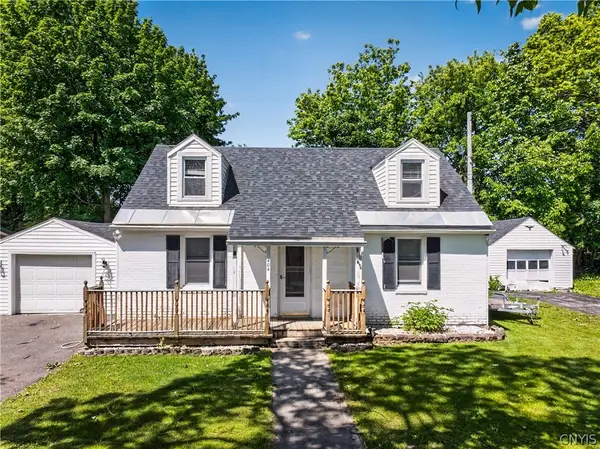 $239,900Active3 beds 2 baths1,312 sq. ft.
404 Oakwood Street, Rome, NY 13440
MLS# S1715108Listed by: RIVER HILLS PROPERTIES LLC ROME - New
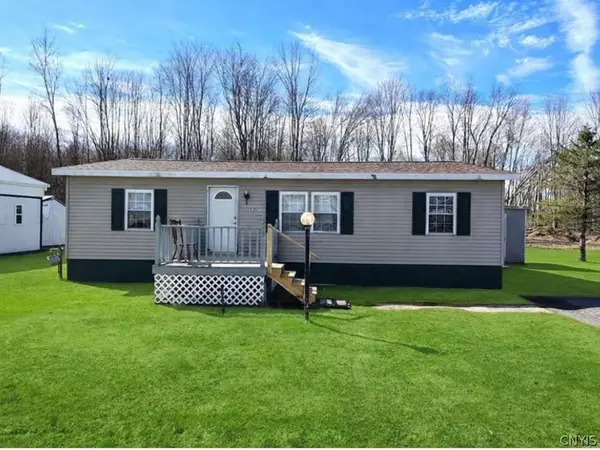 $38,500Active3 beds 2 baths1,200 sq. ft.
131 Pazdur Boulevard S, Rome, NY 13440
MLS# S1713863Listed by: EXP REALTY - New
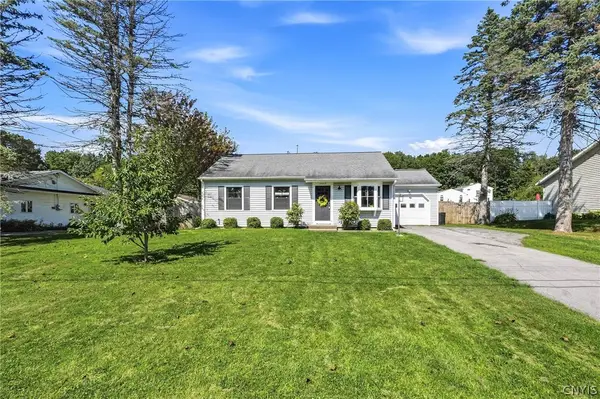 $269,900Active3 beds 2 baths1,200 sq. ft.
6403 Milles Drive, Rome, NY 13440
MLS# S1714810Listed by: COLDWELL BANKER FAITH PROPERTIES R - New
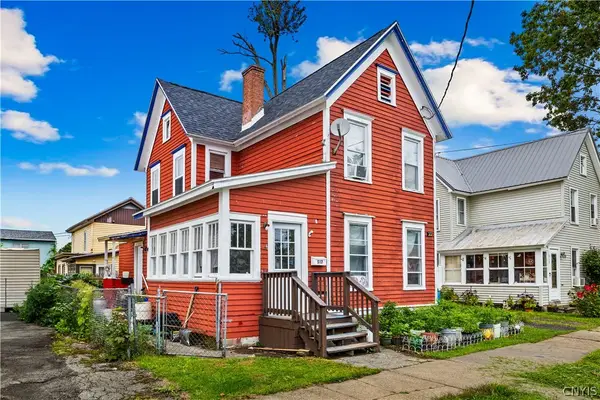 Listed by ERA$159,000Active4 beds 2 baths1,421 sq. ft.
517 Roberts Street, Rome, NY 13440
MLS# S1714307Listed by: HUNT REAL ESTATE ERA CL - New
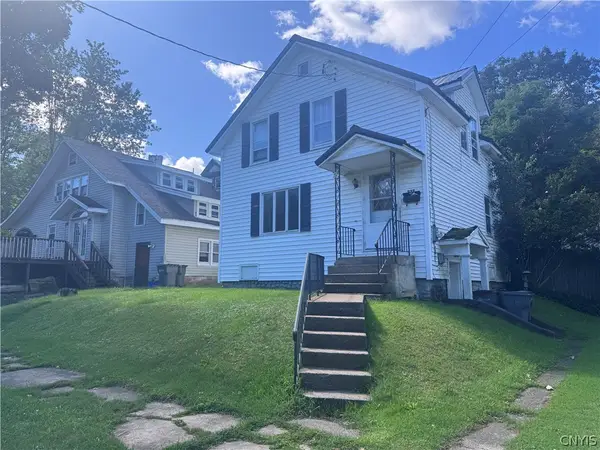 $79,900Active3 beds 2 baths864 sq. ft.
527 W Embargo Street, Rome, NY 13440
MLS# S1714271Listed by: COLDWELL BANKER FAITH PROPERTIES R - New
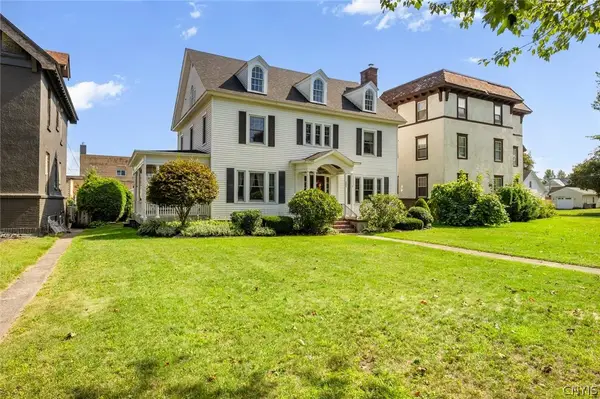 $369,900Active4 beds 2 baths3,535 sq. ft.
1002 N George Street, Rome, NY 13440
MLS# S1714089Listed by: COLDWELL BANKER FAITH PROPERTIES R


Protect your home and budget from life's surprises with an Assurant Home Warranty, backed by a partner that supports you through every step of homeownership. Explore Plans.
© 2023 - 2026 ERA Franchise Systems LLC. All rights reserved. ERA Franchise Systems LLC fully supports the principles of the Fair Housing Act and the Equal Opportunity Act. ERA, ERA Real Estate powered, and their respective logos are registered service marks of ERA Franchise Systems LLC. Each office is independently owned and operated.