
106 W Cedar Street, Rome, NY 13440
Local realty services provided by:HUNT Real Estate ERA
Listed by: lori a. frieden
Office: coldwell banker faith properties r
MLS#:S1711632
Source:NY_GENRIS
Price summary
- Price:$329,900
- Price per sq. ft.:$206.45
About this home
Immaculate, well maintained and charming, this 2 bed, 2½ bath ranch offers CHARACTER, QUALITY & EASY ONE LEVEL LIVING. The handsome stone facade, attached two-car garage and mature landscaped setting welcome you, while the sunken living room impresses with a gorgeous stone front wood-burning fireplace.
The eat-in kitchen features abundant, high quality Opper cabinetry, counter space and clever built-ins, plus an UPDATED DISHWASHER, REFRIGERATOR & WALL OVEN. The built in microwave is nonfunctional, but the Estate will provide the buyer a closing credit toward replacement. An adjacent versatile room can serve as a formal dining room or cozy den, and the main level laundry is attached to the convenient half bath.
Both bedrooms offer corner windows for natural light. The spacious primary bedroom includes a private FULL BATH with NEW SHOWER and an impressively large closet. WIDE HALLWAYS and generous room sizes enhance the comfortable layout.
Highly efficient natural gas baseboard heating is complemented by ceiling-distributed Central A/C. Additional highlights include: BRAND NEW ROOF & gutters (2025), updated 150 amp electrical service with sub panel, NEWER boiler & water heater (2021).
The partially finished basement offers flexible space for recreation, hobby or lounging, highlighted by fabulous backlit display shelving ideal for showcasing a collection. Outside, the nicely sized backyard provides privacy with mature hedges and fencing.
Conveniently located near Griffiss Technology Park, Rome Health, Ridge Mills Elementary School, dining, shopping and everyday amenities, this distinctive, exceptionally well-cared-for home offers far more than meets the eye. Rome City taxes INCLUDE: Unmetered water, sewer, weekly garbage & green waste pick up!...
Contact an agent
Home facts
- Year built:1967
- Listing ID #:S1711632
- Added:3 day(s) ago
- Updated:September 04, 2026 at 01:40 PM
Rooms and interior
- Bedrooms:2
- Total bathrooms:3
- Full bathrooms:2
- Half bathrooms:1
- Rooms Total:9
- Flooring:Hardwood, Laminate, Varies, Vinyl
- Dining Description:Separate Formal Dining Room
- Kitchen Description:Dishwasher, Pantry, Refrigerator
- Basement:Yes
- Basement Description:Full, Partially Finished
- Living area:1,598 sq. ft.
Heating and cooling
- Cooling:Central Air
- Heating:Baseboard, Gas, Hot Water
- Central air:Yes
Structure and exterior
- Roof:Shingle
- Year built:1967
- Building area:1,598 sq. ft.
- Lot area:0.35 Acres
- Lot Features:Near Public Transit, Rectangular, Residential Lot
- Architectural Style:Ranch
- Construction Materials:Copper Plumbing, Stone, Vinyl Siding
- Exterior Features:Deck, Fence, Open, Porch
- Foundation Description:Block
- Levels:1 Story
Schools
- High school:Rome Free Academy
- Middle school:Lyndon H Strough Middle
- Elementary school:Ridge Mills Elementary
Utilities
- Water:Connected, Public, Water Connected
- Sewer:Connected, Sewer Connected
Finances and disclosures
- Price:$329,900
- Price per sq. ft.:$206.45
- Tax amount:$7,276
Features and amenities
- Appliances:Dishwasher, Range Hood, Refrigerator, Washer
- Laundry features:Main Level, Washer
- Amenities:Deck, Fence, Storage, int_feat_Den
Parking
- Parking description:Attached, Garage, Garage Door Opener, Storage
- Garage:Yes
- Garage spaces:2
New listings near 106 W Cedar Street
- New
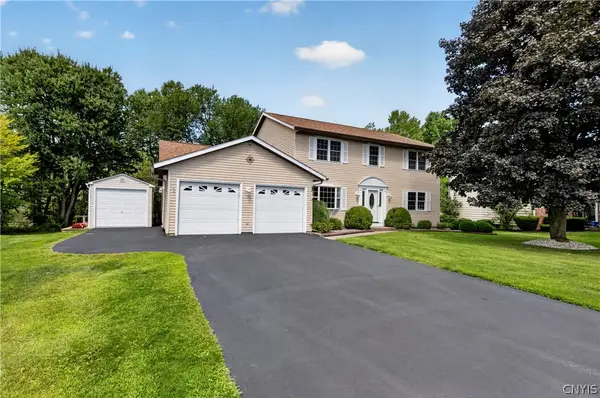 $384,900Active3 beds 3 baths2,400 sq. ft.
8001 Brookside Drive Drive, Rome, NY 13440
MLS# S1712615Listed by: EXP REALTY - New
 $355,000Active5 beds 2 baths2,100 sq. ft.
8744 Pepper Avenue, Rome, NY 13440
MLS# S1712285Listed by: COLDWELL BANKER FAITH PROPERTIES R - New
 $349,900Active4 beds 3 baths1,768 sq. ft.
1103 Seneca Street, Rome, NY 13440
MLS# S1712317Listed by: MINER REALTY & PROP MANAGEMENT - New
 Listed by ERA$249,900Active4 beds 2 baths2,396 sq. ft.
319 Frederick Street, Rome, NY 13440
MLS# S1711942Listed by: HUNT REAL ESTATE ERA - New
 $169,900Active3 beds 1 baths1,023 sq. ft.
808 Massena Avenue, Rome, NY 13440
MLS# S1711885Listed by: COLDWELL BANKER FAITH PROPERTIES R - New
 Listed by ERA$394,900Active3 beds 3 baths1,630 sq. ft.
931 Park Drive, Rome, NY 13441
MLS# S1712044Listed by: HUNT REAL ESTATE ERA ROME - New
 $279,000Active4 beds 2 baths2,000 sq. ft.
9020 Turin Road, Rome, NY 13440
MLS# S1707848Listed by: COLDWELL BANKER FAITH PROPERTIES - New
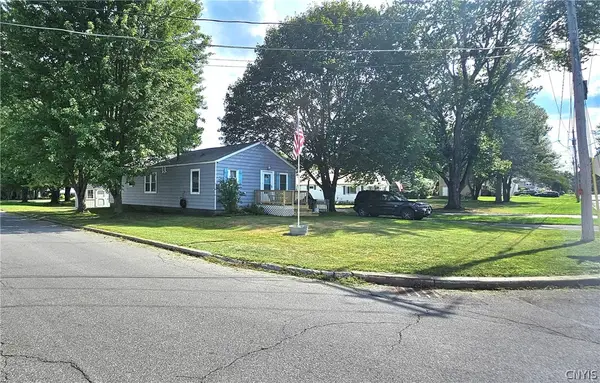 $89,900Active2 beds 1 baths1,152 sq. ft.
420 Hamilton Street, Rome, NY 13440
MLS# S1709347Listed by: BENN REALTY-MOHAWK VALLEY OFFICE - New
 $159,000Active3 beds 2 baths1,902 sq. ft.
805 W Dominick Street, Rome, NY 13440
MLS# S1711289Listed by: MINER REALTY & PROP MANAGEMENT


Protect your home and budget from life's surprises with an Assurant Home Warranty, backed by a partner that supports you through every step of homeownership. Explore Plans.
© 2023 - 2026 ERA Franchise Systems LLC. All rights reserved. ERA Franchise Systems LLC fully supports the principles of the Fair Housing Act and the Equal Opportunity Act. ERA, ERA Real Estate powered, and their respective logos are registered service marks of ERA Franchise Systems LLC. Each office is independently owned and operated.