
113 Riverview Parkway N, Rome, NY 13440
Local realty services provided by:ERA Team VP Real Estate
Listed by: katelyn griffith
Office: gateway properties of upstate ny inc
MLS#:S1700458
Source:NY_GENRIS
Price summary
- Price:$220,000
- Price per sq. ft.:$165.17
About this home
Charming 3 Bedroom Home with Solar Panels & Large Fenced Backyard
Welcome to this well-maintained 1½ story home featuring an attached garage and a spacious, fully fenced backyard, perfect for pets, gardening, or outdoor entertaining. A backyard shed provides additional storage, while the rear patio offers a great space to relax or host family and friends.
Inside, you'll find beautiful wood floors throughout and a recently updated kitchen with modern finishes. The home offers three bedrooms and one full bath, with two bedrooms and the bathroom conveniently located on the first floor. Upstairs features a third bedroom along with a separate office, making it ideal for working from home, studying, or creating a hobby space.
Energy-efficient solar panels help reduce utility costs, adding long-term value to this attractive property.
Conveniently located in the City of Rome, this home is just minutes from shopping, restaurants, schools, and public transportation, making daily errands and commuting quick and easy.
Don't miss this wonderful opportunity to own a comfortable, move-in-ready home in a convenient location!...
Contact an agent
Home facts
- Year built:1942
- Listing ID #:S1700458
- Added:57 day(s) ago
- Updated:September 18, 2026 at 02:46 PM
Rooms and interior
- Bedrooms:3
- Total bathrooms:1
- Full bathrooms:1
- Rooms Total:7
- Flooring:Hardwood, Tile, Varies
- Kitchen Description:Country Kitchen, Refrigerator
- Basement:Yes
- Basement Description:Full
- Living area:1,332 sq. ft.
Heating and cooling
- Heating:Baseboard, Gas, Hot Water
Structure and exterior
- Roof:Asphalt, Shingle
- Year built:1942
- Building area:1,332 sq. ft.
- Lot area:0.25 Acres
- Lot Features:Near Public Transit, Rectangular, Residential Lot
- Architectural Style:Cape Cod
- Construction Materials:Vinyl Siding
- Exterior Features:Fully Fenced, Patio
- Foundation Description:Block
Utilities
- Water:Connected, Public, Water Connected
- Sewer:Connected, Sewer Connected
Finances and disclosures
- Price:$220,000
- Price per sq. ft.:$165.17
- Tax amount:$4,948
Features and amenities
- Appliances:Refrigerator
- Laundry features:Electric Water Heater, In Basement
Parking
- Parking description:Attached, Garage, Garage Door Opener
- Garage:Yes
- Garage spaces:1
New listings near 113 Riverview Parkway N
- New
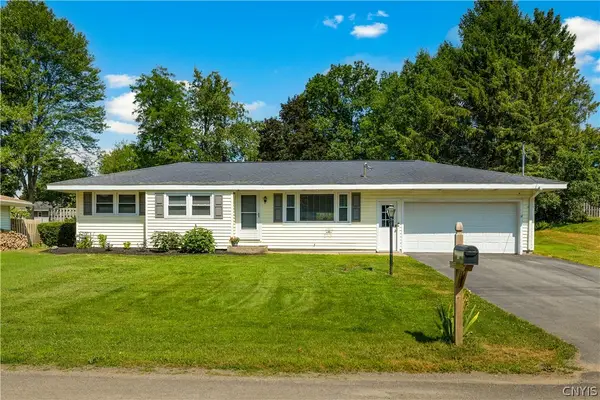 $265,000Active2 beds 2 baths1,300 sq. ft.
8814 Walnut Drive, Rome, NY 13440
MLS# S1715545Listed by: COLDWELL BANKER PRIME PROPERTIES - New
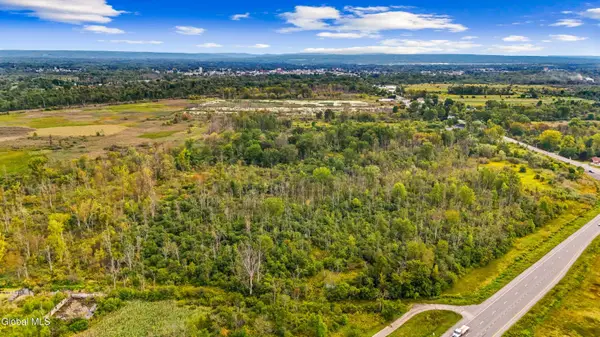 $40,000Active8.3 Acres
L1 Old Oneida Road, Rome, NY 13440
MLS# 202626334Listed by: COUNTRY BOY REALTY - New
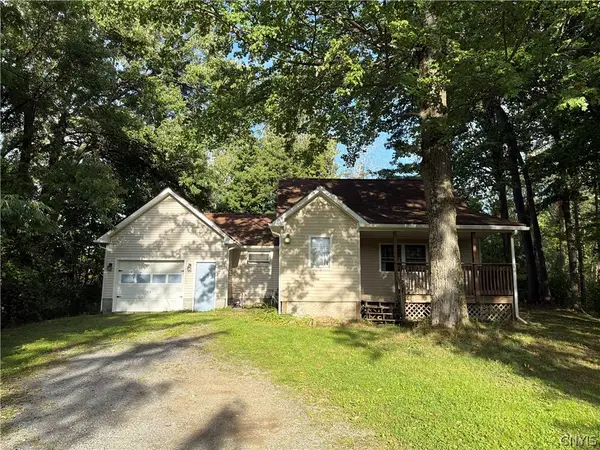 $145,000Active2 beds 2 baths739 sq. ft.
5720 State Route 233, Rome, NY 13440
MLS# S1712855Listed by: COLDWELL BANKER PRIME PROPERTIES - New
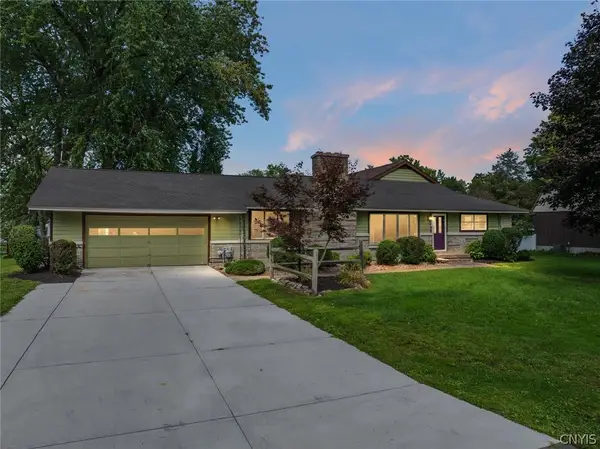 $475,000Active4 beds 3 baths3,500 sq. ft.
6541 Elmer Hill Road, Rome, NY 13440
MLS# S1715190Listed by: COLDWELL BANKER FAITH PROPERTIES R - New
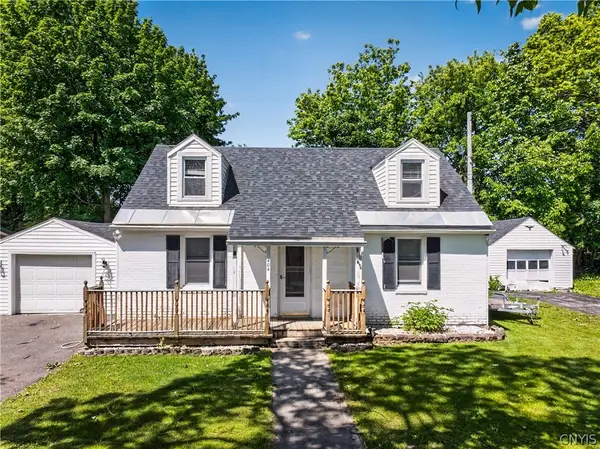 $239,900Active3 beds 2 baths1,312 sq. ft.
404 Oakwood Street, Rome, NY 13440
MLS# S1715108Listed by: RIVER HILLS PROPERTIES LLC ROME - New
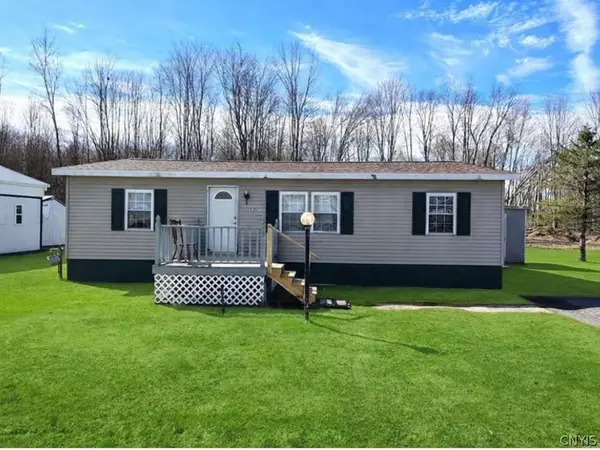 $38,500Active3 beds 2 baths1,200 sq. ft.
131 Pazdur Boulevard S, Rome, NY 13440
MLS# S1713863Listed by: EXP REALTY - New
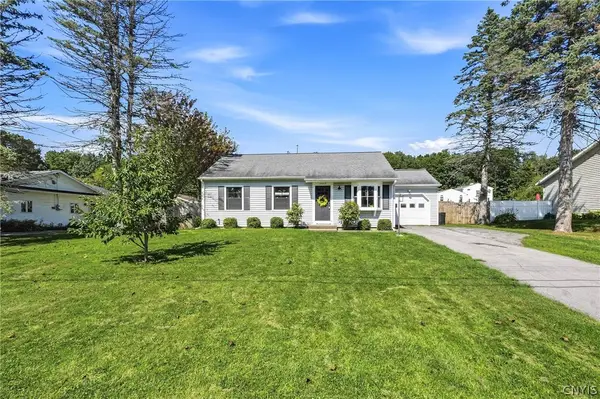 $269,900Active3 beds 2 baths1,200 sq. ft.
6403 Milles Drive, Rome, NY 13440
MLS# S1714810Listed by: COLDWELL BANKER FAITH PROPERTIES R - New
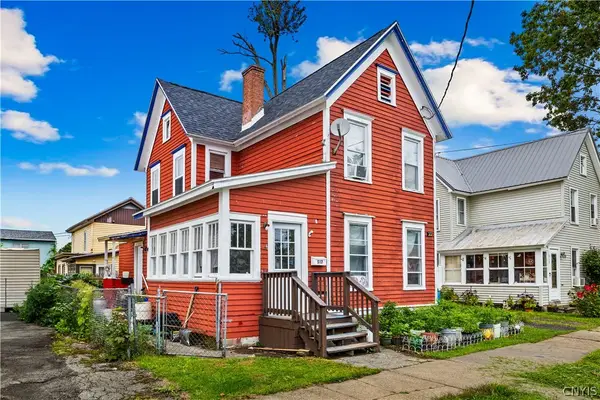 Listed by ERA$159,000Active4 beds 2 baths1,421 sq. ft.
517 Roberts Street, Rome, NY 13440
MLS# S1714307Listed by: HUNT REAL ESTATE ERA CL - New
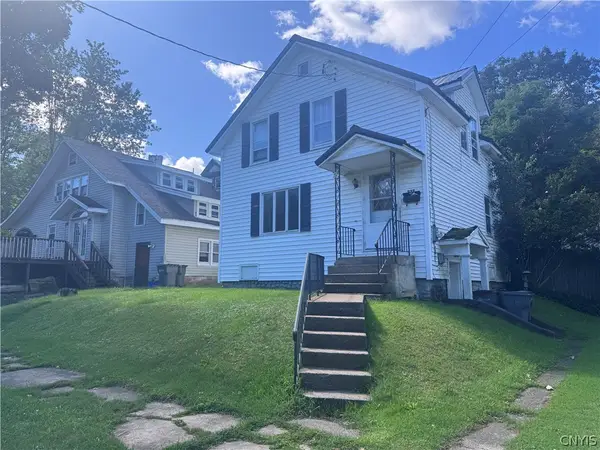 $79,900Active3 beds 2 baths864 sq. ft.
527 W Embargo Street, Rome, NY 13440
MLS# S1714271Listed by: COLDWELL BANKER FAITH PROPERTIES R - New
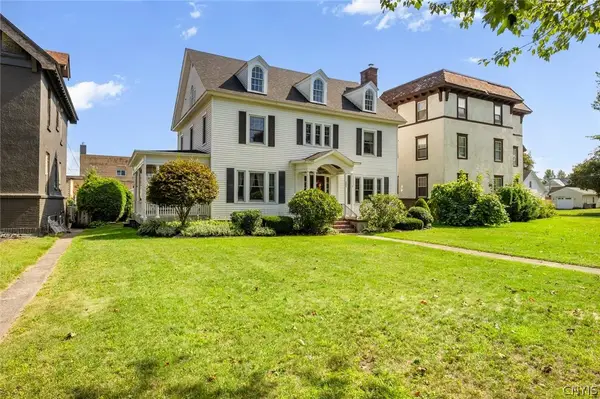 $369,900Active4 beds 2 baths3,535 sq. ft.
1002 N George Street, Rome, NY 13440
MLS# S1714089Listed by: COLDWELL BANKER FAITH PROPERTIES R


Protect your home and budget from life's surprises with an Assurant Home Warranty, backed by a partner that supports you through every step of homeownership. Explore Plans.
© 2023 - 2026 ERA Franchise Systems LLC. All rights reserved. ERA Franchise Systems LLC fully supports the principles of the Fair Housing Act and the Equal Opportunity Act. ERA, ERA Real Estate powered, and their respective logos are registered service marks of ERA Franchise Systems LLC. Each office is independently owned and operated.