
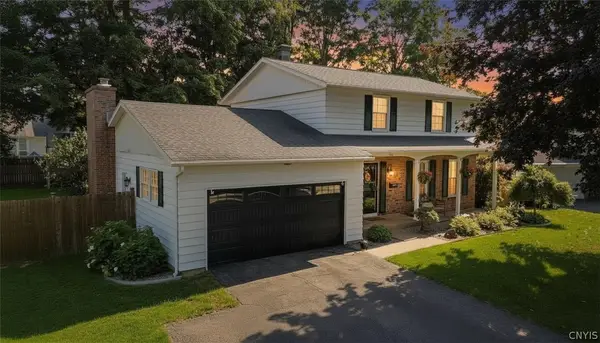
125 S Crescent Drive, Rome, NY 13440
Local realty services provided by:HUNT Real Estate ERA
Listed by: susan kraft
Office: hunt real estate era cl
MLS#:S1706770
Source:NY_GENRIS
Price summary
- Price:$184,900
- Price per sq. ft.:$158.03
About this home
Have you been searching forever for an affordable home in a great neighborhood located in the Rome School District? Well great news! Your search ends right here. With 3 bedrooms - 2 bedrooms and one full bathroom on the main level and one bedroom/flex room upstairs, you've got options. Additionally, there is a cozy (yet big enough to eat in) kitchen and family room and a clean and SUPER fun basement rec area. With the winter months coming soon, what a great bonus space to be able to hang out and make your own memories. Come soon and see for yourself!
Contact an agent
Home facts
- Year built:1940
- Listing ID #:S1706770
- Added:4 day(s) ago
- Updated:August 19, 2026 at 05:47 PM
Rooms and interior
- Bedrooms:3
- Total bathrooms:1
- Full bathrooms:1
- Rooms Total:5
- Flooring:Carpet, Hardwood, Laminate, Varies
- Kitchen Description:Refrigerator
- Basement:Yes
- Basement Description:Full, Walk Up Access
- Living area:1,170 sq. ft.
Heating and cooling
- Cooling:Central Air
- Heating:Gas
- Central air:Yes
Structure and exterior
- Roof:Shingle
- Year built:1940
- Building area:1,170 sq. ft.
- Lot area:0.14 Acres
- Lot Features:Irregular Lot, Residential Lot
- Architectural Style:Bungalow, Two Story
- Construction Materials:Vinyl Siding
- Foundation Description:Block
Utilities
- Water:Connected, Public, Water Connected
- Sewer:Connected, Sewer Connected
Finances and disclosures
- Price:$184,900
- Price per sq. ft.:$158.03
- Tax amount:$4,204
Features and amenities
- Appliances:Dryer, Refrigerator, Washer
- Laundry features:Dryer, In Basement, Washer
Parking
- Parking description:Detached, Garage
- Garage:Yes
- Garage spaces:1
New listings near 125 S Crescent Drive
- Open Sat, 11am to 1pmNew
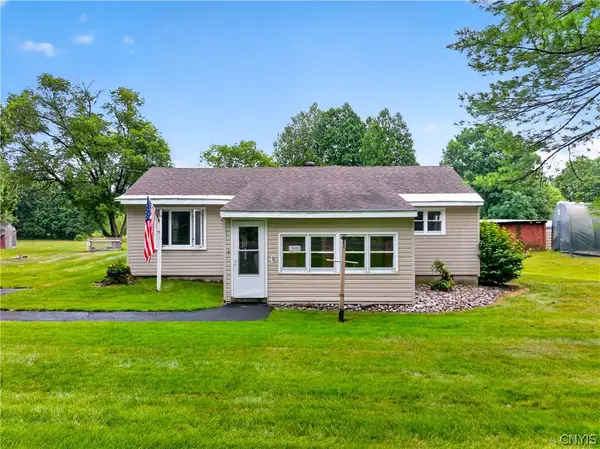 $179,900Active3 beds 1 baths1,198 sq. ft.
7638 Tannery Road, Rome, NY 13440
MLS# S1705708Listed by: RIVER HILLS PROPERTIES LLC ROME - New
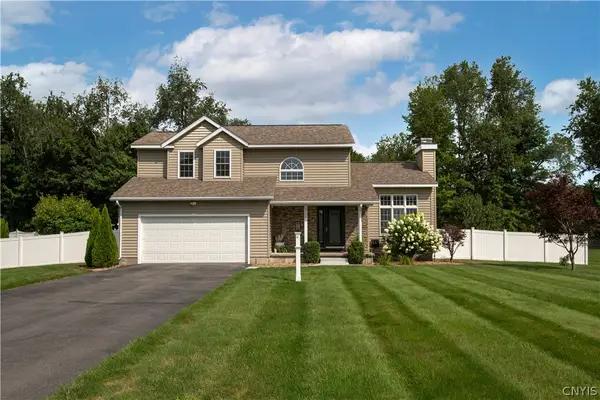 $525,000Active3 beds 3 baths2,546 sq. ft.
5930 Fairway Lane, Rome, NY 13440
MLS# S1707893Listed by: T. D'AMICO REAL ESTATE, LLC - New
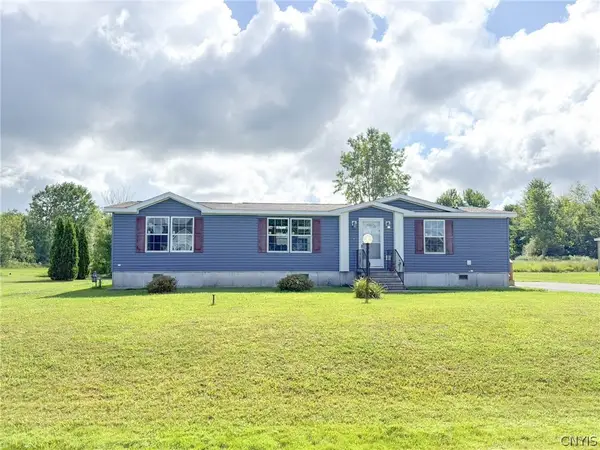 $130,000Active3 beds 2 baths1,498 sq. ft.
13 Greentree Boulevard, Rome, NY 13440
MLS# S1708121Listed by: COLDWELL BANKER FAITH PROPERTIES - New
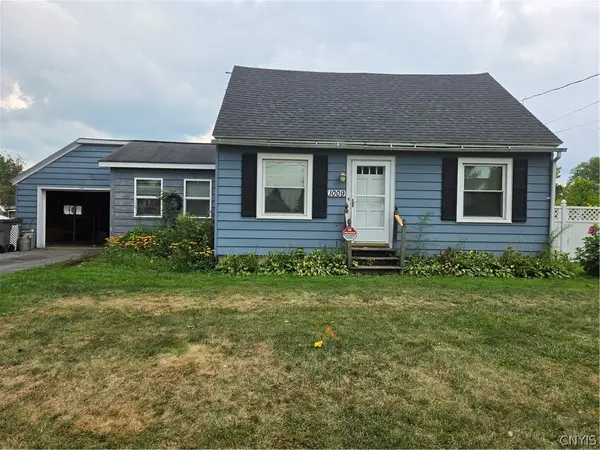 $180,000Active3 beds 1 baths1,242 sq. ft.
1009 Jervis Avenue, Rome, NY 13440
MLS# S1707519Listed by: MONARCH FAMILY REALTY INC. - New
 $349,900Active4 beds 3 baths1,900 sq. ft.
1714 Lincoln Lane, Rome, NY 13440
MLS# S1707713Listed by: COLDWELL BANKER FAITH PROPERTIES - New
 $250,000Active5 beds 2 baths2,815 sq. ft.
216 Elm Street, Rome, NY 13440
MLS# S1707732Listed by: SHAMROCK REAL ESTATE INC - New
 $249,900Active4 beds 3 baths1,093 sq. ft.
5046 Taberg Road, Rome, NY 13440
MLS# S1707437Listed by: ASSIST2SELL BUYERS & SELLERS 1ST CHOICE - New
 $285,000Active4 beds 2 baths1,704 sq. ft.
1904 Roser Terrace, Rome, NY 13440
MLS# S1707619Listed by: COLDWELL BANKER FAITH PROPERTIES R - New
 $149,900Active7 beds 2 baths2,080 sq. ft.
406 South George Street, Rome, NY 13440
MLS# S1707283Listed by: ASSIST2SELL BUYERS & SELLERS 1ST CHOICE


Protect your home and budget from life's surprises with an Assurant Home Warranty, backed by a partner that supports you through every step of homeownership. Explore Plans.
© 2023 - 2026 ERA Franchise Systems LLC. All rights reserved. ERA Franchise Systems LLC fully supports the principles of the Fair Housing Act and the Equal Opportunity Act. ERA, ERA Real Estate powered, and their respective logos are registered service marks of ERA Franchise Systems LLC. Each office is independently owned and operated.