
1904 Roser Terrace, Rome, NY 13440
Local realty services provided by:Team VP Real Estate
Listed by: nancy l. calandra
Office: coldwell banker faith properties r
MLS#:S1707619
Source:NY_GENRIS
Price summary
- Price:$285,000
- Price per sq. ft.:$167.25
About this home
Exceptional Value & Prime North Rome Location Across from the Park! Now offered at an improved price, this updated 4-bedroom, 2-bath home blends everyday comfort with versatile living space in one of North Rome’s most desirable, quiet neighborhoods.Interior highlights include the thoughtfully designed layout that features a sunlit front living room with custom built-ins flowing into a formal dining room, leading to a fully equipped kitchen and an expansive bonus family/game room. Enjoy main-level versatility with a rare first-floor bedroom and full bath with integrated laundry. Upstairs hosts three generous bedrooms and a second full bath, while the partially finished basement offers excellent potential for a home gym or extra storage—all kept perfectly climate-controlled year-round with an efficient heat pump and central air. Outdoor living includes a private, fenced-in backyard retreat featuring mature landscaping and a custom stamped concrete patio built for al fresco dining and evening relaxation.
Directly across from a park, close to shopping and amenities and priced to move. Schedule your private showing today!...
Contact an agent
Home facts
- Year built:1960
- Listing ID #:S1707619
- Added:1 day(s) ago
- Updated:August 17, 2026 at 05:06 PM
Rooms and interior
- Bedrooms:4
- Total bathrooms:2
- Full bathrooms:2
- Rooms Total:9
- Flooring:Carpet, Hardwood, Tile, Varies
- Dining Description:Separate Formal Dining Room
- Kitchen Description:Country Kitchen, Dishwasher, Disposal, Refrigerator
- Basement:Yes
- Basement Description:Partially Finished
- Living area:1,704 sq. ft.
Heating and cooling
- Cooling:Wall Units
- Heating:Electric, Gas, Radiant Floor
Structure and exterior
- Roof:Asphalt
- Year built:1960
- Building area:1,704 sq. ft.
- Lot area:0.29 Acres
- Lot Features:Rectangular, Residential Lot
- Architectural Style:Contemporary, Split Level
- Construction Materials:Cedar
- Foundation Description:Block
- Levels:1 Story
Utilities
- Water:Connected, Public, Water Connected
- Sewer:Connected, Sewer Connected
Finances and disclosures
- Price:$285,000
- Price per sq. ft.:$167.25
- Tax amount:$6,100
Features and amenities
- Appliances:Dishwasher, Disposal, Refrigerator
- Amenities:Drapes
Parking
- Parking description:Attached, Garage
- Garage:Yes
- Garage spaces:1
New listings near 1904 Roser Terrace
- New
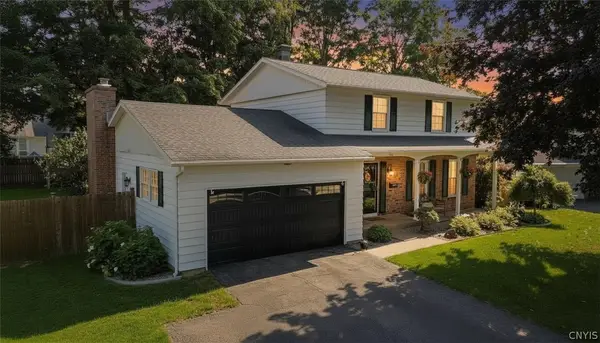 $349,900Active4 beds 3 baths1,900 sq. ft.
1714 Lincoln Lane, Rome, NY 13440
MLS# S1707713Listed by: COLDWELL BANKER FAITH PROPERTIES - New
 $250,000Active5 beds 2 baths2,815 sq. ft.
216 Elm Street, Rome, NY 13440
MLS# S1707732Listed by: SHAMROCK REAL ESTATE INC - New
 $249,900Active4 beds 3 baths1,093 sq. ft.
5046 Taberg Road, Rome, NY 13440
MLS# S1707437Listed by: ASSIST2SELL BUYERS & SELLERS 1ST CHOICE - New
 $149,900Active7 beds 2 baths2,080 sq. ft.
406 South George Street, Rome, NY 13440
MLS# S1707283Listed by: ASSIST2SELL BUYERS & SELLERS 1ST CHOICE - New
 Listed by ERA$184,900Active3 beds 1 baths1,170 sq. ft.
125 S Crescent Drive, Rome, NY 13440
MLS# S1706770Listed by: HUNT REAL ESTATE ERA CL - New
 $429,900Active3 beds 2 baths2,200 sq. ft.
8105 Pinebrook Lane, Rome, NY 13440
MLS# S1707043Listed by: COLDWELL BANKER FAITH PROPERTIES R - New
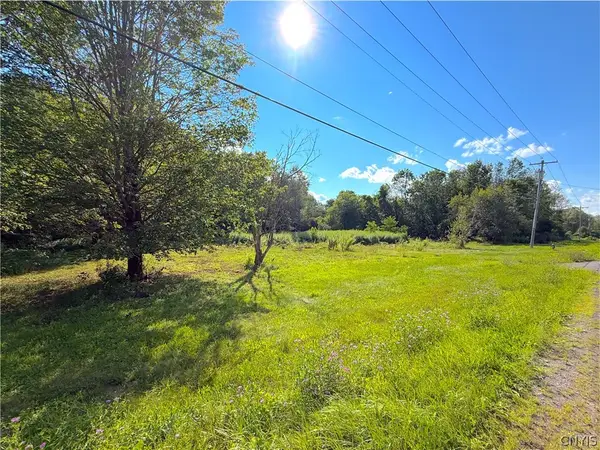 $35,000Active1 Acres
7736 Rome Oriskany Road, Rome, NY 13440
MLS# S1705710Listed by: COLDWELL BANKER SEXTON REAL ESTATE - New
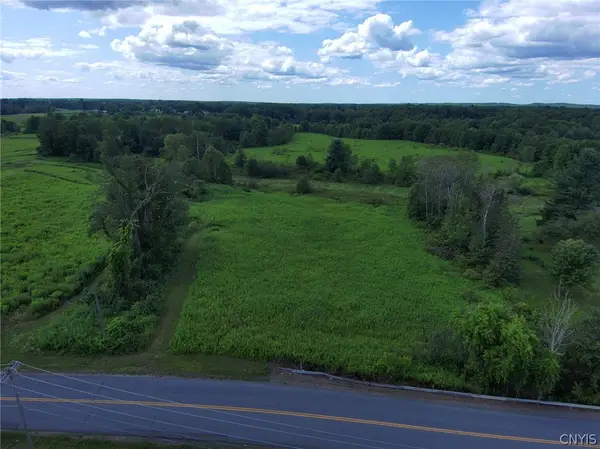 $39,900Active3.6 Acres
8083 Link Road, Rome, NY 13440
MLS# S1707127Listed by: GATEWAY PROPERTIES OF UPSTATE NY INC - New
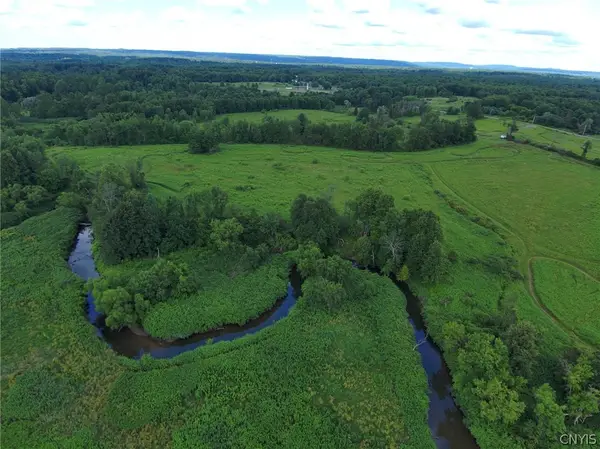 $159,900Active41.1 Acres
8083 Link Road, Rome, NY 13440
MLS# S1707129Listed by: GATEWAY PROPERTIES OF UPSTATE NY INC


Protect your home and budget from life's surprises with an Assurant Home Warranty, backed by a partner that supports you through every step of homeownership. Explore Plans.
© 2023 - 2026 ERA Franchise Systems LLC. All rights reserved. ERA Franchise Systems LLC fully supports the principles of the Fair Housing Act and the Equal Opportunity Act. ERA, ERA Real Estate powered, and their respective logos are registered service marks of ERA Franchise Systems LLC. Each office is independently owned and operated.